
205 Honeycomb Loop Se, Allenhurst, GA 31301
Local realty services provided by:CENTURY 21 The Realty Group
205 Honeycomb Loop Se,Allenhurst, GA 31301
$286,500
- 4 Beds
- 3 Baths
- 1,810 sq. ft.
- Single family
- Active
Listed by: miranda sikes
Office: rts realty llc.
MLS#:SA364350
Source:NC_CCAR
Price summary
- Price:$286,500
- Price per sq. ft.:$158.29
About this home
Step into the Anderson Plan – a perfect blend of style and practicality in one home. Upon entering through the foyer, you'll discover a versatile flex room that can serve as an office, a second living area, or whatever your imagination desires! As you continue down the hallway, you’ll find a welcoming kitchen complete with a corner pantry and a bar area for extra seating. The family room boasts an electric fireplace and is easily viewed from the kitchen, making it ideal for any family. Upstairs, the primary suite boasts a generous bedroom, but it’s the en-suite that truly steals the show. It includes dual vanities, a garden tub, a separate shower, a private toilet room, and a spacious walk-in closet. Additionally, three secondary bedrooms share a conveniently located hall bath, while the laundry room is also upstairs for added ease. Artistic renderings are for informational purposes only; actual floor plans, features, and inclusions may differ.
Contact an agent
Home facts
- Year built:2026
- Subdivision & Development:Tibet Road at Sassafras
- Listing ID #:SA364350
- Added:3 day(s) ago
- Updated:September 14, 2026 at 10:32 AM
Rooms and interior
- Bedrooms:4
- Total bathrooms:3
- Full bathrooms:2
- Half bathrooms:1
- Kitchen Description:Dishwasher, Microwave, Pantry, Range, Refrigerator
- Living area:1,810 sq. ft.
Heating and cooling
- Cooling:Central Air
- Heating:Electric, Heating
- Central air:Yes
Structure and exterior
- Year built:2026
- Building area:1,810 sq. ft.
- Lot area:0.5 Acres
- Architectural Style:Traditional
- Construction Materials:Brick
- Exterior Features:Patio
- Foundation Description:Slab
Utilities
- Water:Shared Well
Finances and disclosures
- Price:$286,500
- Price per sq. ft.:$158.29
Features and amenities
- Appliances:Dishwasher, Range, Refrigerator
- Laundry features:Laundry Room, Washer Hookup
Parking
- Parking description:Attached
- Garage:Yes
- Garage spaces:2

New listings near 205 Honeycomb Loop Se
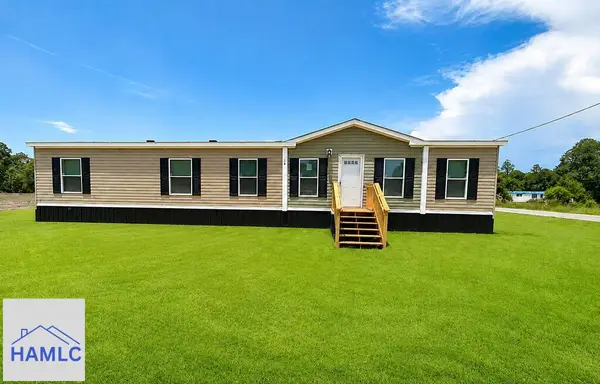 $189,997Active3 beds 3 baths1,680 sq. ft.
16 Joshua Way, Ludowici, GA 31316
MLS# 171279Listed by: SEASIDE REALTY SERVICES- New
 $305,800Active4 beds 3 baths1,984 sq. ft.
235 Honeycomb Loop Se, Allenhurst, GA 31301
MLS# 171567Listed by: RTS REALTY - New
 $369,350Active5 beds 3 baths2,870 sq. ft.
121 Honeycomb Loop Se, Allenhurst, GA 31301
MLS# 171531Listed by: RTS REALTY - Open Sat, 11am to 1pm
 $259,900Active3 beds 2 baths1,292 sq. ft.
230 Maggie Lane, Allenhurst, GA 31301
MLS# SA363670Listed by: EXP REALTY LLC  $219,900Active4 beds 2 baths1,606 sq. ft.
42 Jessica Court, Allenhurst, GA 31301
MLS# 171388Listed by: BOGGS REALTY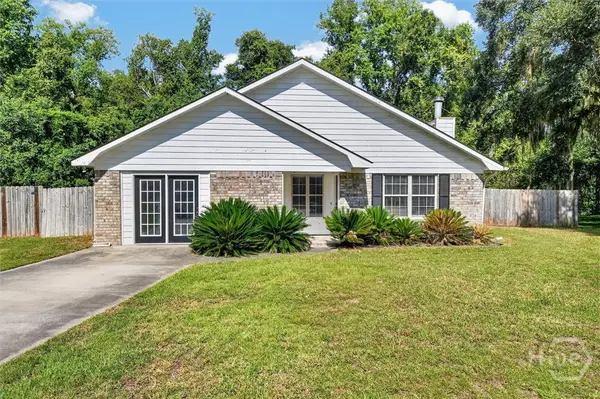 $219,900Pending4 beds 2 baths1,606 sq. ft.
42 Jessica Court, Hinesville, GA 31313
MLS# SA363381Listed by: BOGGS REALTY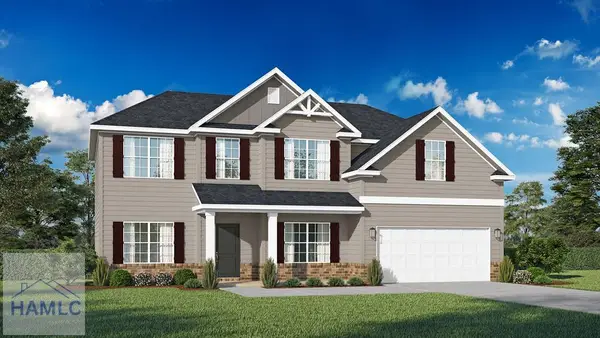 $341,875Active4 beds 3 baths2,720 sq. ft.
218 Honeycomb Loop Se, Allenhurst, GA 31301
MLS# 171230Listed by: RTS REALTY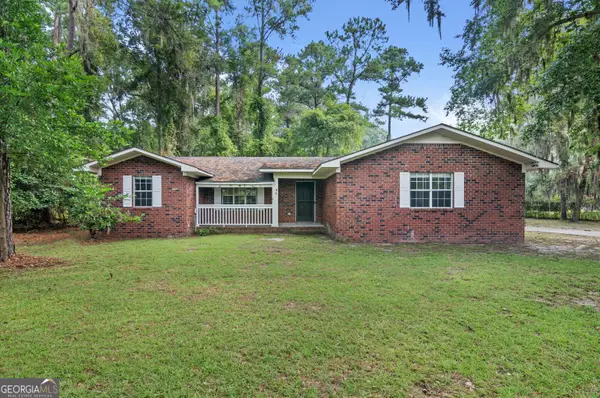 $239,900Active3 beds 2 baths1,448 sq. ft.
85 Waters Avenue, Allenhurst, GA 31301
MLS# 10818767Listed by: Coldwell Banker Southern Coast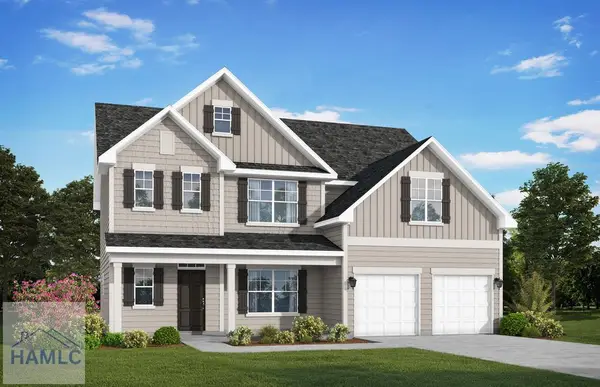 $374,975Active5 beds 3 baths2,845 sq. ft.
137 Honeycomb Loop Se, Allenhurst, GA 31301
MLS# 170898Listed by: RTS REALTY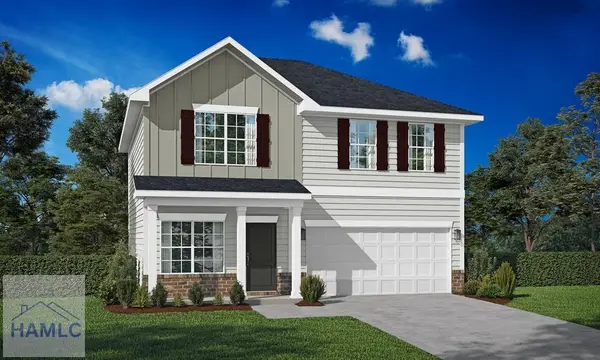 $285,800Active4 beds 3 baths1,810 sq. ft.
188 Honeycomb Loop Se, Allenhurst, GA 31301
MLS# 170741Listed by: RTS REALTY


Protect your home and budget from life's surprises with an Assurant Home Warranty, backed by a partner that supports you through every step of homeownership. Explore Plans.
©2026 Century 21 Real Estate LLC. All rights reserved. CENTURY 21®, the CENTURY 21 Logo and C21® are service marks owned by Century 21 Real Estate LLC. Century 21 Real Estate LLC fully supports the principles of the Fair Housing Act and the Equal Opportunity Act. Each office is independently owned and operated. Listing information is deemed reliable but not guaranteed accurate.