
205 Pamela Drive, Allenhurst, GA 31301
Local realty services provided by:CENTURY 21 The Realty Group
Listed by: ambar caraballo
Office: real broker, llc.
MLS#:SA361559
Source:NC_CCAR
Price summary
- Price:$235,000
- Price per sq. ft.:$166.2
About this home
Seller willing to contribute up to $7,000 toward closing costs or a rate buydown! 205 Pamela Drive sits on over a third of an acre with NO HOA, a brand new metal roof built to last for decades, and a covered front porch made for slow mornings. Inside, LVP flooring runs through the main level into an updated kitchen with white shaker cabinets, granite counters, stainless appliances and a peninsula with bar seating. The living room centers on a wood burning brick fireplace. A half bath, laundry room and oversized under stair storage finish the first floor. Upstairs, the primary suite has its own bath with dual vanities, and two more bedrooms offering great natural light. Out back: a fully fenced yard, a patio for cookouts, and mature trees for shade and privacy. One car garage, washer and dryer included. Minutes to Fort Stewart, Hinesville shopping and dining. At $235,000, this is a lot of house and land for the money. Book your showing today.
Contact an agent
Home facts
- Year built:1994
- Subdivision & Development:Laurendale Estates
- Listing ID #:SA361559
- Added:87 day(s) ago
- Updated:October 25, 2026 at 10:15 AM
Rooms and interior
- Bedrooms:3
- Total bathrooms:3
- Full bathrooms:2
- Half bathrooms:1
- Kitchen Description:Dishwasher, Microwave, Range, Refrigerator
- Living area:1,414 sq. ft.
Heating and cooling
- Cooling:Central Air
- Heating:Electric, Heating
- Central air:Yes
Structure and exterior
- Roof:Metal
- Year built:1994
- Building area:1,414 sq. ft.
- Lot area:0.36 Acres
- Lot Features:Interior Lot
- Architectural Style:Traditional
- Construction Materials:Brick, Wood Siding
- Exterior Features:Patio, Porch
Finances and disclosures
- Price:$235,000
- Price per sq. ft.:$166.2
Features and amenities
- Appliances:Dishwasher, Dryer, Range, Refrigerator, Washer
- Laundry features:Dryer, In Hall, Washer, Washer Hookup
Parking
- Parking description:Attached
- Garage:Yes
- Garage spaces:1

New listings near 205 Pamela Drive
- New
 $360,000Active5 beds 3 baths3,016 sq. ft.
78 Maggie Lane, Allenhurst, GA 31301
MLS# SA366965Listed by: LPT REALTY LLC 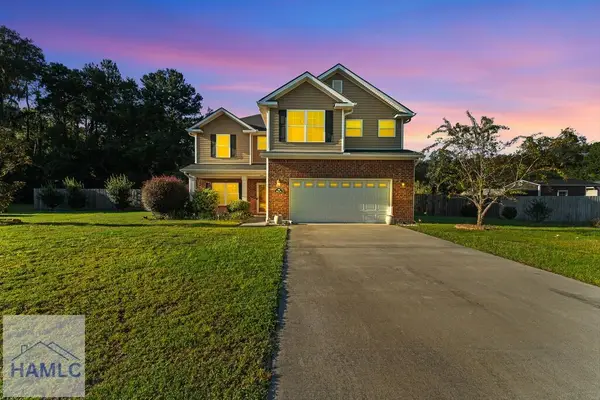 $319,900Active4 beds 3 baths2,330 sq. ft.
208 Maggie Lane, Allenhurst, GA 31301
MLS# 171722Listed by: SHARON BLACK REALTY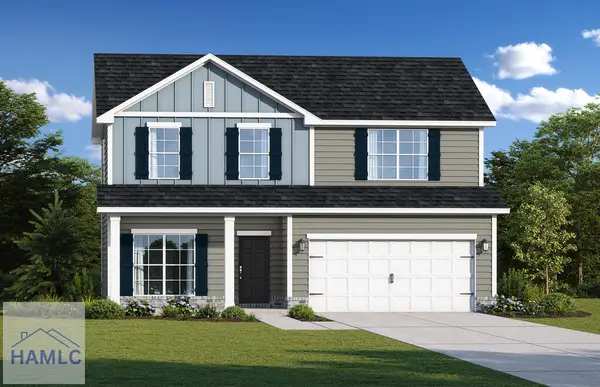 $302,500Active5 beds 3 baths2,151 sq. ft.
275 Honeycomb Loop Se, Allenhurst, GA 31301
MLS# 171705Listed by: RTS REALTY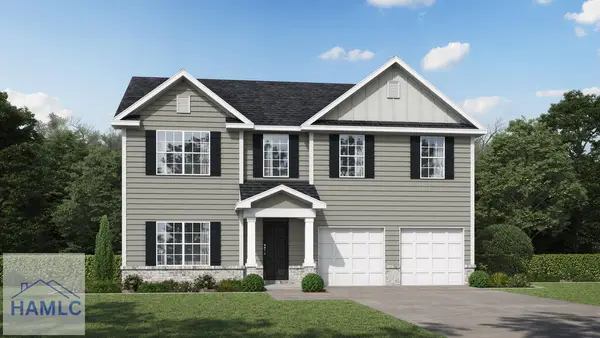 $328,700Active4 beds 3 baths2,611 sq. ft.
101 Honeycomb Loop Se, Allenhurst, GA 31301
MLS# 171703Listed by: RTS REALTY $305,800Active4 beds 3 baths1,984 sq. ft.
235 Honeycomb Loop Se, Allenhurst, GA 31301
MLS# 171567Listed by: RTS REALTY $369,350Active5 beds 3 baths2,870 sq. ft.
121 Honeycomb Loop Se, Allenhurst, GA 31301
MLS# 171531Listed by: RTS REALTY $254,900Active3 beds 2 baths1,292 sq. ft.
230 Maggie Lane, Allenhurst, GA 31301
MLS# SA363670Listed by: MARSHVIEW REALTY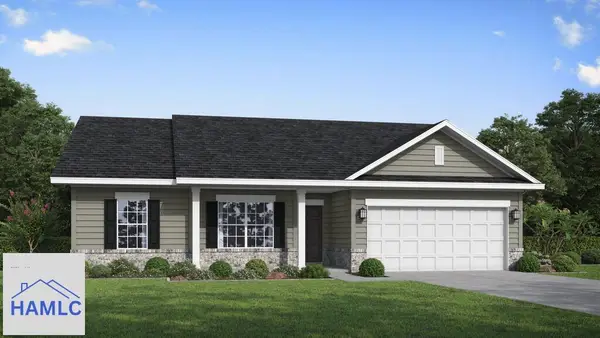 $278,600Active4 beds 2 baths1,620 sq. ft.
179 Honeycomb Loop Se, Allenhurst, GA 31301
MLS# 171247Listed by: RTS REALTY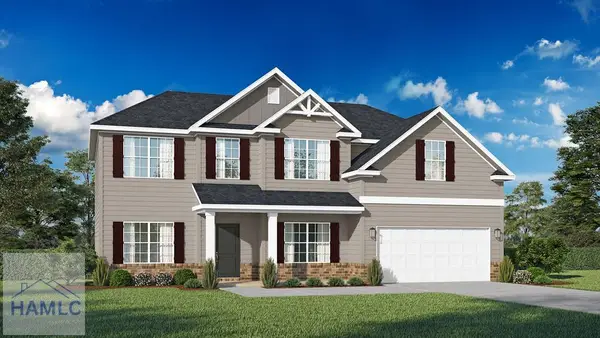 $341,875Active4 beds 3 baths2,720 sq. ft.
218 Honeycomb Loop Se, Allenhurst, GA 31301
MLS# 171230Listed by: RTS REALTY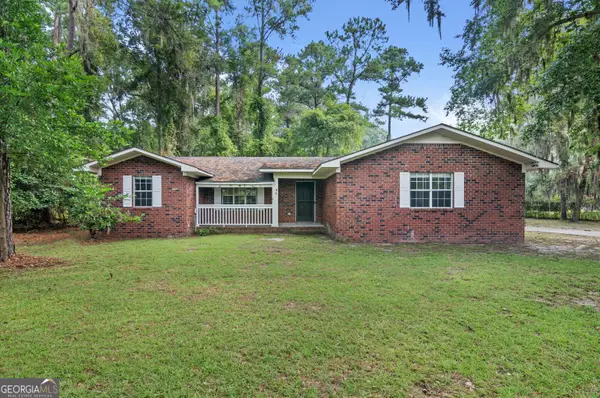 $229,900Active3 beds 2 baths1,448 sq. ft.
85 Waters Avenue, Allenhurst, GA 31301
MLS# 10818767Listed by: Coldwell Banker Southern Coast


Protect your home and budget from life's surprises with an Assurant Home Warranty, backed by a partner that supports you through every step of homeownership. Explore Plans.
©2026 Century 21 Real Estate LLC. All rights reserved. CENTURY 21®, the CENTURY 21 Logo and C21® are service marks owned by Century 21 Real Estate LLC. Century 21 Real Estate LLC fully supports the principles of the Fair Housing Act and the Equal Opportunity Act. Each office is independently owned and operated. Listing information is deemed reliable but not guaranteed accurate.