
10 Club Court, Alpharetta, GA 30005
Local realty services provided by:CENTURY 21 The Avenues
10 Club Court,Alpharetta, GA 30005
$1,895,000
- 10 Beds
- 13 Baths
- 8,282 sq. ft.
- Single family
- Active
Listed by: sarah kahler
Office: exp realty, llc.
MLS#:7851729
Source:FIRSTMLS
Price summary
- Price:$1,895,000
- Price per sq. ft.:$228.81
- Monthly HOA dues:$72.5
About this home
Elevate the extraordinary! There’s a quiet sense of arrival the moment you step inside this rare 1.88-acre corner cul-de-sac estate in Windward’s gated Enclave neighborhood feels as though it has been waiting for the life you envision. Positioned along the first green of the Golf Club of Georgia, this residence offers more than 12,000 square feet and ten bedrooms of refined living, where every space invites both privacy and effortless entertaining.
The primary suite serves as a private sanctuary with a spa-inspired bath. The main kitchen complete with a generous island, breakfast bar, walk-in pantry, premium appliances center daily life and large-scale gatherings alike. A formal dining room seats twelve or more, while additional living spaces, including a bonus room, media room, and theatre room, and basement kitchen provide flexibility. Five fireplaces add warmth and quiet elegance throughout.
The finished terrace level, accessible from both interior and exterior, includes several full bathrooms and a full kitchen offers adaptable living for guests or future needs. Outside, a covered porch and deck overlook wooded grounds and the manicured fairway of hole #1.
Beyond the estate, Windward delivers an exceptional lifestyle: private lake and marina, Olympic-sized pool, tennis and pickleball courts, playgrounds, walking trails, and gated security all within one of Alpharetta’s most prestigious communities.
A rare offering, ready for its next chapter....
Contact an agent
Home facts
- Year built:2000
- Subdivision & Development:Enclave/Windward
- Listing ID #:7851729
- Updated:October 23, 2026 at 01:25 PM
Rooms and interior
- Bedrooms:10
- Total bathrooms:13
- Full bathrooms:12
- Half bathrooms:1
- Flooring:Ceramic Tile, Hardwood
- Dining Description:Butlers Pantry, Seats 12+
- Bathrooms Description:Double Vanity, Separate Tub/Shower
- Kitchen Description:Breakfast Bar, Breakfast Room, Dishwasher, Disposal, Double Oven, Eat-in Kitchen, Gas Oven, Gas Range, Kitchen Island, Range Hood, Refrigerator, Second Kitchen, Stone Counters, View to Family Room
- Bedroom Description:In-Law Floorplan, Master on Main
- Basement Description:Daylight, Exterior Entry, Finished, Finished Bath, Interior Entry
- Living area:8,282 sq. ft.
Heating and cooling
- Cooling:Central Air
- Heating:Central
- Central air:Yes
Structure and exterior
- Roof:Shingle
- Year built:2000
- Building area:8,282 sq. ft.
- Lot area:1.88 Acres
- Lot Features:Back Yard, Cul-De-Sac, Front Yard
- Architectural Style:European, Traditional
- Construction Materials:Brick 4 Sides, Stucco
- Exterior Features:Balcony, Deck, Front Porch, Private Yard, Rain Gutters, Rear Stairs
- Levels:3+ Story
Schools
- High school:Alpharetta
- Middle school:Webb Bridge
- Elementary school:Creek View
Utilities
- Water:Public, Water Available
- Sewer:Public Sewer, Sewer Available
Finances and disclosures
- Price:$1,895,000
- Price per sq. ft.:$228.81
- Tax amount:$23,566 (2025)
Features and amenities
- Laundry features:Dryer, Laundry Room, Main Level
- Amenities:Cathedral Ceiling(s), Entrance Foyer 2 Story, Permanent Attic Stairs, Walk-In Closet(s), Wet Bar
Parking
- Parking description:Driveway, Garage, Garage Door Opener, Garage Faces Side
- Garage spaces:3
 Listings identified with the FMLS IDX logo come from FMLS and are held by brokerage firms other than the owner of this website. The listing brokerage is identified in any listing details. Information is deemed reliable but is not guaranteed. If you believe any FMLS listing contains material that infringes your copyrighted work please click here (https://www.fmls.com/dmca) to review our DMCA policy and learn how to submit a takedown request. ©2026 First Multiple Listing Service, Inc.
New listings near 10 Club Court
- Coming Soon
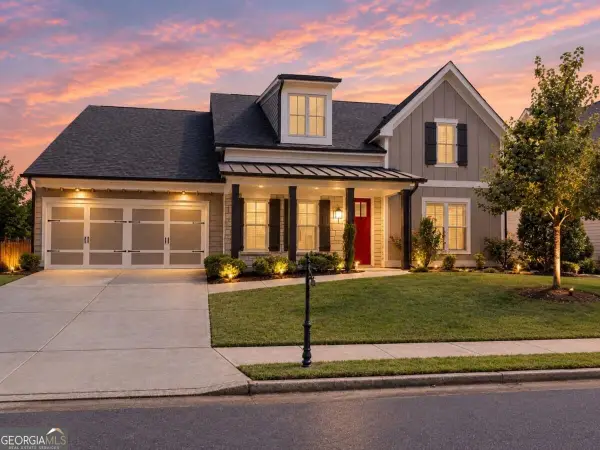 $800,000Coming Soon4 beds 4 baths3,344 sq. ft.
159 Waverly Drive, Alpharetta, GA 30004
MLS# 10878224Listed by: Compass - Coming Soon
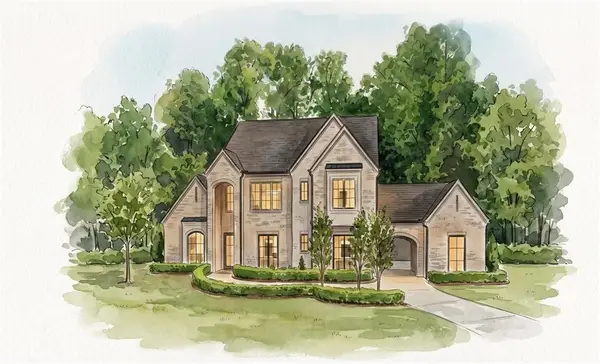 $3,649,000Coming Soon6 beds 8 baths5,294 sq. ft.
141 North Trace, Alpharetta, GA 30009
MLS# 7856791Listed by: MATTHEWS REAL ESTATE GROUP - Coming Soon
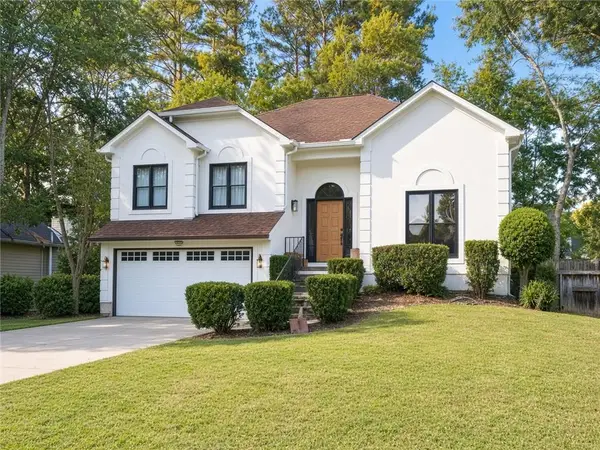 $888,000Coming Soon4 beds 3 baths2,981 sq. ft.
191 Red Oak Lane, Alpharetta, GA 30009
MLS# 7855484Listed by: VIRTUAL PROPERTIES REALTY. BIZ - Coming Soon
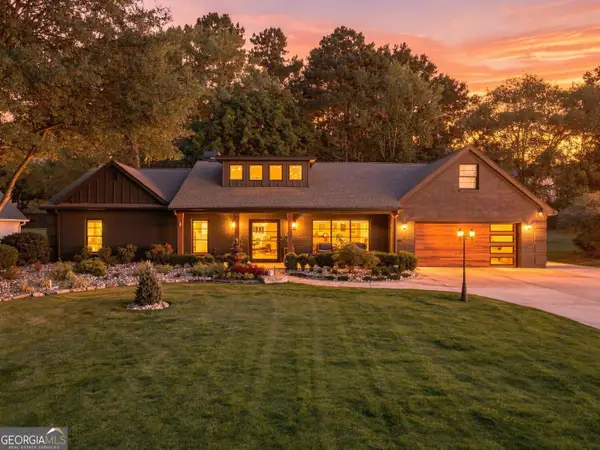 $1,450,000Coming Soon4 beds 3 baths2,861 sq. ft.
4008 Dover Avenue, Alpharetta, GA 30009
MLS# 10869155Listed by: BHHS Georgia Properties - Coming Soon
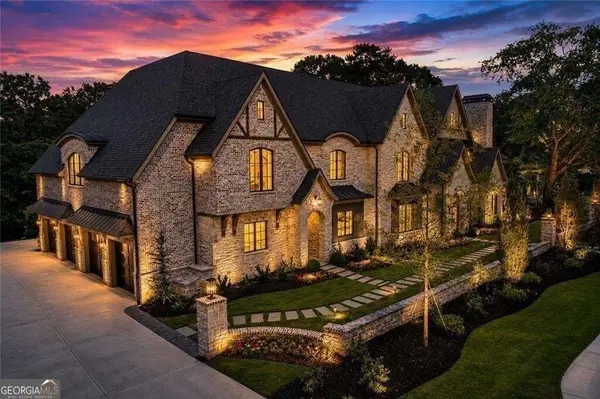 $8,490,000Coming Soon7 beds 10 baths10,000 sq. ft.
379 Milton Avenue, Alpharetta, GA 30009
MLS# 10855752Listed by: Harry Norman Realtors - Coming Soon
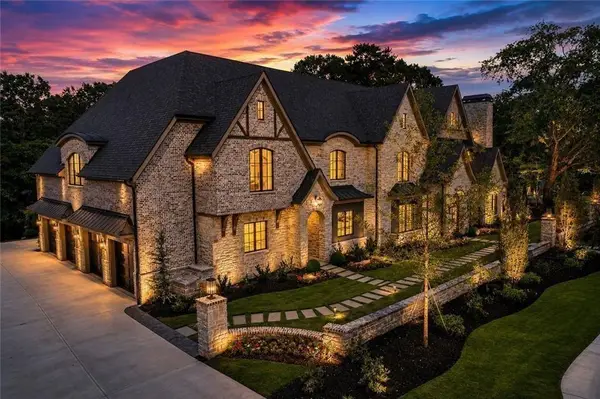 $8,490,000Coming Soon7 beds 10 baths10,000 sq. ft.
379 Milton Avenue, Alpharetta, GA 30009
MLS# 7846715Listed by: HARRY NORMAN REALTORS - New
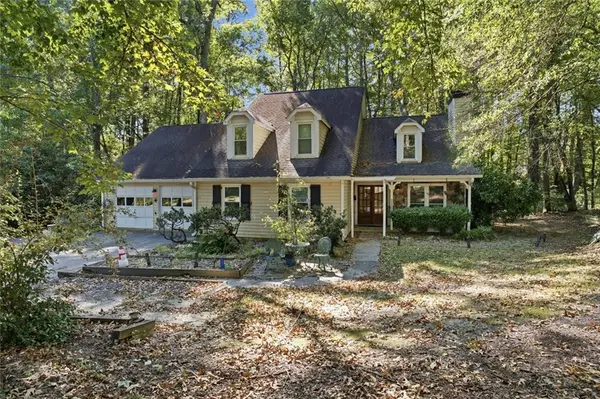 $649,000Active4 beds 4 baths1,975 sq. ft.
831 Pinebrook Court, Alpharetta, GA 30009
MLS# 7858635Listed by: VIRTUAL PROPERTIES REALTY.COM - New
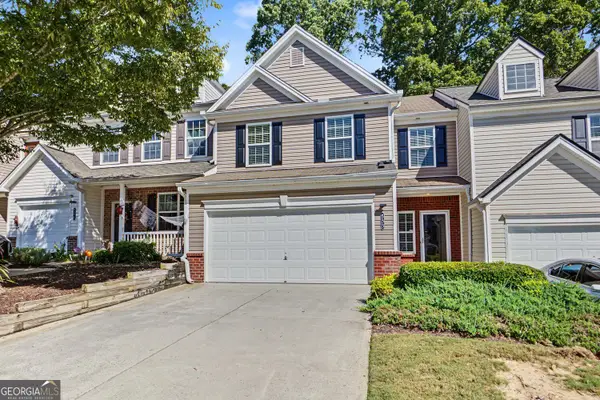 $395,000Active3 beds 3 baths1,768 sq. ft.
533 Windstone Trail, Alpharetta, GA 30004
MLS# 10878156Listed by: Atlanta Communities - New
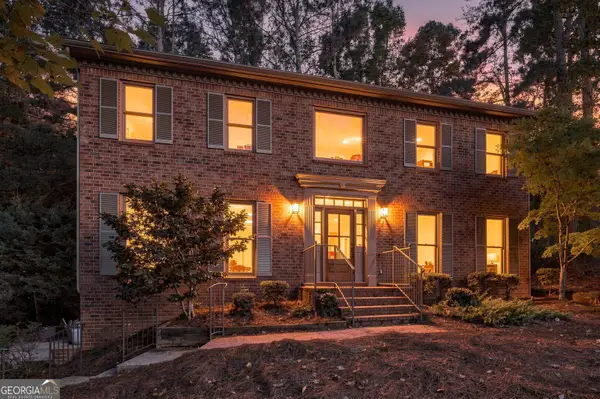 $789,000Active4 beds 3 baths3,108 sq. ft.
8020 Willow Tree Way, Alpharetta, GA 30005
MLS# 10877871Listed by: Realty of America - New
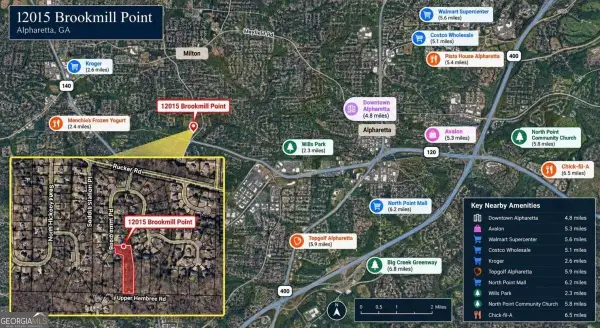 $149,900Active1.66 Acres
12015 Brookmill Point, Alpharetta, GA 30004
MLS# 10877914Listed by: WePartner Realty, LLC


Protect your home and budget from life's surprises with an Assurant Home Warranty, backed by a partner that supports you through every step of homeownership. Explore Plans.
©2026 Century 21 Real Estate LLC. All rights reserved. CENTURY 21®, the CENTURY 21 Logo and C21® are service marks owned by Century 21 Real Estate LLC. Century 21 Real Estate LLC fully supports the principles of the Fair Housing Act and the Equal Opportunity Act. Each office is independently owned and operated. Listing information is deemed reliable but not guaranteed accurate.