
100 Cobblestone Way, Alpharetta, GA 30009
Local realty services provided by:CENTURY 21 Novus
100 Cobblestone Way,Alpharetta, GA 30009
$929,000
- 5 Beds
- 5 Baths
- 3,506 sq. ft.
- Single family
- Active
Listed by: lauren warner, sarah wilkins
Office: atlanta fine homes sotheby's international
MLS#:7833800
Source:FIRSTMLS
Price summary
- Price:$929,000
- Price per sq. ft.:$264.97
About this home
Timeless charm meets effortless everyday living in the heart of Alpharetta. Beautifully situated on a lush, tree-lined lot in the sought-after Spence’s Field community, this inviting home offers an exceptional blend of character, thoughtful updates and versatile living spaces—all just minutes from downtown Alpharetta. From the moment you arrive, the home's classic curb appeal sets the tone with crisp white brick and siding, mature landscaping and a welcoming front entry. Inside, rich hardwood floors flow throughout the main living spaces, while abundant windows fill the home with natural light. The foyer opens to a warm and comfortable floor plan designed equally well for everyday living and entertaining. At the heart of the home, the beautifully updated kitchen features crisp white cabinetry, quartz countertops, subway tile backsplash, stainless steel appliances and a large island with farmhouse sink. A bright breakfast area with a custom built-in bench overlooks the private backyard and connects seamlessly to the fireside family room. The screened porch is truly a standout—complete with a beadboard ceiling, ceiling fan and generous room for multiple seating areas, all overlooking the beautifully landscaped, wooded backyard. Upstairs, the spacious primary retreat offers an impressive sense of scale with a sitting area, vaulted/tray-style ceiling details, abundant natural light and a private en-suite bath. Additional bedrooms provide flexibility for family, guests and work-from-home needs. The finished lower level adds tremendous versatility with a large recreation/media room, additional bedroom, full bath, half bath, and a convenient wet bar/kitchen area—perfect for movie nights, a playroom, guest accommodations or a private retreat. Outside, the private backyard is a true oasis, surrounded by mature trees and thoughtfully landscaped spaces. A winding stone path leads through the yard, while multiple outdoor areas provide plenty of room to play, relax and entertain. Located in Spence’s Field, residents enjoy neighborhood amenities including a community pool, tennis and playground, with sidewalks connecting throughout the community and convenient access to downtown Alpharetta. A beautifully maintained home with exceptional outdoor living, flexible spaces and an unbeatable Alpharetta lifestyle—this is one you won't want to miss....
Contact an agent
Home facts
- Year built:1995
- Subdivision & Development:Spence's Field
- Listing ID #:7833800
- Updated:October 23, 2026 at 01:25 PM
Rooms and interior
- Bedrooms:5
- Total bathrooms:5
- Full bathrooms:3
- Half bathrooms:2
- Flooring:Hardwood
- Dining Description:Separate Dining Room
- Bathrooms Description:Double Vanity, Separate Tub/Shower
- Kitchen Description:Cabinets White, Dishwasher, Eat-in Kitchen, Gas Cooktop, Gas Oven, Kitchen Island, Microwave, Pantry Walk-In, Range Hood, View to Family Room
- Bedroom Description:Oversized Master, Sitting Room
- Basement Description:Daylight, Exterior Entry, Finished, Finished Bath, Interior Entry
- Living area:3,506 sq. ft.
Heating and cooling
- Cooling:Central Air
- Heating:Central
- Central air:Yes
Structure and exterior
- Roof:Shingle
- Year built:1995
- Building area:3,506 sq. ft.
- Lot area:0.32 Acres
- Lot Features:Back Yard, Corner Lot, Front Yard, Landscaped, Level
- Architectural Style:Traditional
- Construction Materials:Brick Front, HardiPlank Type
- Exterior Features:Covered, Deck, Private Yard, Rain Gutters, Rear Porch, Screened
- Levels:3+ Story
Schools
- High school:Cambridge
- Middle school:Hopewell
- Elementary school:Alpharetta
Utilities
- Water:Public, Water Available
- Sewer:Public Sewer, Sewer Available
Finances and disclosures
- Price:$929,000
- Price per sq. ft.:$264.97
- Tax amount:$4,956 (2026)
Features and amenities
- Appliances:Irrigation Equipment
- Laundry features:Upper Level
- Amenities:Entrance Foyer 2 Story, Walk-In Closet(s)
Parking
- Parking description:Garage, Garage Faces Side, Kitchen Level, Level Driveway
- Garage spaces:2
 Listings identified with the FMLS IDX logo come from FMLS and are held by brokerage firms other than the owner of this website. The listing brokerage is identified in any listing details. Information is deemed reliable but is not guaranteed. If you believe any FMLS listing contains material that infringes your copyrighted work please click here (https://www.fmls.com/dmca) to review our DMCA policy and learn how to submit a takedown request. ©2026 First Multiple Listing Service, Inc. FIRSTMLS Member Broker: Kendall Chance
New listings near 100 Cobblestone Way
- Coming Soon
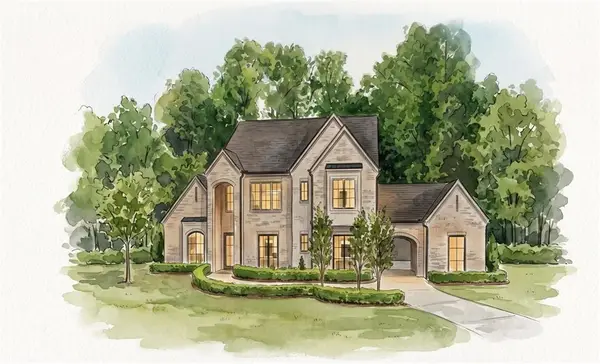 $3,649,000Coming Soon6 beds 8 baths5,294 sq. ft.
141 North Trace, Alpharetta, GA 30009
MLS# 7856791Listed by: MATTHEWS REAL ESTATE GROUP - Coming Soon
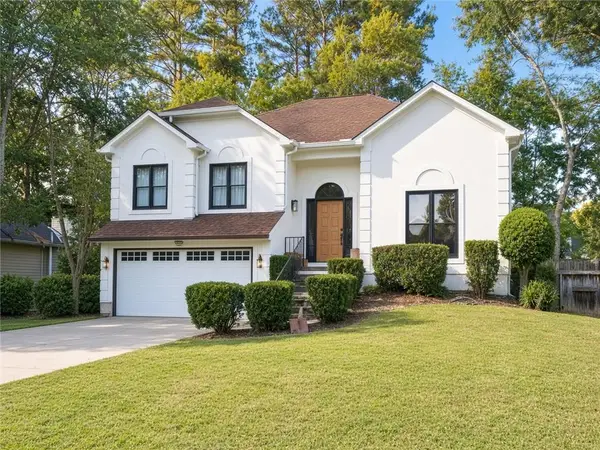 $888,000Coming Soon4 beds 3 baths2,981 sq. ft.
191 Red Oak Lane, Alpharetta, GA 30009
MLS# 7855484Listed by: VIRTUAL PROPERTIES REALTY. BIZ - Coming Soon
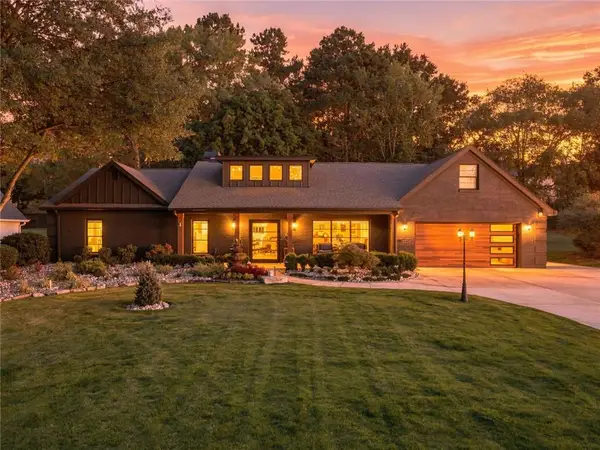 $1,450,000Coming Soon4 beds 3 baths2,861 sq. ft.
4008 Dover Avenue, Alpharetta, GA 30009
MLS# 7851156Listed by: BERKSHIRE HATHAWAY HOMESERVICES GEORGIA PROPERTIES - Coming Soon
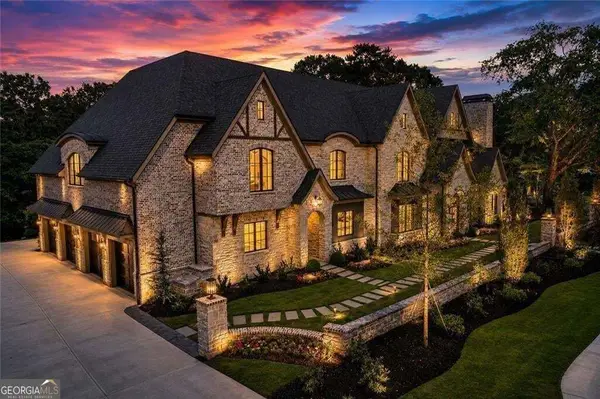 $8,490,000Coming Soon7 beds 10 baths10,000 sq. ft.
379 Milton Avenue, Alpharetta, GA 30009
MLS# 10855752Listed by: Harry Norman Realtors - Coming Soon
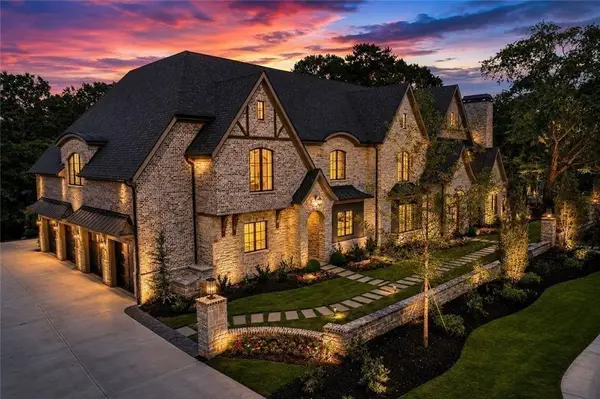 $8,490,000Coming Soon7 beds 10 baths10,000 sq. ft.
379 Milton Avenue, Alpharetta, GA 30009
MLS# 7846715Listed by: HARRY NORMAN REALTORS - New
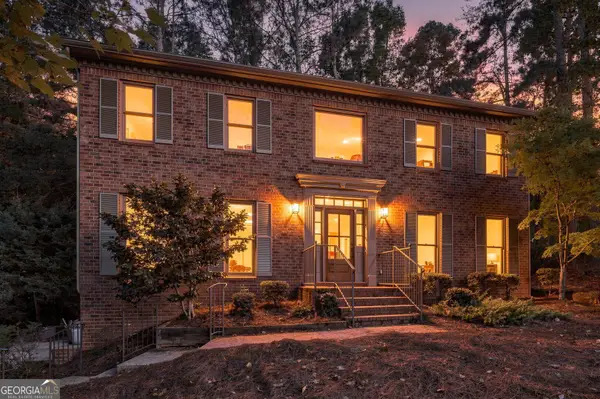 $789,000Active4 beds 3 baths3,108 sq. ft.
8020 Willow Tree Way, Alpharetta, GA 30005
MLS# 10877871Listed by: Realty of America - New
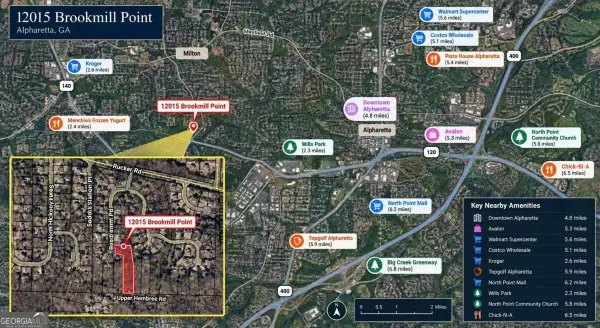 $149,900Active1.66 Acres
12015 Brookmill Point, Alpharetta, GA 30004
MLS# 10877914Listed by: WePartner Realty, LLC - New
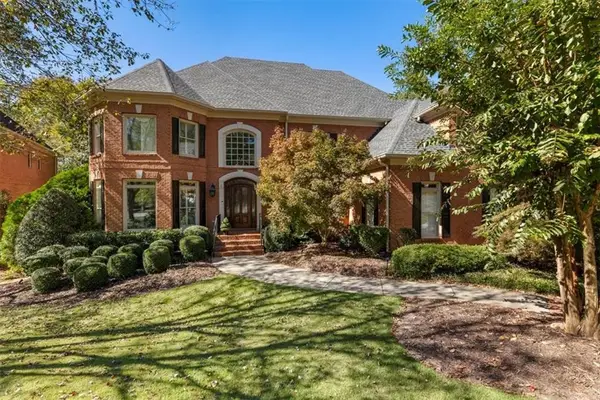 $1,600,000Active6 beds 7 baths6,428 sq. ft.
6070 Greatwood Terrace, Alpharetta, GA 30005
MLS# 7852900Listed by: KELLER WILLIAMS NORTH ATLANTA - New
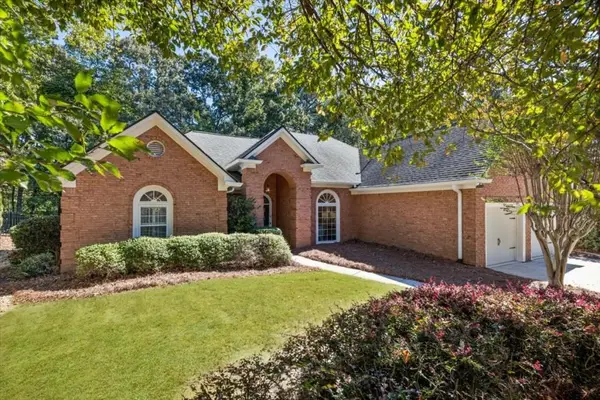 $725,000Active3 beds 3 baths2,665 sq. ft.
6230 Bannerhorn Run, Alpharetta, GA 30005
MLS# 7857593Listed by: KELLER WILLIAMS REALTY CHATTAHOOCHEE NORTH, LLC - New
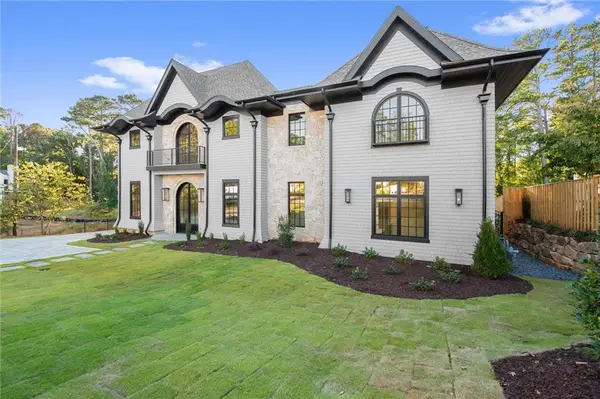 $4,950,000Active5 beds 7 baths8,479 sq. ft.
295 Karen Drive, Alpharetta, GA 30009
MLS# 7846316Listed by: ARMONT REAL ESTATE


Protect your home and budget from life's surprises with an Assurant Home Warranty, backed by a partner that supports you through every step of homeownership. Explore Plans.
©2026 Century 21 Real Estate LLC. All rights reserved. CENTURY 21®, the CENTURY 21 Logo and C21® are service marks owned by Century 21 Real Estate LLC. Century 21 Real Estate LLC fully supports the principles of the Fair Housing Act and the Equal Opportunity Act. Each office is independently owned and operated. Listing information is deemed reliable but not guaranteed accurate.