
10030 Lauren Hall Court, Alpharetta, GA 30022
Local realty services provided by:CENTURY 21 Results
Listed by:
 Terry Swanson(770) 889 - 6090CENTURY 21 Results
Office: century 21 results
MLS#:7855076
Source:FIRSTMLS
Price summary
- Price:$699,900
- Price per sq. ft.:$250.68
- Monthly HOA dues:$76.25
About this home
Fully updated and move-in ready, this impressive 4 bedroom, 2.5 bath home offers nearly 3,000 square feet of living space on a spacious corner lot, with timeless architectural details, two fireplaces, and an unbeatable combination of comfort and convenience. Freshly painted inside and out, with new flooring throughout, this beautifully refreshed home makes a lasting first impression, ready to be personalized. MAIN LEVEL: A charming flagstone front stoop welcomes you into a two-story foyer, flanked by formal living and dining rooms featuring arched entryways and abundant natural light. Family room centers around a classic fireplace and flows seamlessly into the eat-in kitchen, complete with an additional dining area, stainless steel appliances, granite countertops, pantry, and French doors leading directly to the patio, creating an easy connection between indoor and outdoor living. A dedicated office or flex space offers additional versatility, with its own French door access to the screened patio. Powder room completes the main level. UPPER LEVEL: Primary suite feels like a private escape, featuring a separate sitting room and a second fireplace for added warmth and character. The en-suite bath features a double vanity, freestanding soaking tub, fully tiled walk-in shower, and separate water closet. A generously sized potential walk-in wardrobe closet awaits your vision and customization. Three secondary bedrooms as well as an additional full bath. Laundry room conveniently located near all bedrooms. Outside, enjoy the fenced backyard, patio, and screened patio area with a ceiling fan, offering multiple spaces to sip your morning coffee, unwind in the evening, entertain guests. Zoned for top-rated schools and surrounded by convenience, this home is just minutes from major highways for an easy commute, North Point, Newton Park, golf courses, shopping, dining, healthcare, and year-round entertainment. Residents also enjoy access to community amenities, including a swimming pool, lighted tennis and pickleball courts, and a playground. With generous living space, flexible rooms, classic charm, and extensive updates, this home is ready for its next chapter!...
Contact an agent
Home facts
- Year built:1997
- Subdivision & Development:Lauren Hall
- Listing ID #:7855076
- Updated:October 23, 2026 at 01:25 PM
Rooms and interior
- Bedrooms:4
- Total bathrooms:3
- Full bathrooms:2
- Half bathrooms:1
- Dining Description:Separate Dining Room
- Bathrooms Description:Double Vanity, Separate Tub/Shower, Soaking Tub
- Kitchen Description:Breakfast Room, Cabinets White, Disposal, Eat-in Kitchen, Gas Oven, Gas Range, Pantry, Range Hood, Solid Surface Counters, View to Family Room
- Bedroom Description:Oversized Master, Sitting Room
- Living area:2,792 sq. ft.
Heating and cooling
- Cooling:Ceiling Fan(s), Central Air
- Heating:Forced Air, Natural Gas
- Central air:Yes
Structure and exterior
- Roof:Composition
- Year built:1997
- Building area:2,792 sq. ft.
- Lot area:0.33 Acres
- Lot Features:Back Yard, Corner Lot, Front Yard, Landscaped, Level
- Architectural Style:Traditional
- Construction Materials:Stucco, Vinyl Siding
- Exterior Features:Covered, Patio, Private Yard, Rain Gutters, Screened
- Levels:2 Story
Schools
- High school:Johns Creek
- Middle school:Autrey Mill
- Elementary school:Dolvin
Utilities
- Water:Public, Water Available
- Sewer:Public Sewer, Sewer Available
Finances and disclosures
- Price:$699,900
- Price per sq. ft.:$250.68
- Tax amount:$3,019 (2025)
Features and amenities
- Laundry features:Laundry Room, Upper Level
- Amenities:Disappearing Attic Stairs, Entrance Foyer 2 Story, Tray Ceiling(s), Walk-In Closet(s)
Parking
- Parking description:Attached, Driveway, Garage, Garage Door Opener, Garage Faces Side, Kitchen Level, Level Driveway
- Garage spaces:2
Listings identified with the FMLS IDX logo come from FMLS and are held by brokerage firms other than the owner of this website. The listing brokerage is identified in any listing details. Information is deemed reliable but is not guaranteed. If you believe any FMLS listing contains material that infringes your copyrighted work please click here (https://www.fmls.com/dmca) to review our DMCA policy and learn how to submit a takedown request. ©2026 First Multiple Listing Service, Inc. FIRSTMLS Member Broker: Debbie CookeNew listings near 10030 Lauren Hall Court
- Coming Soon
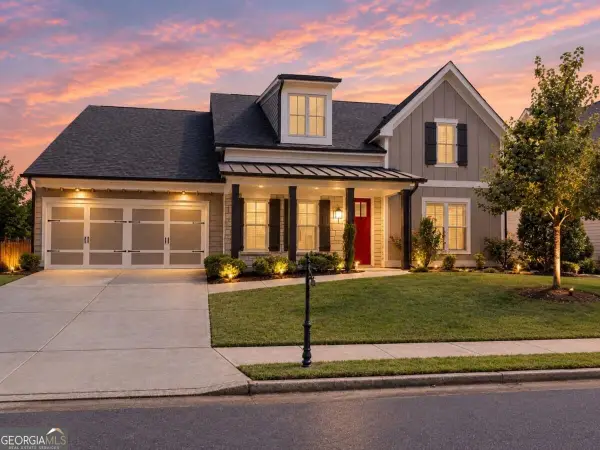 $800,000Coming Soon4 beds 4 baths3,344 sq. ft.
159 Waverly Drive, Alpharetta, GA 30004
MLS# 10878224Listed by: Compass - Coming Soon
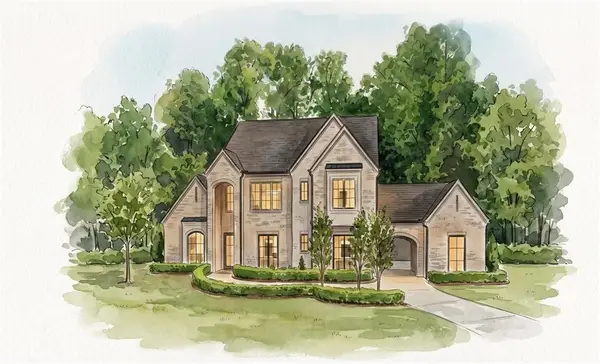 $3,649,000Coming Soon6 beds 8 baths5,294 sq. ft.
141 North Trace, Alpharetta, GA 30009
MLS# 7856791Listed by: MATTHEWS REAL ESTATE GROUP - Coming Soon
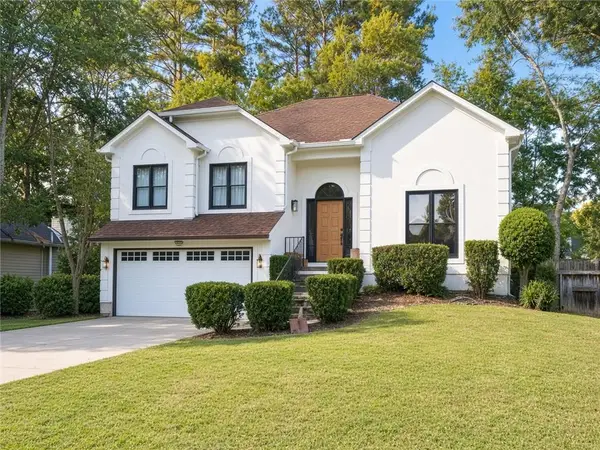 $888,000Coming Soon4 beds 3 baths2,981 sq. ft.
191 Red Oak Lane, Alpharetta, GA 30009
MLS# 7855484Listed by: VIRTUAL PROPERTIES REALTY. BIZ - Coming Soon
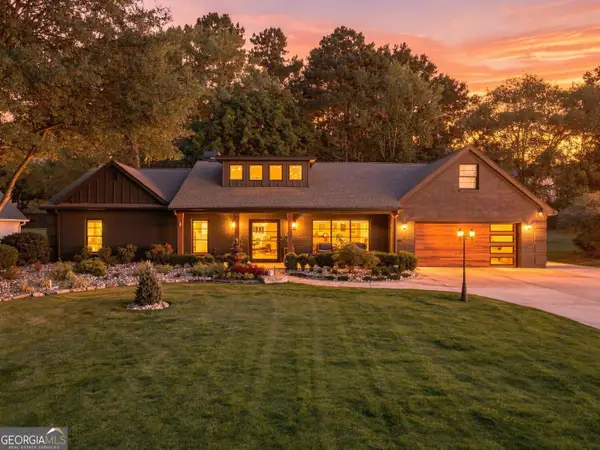 $1,450,000Coming Soon4 beds 3 baths2,861 sq. ft.
4008 Dover Avenue, Alpharetta, GA 30009
MLS# 10869155Listed by: BHHS Georgia Properties - Coming Soon
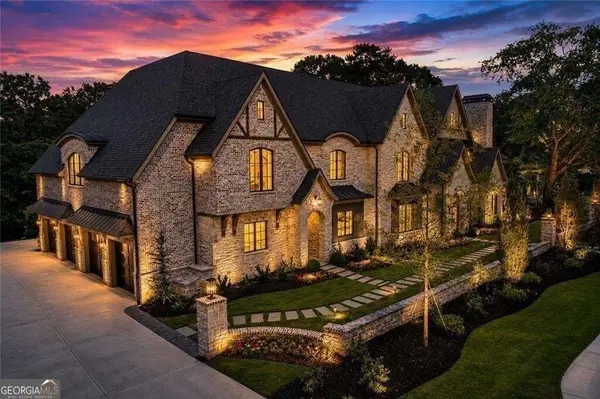 $8,490,000Coming Soon7 beds 10 baths10,000 sq. ft.
379 Milton Avenue, Alpharetta, GA 30009
MLS# 10855752Listed by: Harry Norman Realtors - Coming Soon
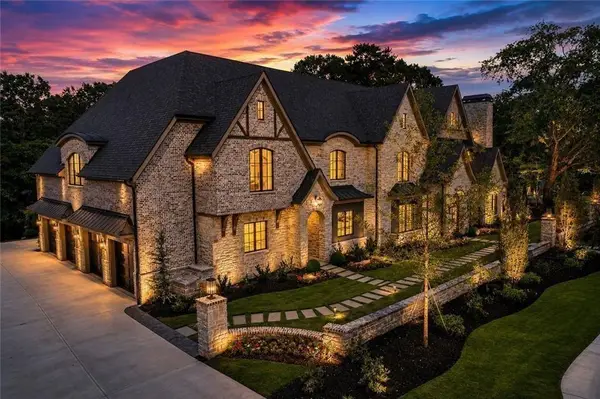 $8,490,000Coming Soon7 beds 10 baths10,000 sq. ft.
379 Milton Avenue, Alpharetta, GA 30009
MLS# 7846715Listed by: HARRY NORMAN REALTORS - New
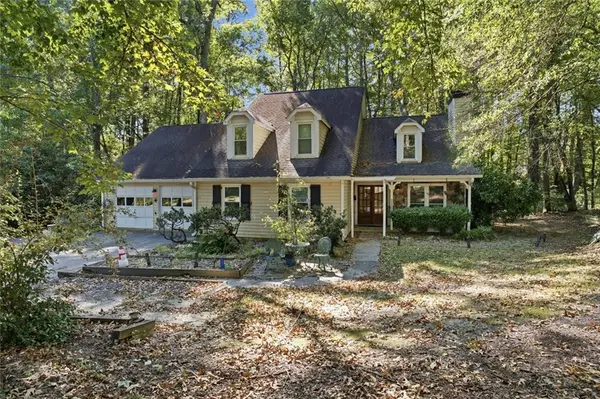 $649,000Active4 beds 4 baths1,975 sq. ft.
831 Pinebrook Court, Alpharetta, GA 30009
MLS# 7858635Listed by: VIRTUAL PROPERTIES REALTY.COM - New
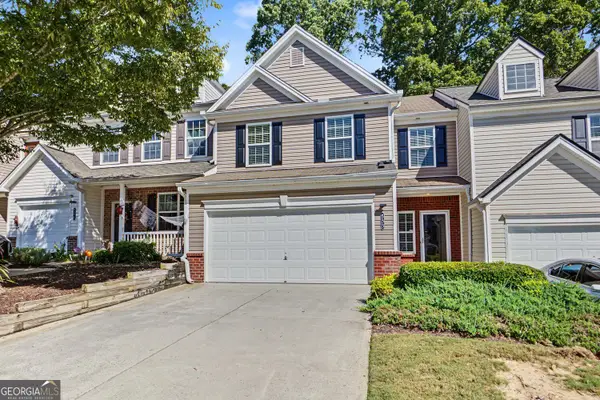 $395,000Active3 beds 3 baths1,768 sq. ft.
533 Windstone Trail, Alpharetta, GA 30004
MLS# 10878156Listed by: Atlanta Communities - New
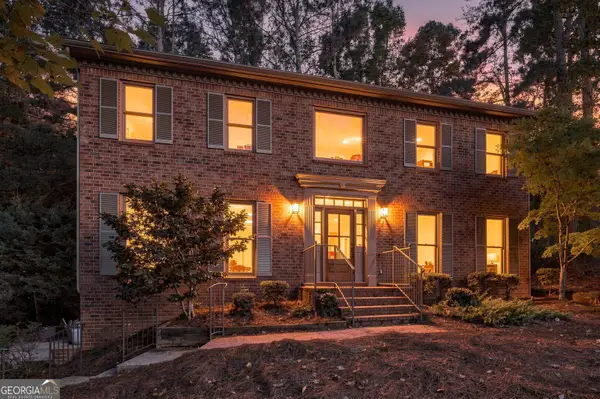 $789,000Active4 beds 3 baths3,108 sq. ft.
8020 Willow Tree Way, Alpharetta, GA 30005
MLS# 10877871Listed by: Realty of America - New
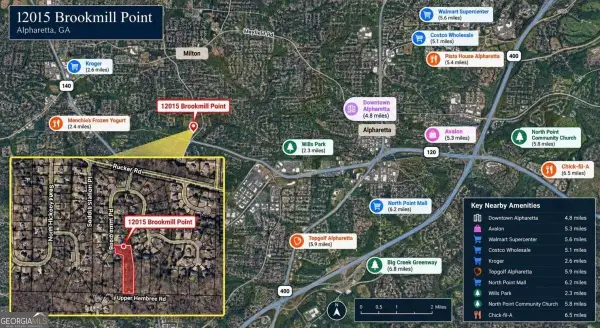 $149,900Active1.66 Acres
12015 Brookmill Point, Alpharetta, GA 30004
MLS# 10877914Listed by: WePartner Realty, LLC


Protect your home and budget from life's surprises with an Assurant Home Warranty, backed by a partner that supports you through every step of homeownership. Explore Plans.
©2026 Century 21 Real Estate LLC. All rights reserved. CENTURY 21®, the CENTURY 21 Logo and C21® are service marks owned by Century 21 Real Estate LLC. Century 21 Real Estate LLC fully supports the principles of the Fair Housing Act and the Equal Opportunity Act. Each office is independently owned and operated. Listing information is deemed reliable but not guaranteed accurate.