
1020 Thornborough Drive #1020, Alpharetta, GA 30004
Local realty services provided by:CENTURY 21 Results
1020 Thornborough Drive #1020,Alpharetta, GA 30004
$419,000
- 4 Beds
- 4 Baths
- 1,878 sq. ft.
- Townhouse
- Active
Listed by: yanxue zhou
Office: virtual properties realty.net
MLS#:10876248
Source:METROMLS
Price summary
- Price:$419,000
- Price per sq. ft.:$223.11
- Monthly HOA dues:$125
About this home
Beautifully renovated end-unit townhome in a fantastic location! This spacious 4-bedroom, 2-full-bath, 2-half-bath home features an open, airy layout with abundant natural light throughout. Nearly every corner of the home has been refreshed, including brand-new flooring throughout, fresh interior paint, a beautifully remodeled kitchen with all-new cabinets and countertops, updated lighting, and a freshly painted deck. A brand-new roof is scheduled for installation on October 29, 2026. The location is hard to beat! Just 2 minutes to GA-400, approximately 5 minutes to Trader Joe's, 7 minutes to Costco, and 8 minutes to Avalon, putting shopping, dining, and entertainment right at your fingertips. Located in a beautifully maintained community with a swimming pool and zoned for the highly sought-after Denmark High School. With its desirable end-unit location, extensive renovations, bright and spacious interior, and exceptional convenience, this move-in-ready home is a rare find. Schedule your showing today!...
Contact an agent
Home facts
- Year built:2004
- Subdivision & Development:WHITTINGTON
- Listing ID #:10876248
- Updated:October 24, 2026 at 11:28 AM
Rooms and interior
- Bedrooms:4
- Total bathrooms:4
- Full bathrooms:2
- Half bathrooms:2
- Flooring:Hardwood
- Kitchen Description:Breakfast Bar, Dishwasher, Kitchen Island, Microwave, Pantry, Refrigerator, Solid Surface Counters, Walk-in Pantry
- Bedroom Description:Walk-In Closet(s)
- Basement Description:Exterior Entry, Finished
- Living area:1,878 sq. ft.
Heating and cooling
- Cooling:Central Air
- Heating:Forced Air
- Central air:Yes
Structure and exterior
- Year built:2004
- Building area:1,878 sq. ft.
- Lot area:0.01 Acres
- Construction Materials:Steel Siding
- Exterior Features:Deck/Patio
- Levels:3+ Story
Schools
- High school:Denmark
- Middle school:Desana
- Elementary school:Brandywine
Utilities
- Water:Public, Water Available
- Sewer:Public Sewer, Sewer Available
Finances and disclosures
- Price:$419,000
- Price per sq. ft.:$223.11
- Tax amount:$4,094 (2025)
Features and amenities
- Appliances:Dishwasher, Electric Water Heater, Microwave, Refrigerator
- Amenities:Electric Water Heater, Smoke Detector(s)
Parking
- Parking description:Garage
- Garage:Yes
 2026 Georgia MLS. All rights reserved. Information Deem Reliable But Not Guaranteed October 24, 2026
New listings near 1020 Thornborough Drive #1020
- Coming Soon
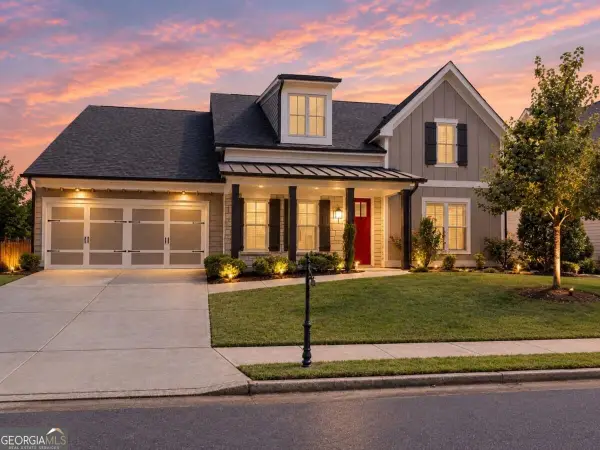 $800,000Coming Soon4 beds 4 baths3,344 sq. ft.
159 Waverly Drive, Alpharetta, GA 30004
MLS# 10878224Listed by: Compass - Coming Soon
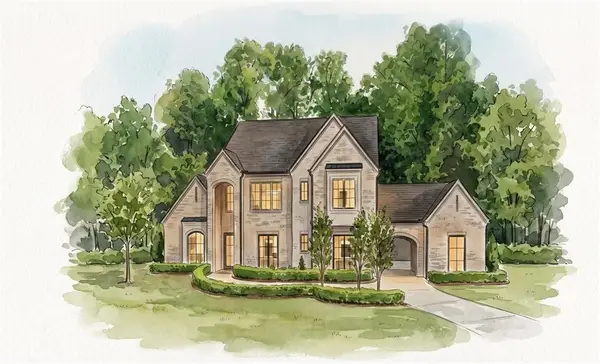 $3,649,000Coming Soon6 beds 8 baths5,294 sq. ft.
141 North Trace, Alpharetta, GA 30009
MLS# 7856791Listed by: MATTHEWS REAL ESTATE GROUP - Coming Soon
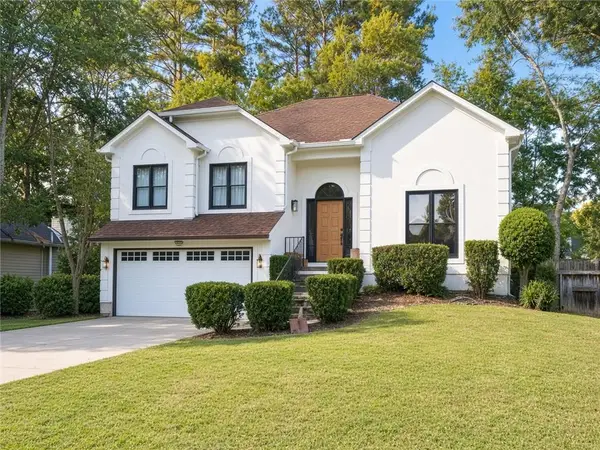 $888,000Coming Soon4 beds 3 baths2,981 sq. ft.
191 Red Oak Lane, Alpharetta, GA 30009
MLS# 7855484Listed by: VIRTUAL PROPERTIES REALTY. BIZ - Coming Soon
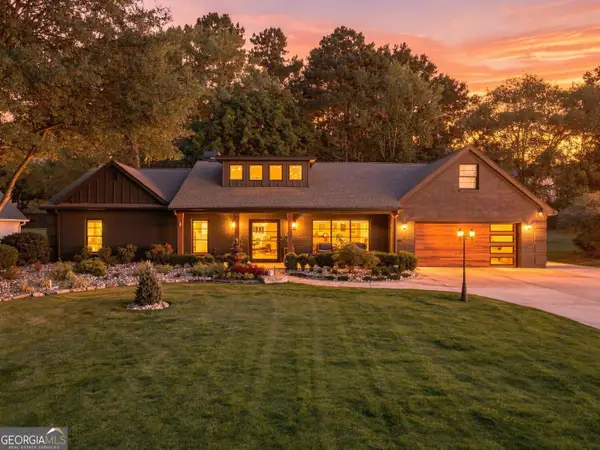 $1,450,000Coming Soon4 beds 3 baths2,861 sq. ft.
4008 Dover Avenue, Alpharetta, GA 30009
MLS# 10869155Listed by: BHHS Georgia Properties - Coming Soon
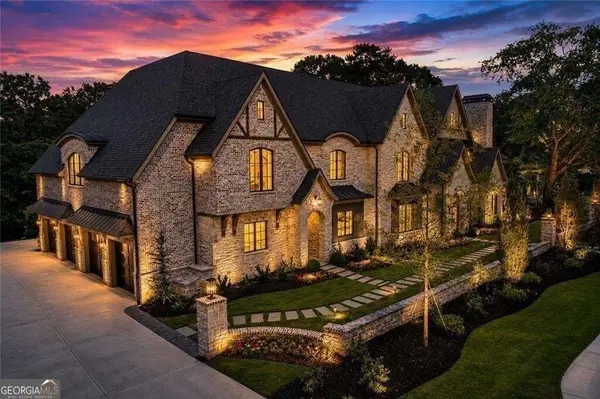 $8,490,000Coming Soon7 beds 10 baths10,000 sq. ft.
379 Milton Avenue, Alpharetta, GA 30009
MLS# 10855752Listed by: Harry Norman Realtors - Coming Soon
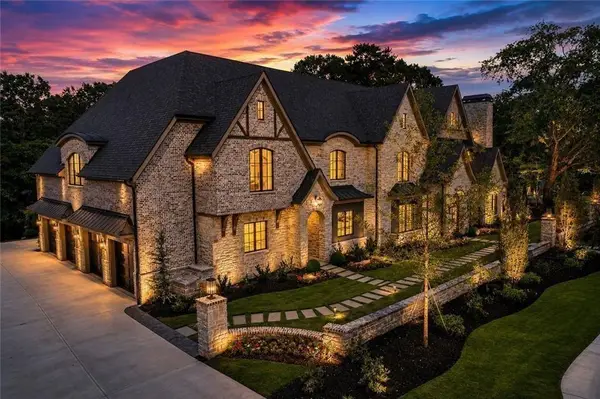 $8,490,000Coming Soon7 beds 10 baths10,000 sq. ft.
379 Milton Avenue, Alpharetta, GA 30009
MLS# 7846715Listed by: HARRY NORMAN REALTORS - New
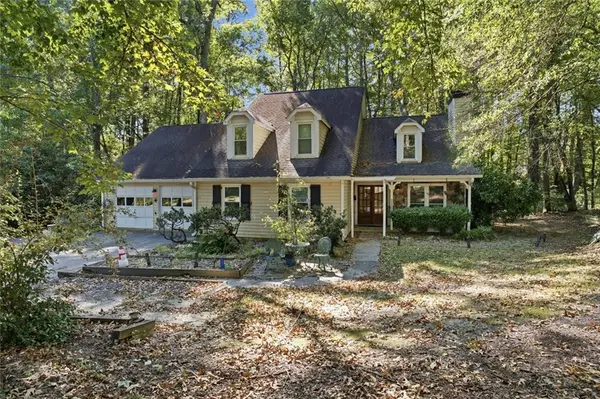 $649,000Active4 beds 4 baths1,975 sq. ft.
831 Pinebrook Court, Alpharetta, GA 30009
MLS# 7858635Listed by: VIRTUAL PROPERTIES REALTY.COM - New
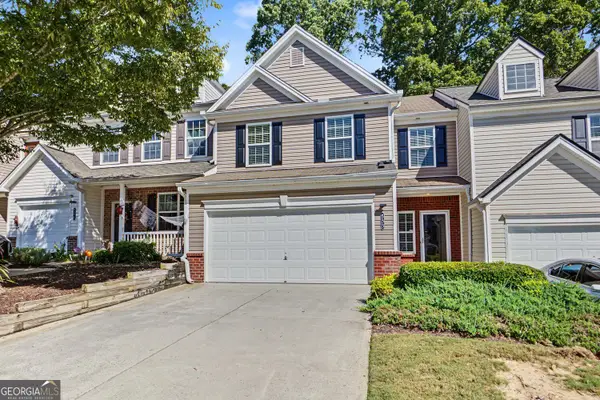 $395,000Active3 beds 3 baths1,768 sq. ft.
533 Windstone Trail, Alpharetta, GA 30004
MLS# 10878156Listed by: Atlanta Communities - New
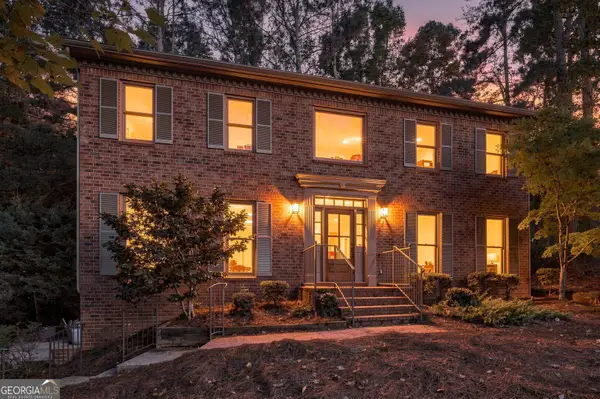 $789,000Active4 beds 3 baths3,108 sq. ft.
8020 Willow Tree Way, Alpharetta, GA 30005
MLS# 10877871Listed by: Realty of America - New
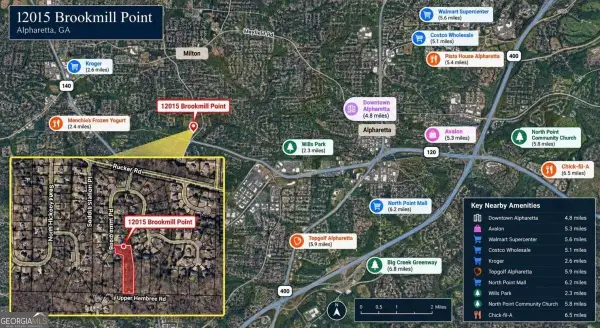 $149,900Active1.66 Acres
12015 Brookmill Point, Alpharetta, GA 30004
MLS# 10877914Listed by: WePartner Realty, LLC


Protect your home and budget from life's surprises with an Assurant Home Warranty, backed by a partner that supports you through every step of homeownership. Explore Plans.
©2026 Century 21 Real Estate LLC. All rights reserved. CENTURY 21®, the CENTURY 21 Logo and C21® are service marks owned by Century 21 Real Estate LLC. Century 21 Real Estate LLC fully supports the principles of the Fair Housing Act and the Equal Opportunity Act. Each office is independently owned and operated. Listing information is deemed reliable but not guaranteed accurate.