
10335 High Falls Circle, Alpharetta, GA 30022
Local realty services provided by:CENTURY 21 The Avenues
Listed by: aly berry
Office: atlanta fine homes sotheby's international
MLS#:7834466
Source:FIRSTMLS
Price summary
- Price:$1,375,000
- Price per sq. ft.:$183.16
- Monthly HOA dues:$208.33
About this home
Beautifully updated and exceptionally spacious, this impressive residence in Alpharetta’s sought-after neighborhood, The Falls of Autry Mill, combines timeless architecture with a light-filled, functional floor plan and incredible indoor-outdoor living. Offering a primary suite on the main floor, four guest suites upstairs, a finished terrace level, and a three-car garage, the home has been thoughtfully enhanced with designer finishes. A soaring two-story foyer with a curved staircase opens to a private fireside office with built-ins and an elegant formal dining room. Hardwood floors flow throughout the main level into the dramatic two-story great room, where oversized arched windows fill the space with natural light and frame backyard views. A stacked-stone fireplace, illuminated built-ins and French doors to the deck complete the space. The open kitchen features white cabinetry, granite countertops, a breakfast bar, gas cooktop, double ovens, stainless steel appliances and a generous walk-in pantry, while an adjacent vaulted casual dining area opens directly to the covered porch. Privately positioned on the main level, the spacious primary suite includes a sitting area, large walk-in closet and renovated bath with separate vanities, soaking tub and seamless glass shower. A renovated powder room, oversized laundry room, three-car garage and secondary staircase complete the main level. Upstairs are four spacious bedrooms with brand new carpet and generous walk-in closets, served by two renovated Jack-and-Jill bathrooms. The finished terrace level adds exceptional flexibility with a fireside family room, kitchenette and wet bar, billiards and exercise areas, a sixth bedroom and full bath, plus extensive unfinished storage and workshop space. Outdoor living is a standout, with an impressive vaulted screened porch, new Trex deck, grilling and dining areas, and a lush fenced backyard surrounded by established landscaping and mature crape myrtles. The Falls of Autry Mill offers exceptional neighborhood amenities including an Olympic-size pool, additional shallow pool, lighted tennis courts, clubhouse, fitness center and game room. With generous living spaces, expansive outdoor areas and thoughtful updates throughout, this home offers an exceptional combination of space, comfort and timeless style. Imagine life at 10335 High Falls Circle....
Contact an agent
Home facts
- Year built:1997
- Subdivision & Development:The Falls Of Autry Mill
- Listing ID #:7834466
- Updated:October 26, 2026 at 08:23 AM
Rooms and interior
- Bedrooms:6
- Total bathrooms:5
- Full bathrooms:4
- Half bathrooms:1
- Flooring:Carpet, Hardwood
- Dining Description:Seats 12+, Separate Dining Room
- Bathrooms Description:Double Vanity, Separate Tub/Shower, Whirlpool Tub
- Kitchen Description:Breakfast Bar, Breakfast Room, Cabinets White, Dishwasher, Disposal, Double Oven, Gas Range, Microwave, Pantry Walk-In, Refrigerator, Stone Counters, View to Family Room, Wine Rack
- Bedroom Description:Master on Main, Oversized Master, Split Bedroom Plan
- Basement Description:Bath/Stubbed, Daylight, Exterior Entry, Finished, Full, Interior Entry
- Living area:7,507 sq. ft.
Heating and cooling
- Cooling:Attic Fan, Ceiling Fan(s), Central Air, Zoned
- Heating:Forced Air, Natural Gas, Zoned
- Central air:Yes
Structure and exterior
- Roof:Composition
- Year built:1997
- Building area:7,507 sq. ft.
- Lot area:0.42 Acres
- Lot Features:Back Yard, Landscaped, Level, Private
- Architectural Style:Traditional
- Construction Materials:Stucco
- Exterior Features:Covered, Deck, Garden, Gas Grill, Private Yard, Rear Porch, Screened
- Levels:2 Story
Schools
- High school:Johns Creek
- Middle school:Autrey Mill
- Elementary school:Dolvin
Utilities
- Water:Public, Water Available
- Sewer:Public Sewer, Sewer Available
Finances and disclosures
- Price:$1,375,000
- Price per sq. ft.:$183.16
- Tax amount:$10,625 (2025)
Features and amenities
- Appliances:Irrigation Equipment
- Laundry features:Laundry Room, Main Level
- Amenities:Bookcases, Cathedral Ceiling(s), Disappearing Attic Stairs, Entrance Foyer 2 Story, High Ceilings 10 ft Main, High Ceilings 10 ft Upper, High Speed Internet, Walk-In Closet(s), Wet Bar
Parking
- Parking description:Attached, Driveway, Garage, Garage Faces Side, Kitchen Level, Level Driveway
- Garage spaces:3
 Listings identified with the FMLS IDX logo come from FMLS and are held by brokerage firms other than the owner of this website. The listing brokerage is identified in any listing details. Information is deemed reliable but is not guaranteed. If you believe any FMLS listing contains material that infringes your copyrighted work please click here (https://www.fmls.com/dmca) to review our DMCA policy and learn how to submit a takedown request. ©2026 First Multiple Listing Service, Inc.
New listings near 10335 High Falls Circle
- Coming Soon
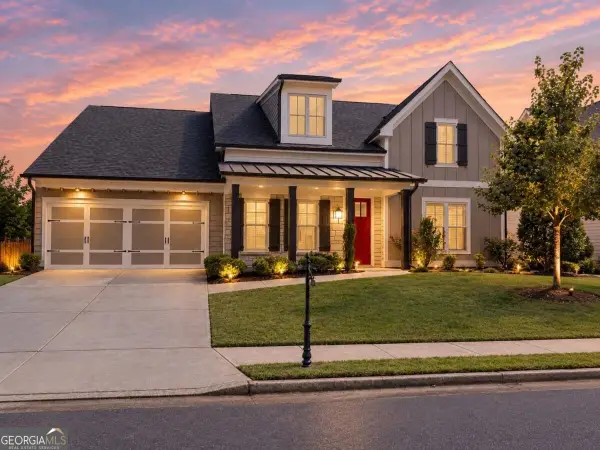 $800,000Coming Soon4 beds 4 baths3,344 sq. ft.
159 Waverly Drive, Alpharetta, GA 30004
MLS# 10878224Listed by: Compass - Coming Soon
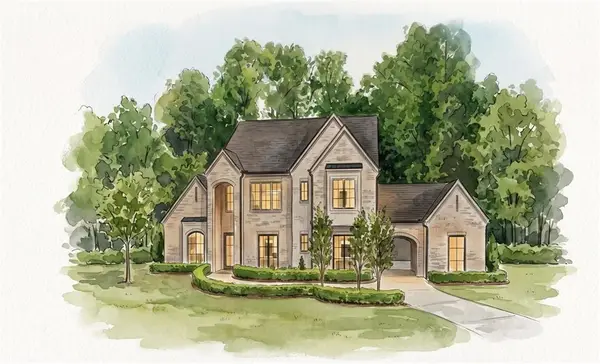 $3,649,000Coming Soon6 beds 8 baths5,294 sq. ft.
141 North Trace, Alpharetta, GA 30009
MLS# 7856791Listed by: MATTHEWS REAL ESTATE GROUP - Coming Soon
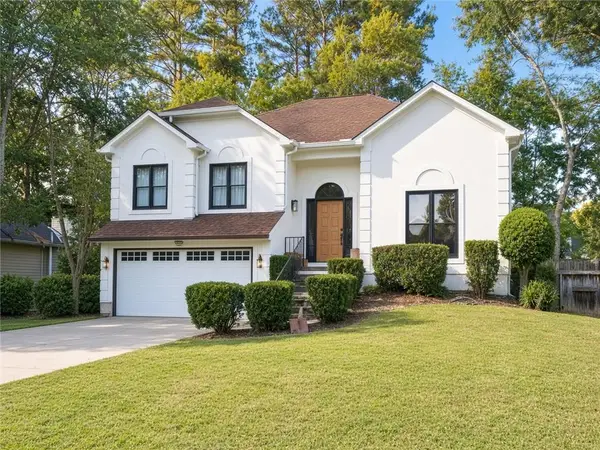 $888,000Coming Soon4 beds 3 baths2,981 sq. ft.
191 Red Oak Lane, Alpharetta, GA 30009
MLS# 7855484Listed by: VIRTUAL PROPERTIES REALTY. BIZ - Coming SoonOpen Sun, 1 to 3pm
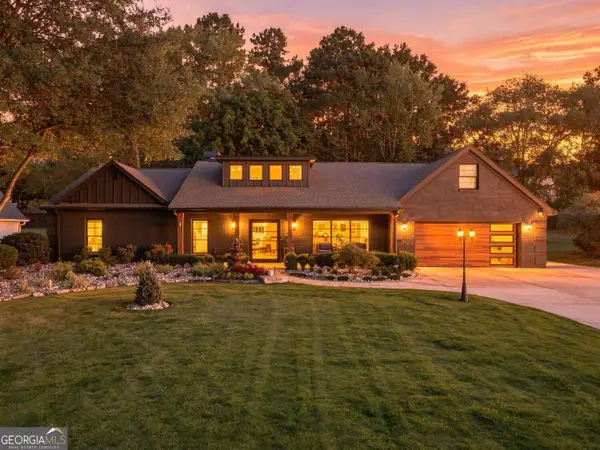 $1,450,000Coming Soon4 beds 3 baths2,861 sq. ft.
4008 Dover Avenue, Alpharetta, GA 30009
MLS# 10869155Listed by: BHHS Georgia Properties - Coming Soon
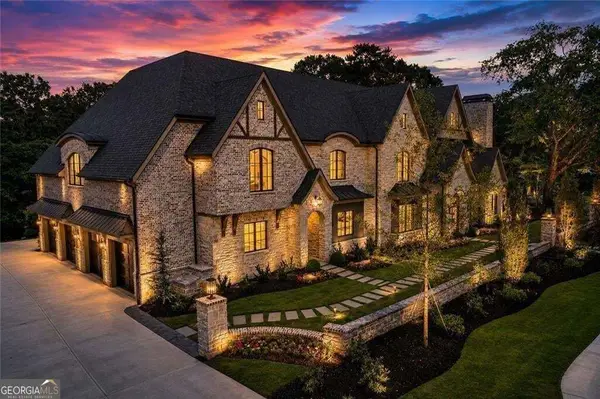 $8,490,000Coming Soon7 beds 10 baths10,000 sq. ft.
379 Milton Avenue, Alpharetta, GA 30009
MLS# 10855752Listed by: Harry Norman Realtors - Coming Soon
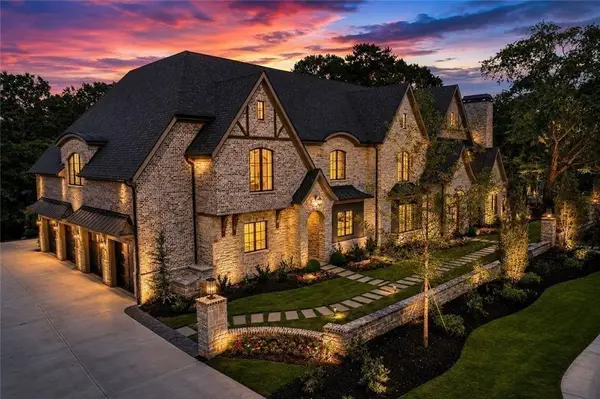 $8,490,000Coming Soon7 beds 10 baths10,000 sq. ft.
379 Milton Avenue, Alpharetta, GA 30009
MLS# 7846715Listed by: HARRY NORMAN REALTORS - New
 $535,000Active2 beds 4 baths2,440 sq. ft.
320 Olmstead Way, Alpharetta, GA 30022
MLS# 10878834Listed by: Keller Williams Realty North Atlanta - New
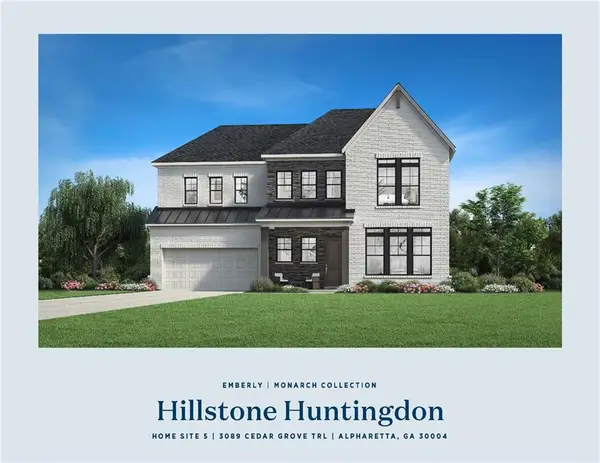 $1,499,000Active5 beds 5 baths3,393 sq. ft.
3089 Cedar Grove Trail, Alpharetta, GA 30004
MLS# 7858896Listed by: TOLL BROTHERS REAL ESTATE INC. - New
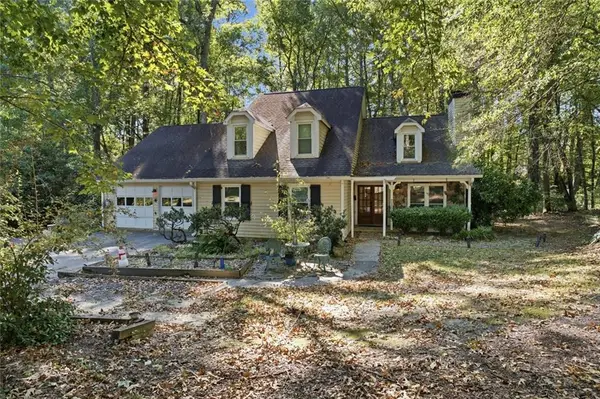 $649,000Active4 beds 4 baths1,975 sq. ft.
831 Pinebrook Court, Alpharetta, GA 30009
MLS# 7858635Listed by: VIRTUAL PROPERTIES REALTY.COM - New
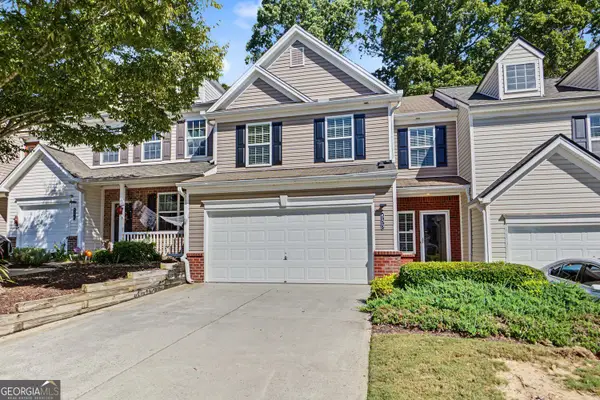 $395,000Active3 beds 3 baths1,768 sq. ft.
533 Windstone Trail, Alpharetta, GA 30004
MLS# 10878156Listed by: Atlanta Communities


Protect your home and budget from life's surprises with an Assurant Home Warranty, backed by a partner that supports you through every step of homeownership. Explore Plans.
©2026 Century 21 Real Estate LLC. All rights reserved. CENTURY 21®, the CENTURY 21 Logo and C21® are service marks owned by Century 21 Real Estate LLC. Century 21 Real Estate LLC fully supports the principles of the Fair Housing Act and the Equal Opportunity Act. Each office is independently owned and operated. Listing information is deemed reliable but not guaranteed accurate.