
10745 Waters Road, Alpharetta, GA 30022
Local realty services provided by:CENTURY 21 Novus
10745 Waters Road,Alpharetta, GA 30022
$1,295,000
- 5 Beds
- 4 Baths
- 3,851 sq. ft.
- Single family
- Active
Listed by: holly norman
Office: remax center
MLS#:7756002
Source:FIRSTMLS
Price summary
- Price:$1,295,000
- Price per sq. ft.:$336.28
About this home
BUYER RECEIVES $40,000 ANY WAY YOU WANT IT! || HOME IS 90% COMPLETED WITH 100% COMPLETION APPROXIMATELY 30 DAYS FROM CONTRACT || LANDSCAPE & PAVERSTONE DRIVEWAY TO BE INSTALLED PRIOR TO CLOSING || LOADED WITH UPGRADES. New construction in highly desirable Alpharetta with top-rated schools and no HOA. Set on nearly half-acre lot the Greek Revival inspired architecture is highlighted by an impressive entrance that makes a lasting first impression. Beautiful paverstone driveway (to be installed) welcomes your home. Inside, hardwood floors flow throughout (no carpet), complementing a thoughtfully designed layout loaded with upgrades. The welcoming two-story foyer bathed in natural light leads to a flex room making for a comfortable study or home office. The great room stuns with soaring ceilings and a striking fireplace, while a wet bar connecting the dining room and main living space creates an ideal setup for entertaining. The chef’s kitchen features LUXURY GE MONOGRAM APPLIANCES, custom-built slim shaker cabinetry unique to this home with a stylish mix of stained and white finishes, sophisticated quartz stone countertops and backsplash, upgraded vent hood - vented to the exterior, pantry cabinet, and a sunny bayed breakfast nook. The main-level guest suite offers comfort and privacy with a full bath wrapped in tile. Upstairs, the showstopping primary suite boasts a sitting area, tray detail ceiling and a spa-inspired bath with 24x48 polished porcelain tile for a sleek, high-end feel. A generous secondary suite includes its own ensuite with impressive tile surround and quartz vanity, while two additional bedrooms share a well-appointed jack-and-jill bath with dual vanity, tile flooring, and a tiled tub surround. Laundry room is located upstairs and includes a sink and ample storage. Three-car in-line side-entry garage. Unfinished terrace level is stubbed for a bath and ideal for future expansion. Discover luxury living near GA-400, the award winning Avalon, and close to Rock Mill Park and Big Creek. Conveniently located between Kimball Bridge Road and Jones Bridge Road with highly sought-after schools. Landscape, deck, and paverstone driveway will be completed prior to closing. 1-year Builder's Warranty plus 2-10 Structural Warranty....
Contact an agent
Home facts
- Year built:2026
- Subdivision & Development:None
- Listing ID #:7756002
- Updated:October 17, 2026 at 01:29 PM
Rooms and interior
- Bedrooms:5
- Total bathrooms:4
- Full bathrooms:4
- Flooring:Ceramic Tile, Hardwood
- Dining Description:Separate Dining Room
- Bathrooms Description:Double Vanity, Separate His/Hers, Separate Tub/Shower, Soaking Tub
- Kitchen Description:Breakfast Bar, Cabinets Stain, Cabinets White, Dishwasher, Disposal, Eat-in Kitchen, Gas Range, Kitchen Island, Microwave, Pantry, Range Hood, Self Cleaning Oven, Solid Surface Counters
- Bedroom Description:Oversized Master, Sitting Room, Split Bedroom Plan
- Basement Description:Bath/Stubbed, Daylight, Exterior Entry, Full, Interior Entry
- Living area:3,851 sq. ft.
Heating and cooling
- Cooling:Ceiling Fan(s), Central Air
- Heating:Central, Forced Air, Natural Gas
- Central air:Yes
Structure and exterior
- Roof:Shingle
- Year built:2026
- Building area:3,851 sq. ft.
- Lot area:0.5 Acres
- Lot Features:Back Yard, Front Yard, Landscaped, Sloped
- Architectural Style:Traditional
- Construction Materials:Brick Front, Fiber Cement, HardiPlank Type
- Exterior Features:Deck, Rain Gutters
- Levels:3+ Story
Schools
- High school:Johns Creek
- Middle school:Autrey Mill
- Elementary school:Dolvin
Utilities
- Water:Public, Water Available
- Sewer:Public Sewer, Sewer Available
Finances and disclosures
- Price:$1,295,000
- Price per sq. ft.:$336.28
Features and amenities
- Appliances:Dehumidifier
- Laundry features:Laundry Room, Upper Level
- Amenities:Entrance Foyer 2 Story, Gas Water Heater, High Ceilings 10 ft Main, High Ceilings 9 ft Upper, Low Flow Plumbing Fixtures, Walk-In Closet(s), Wet Bar
Parking
- Parking description:Garage, Garage Faces Side, Kitchen Level
- Garage spaces:3
 Listings identified with the FMLS IDX logo come from FMLS and are held by brokerage firms other than the owner of this website. The listing brokerage is identified in any listing details. Information is deemed reliable but is not guaranteed. If you believe any FMLS listing contains material that infringes your copyrighted work please click here (https://www.fmls.com/dmca) to review our DMCA policy and learn how to submit a takedown request. ©2026 First Multiple Listing Service, Inc. FIRSTMLS Member Broker: Kendall Chance
New listings near 10745 Waters Road
- Coming Soon
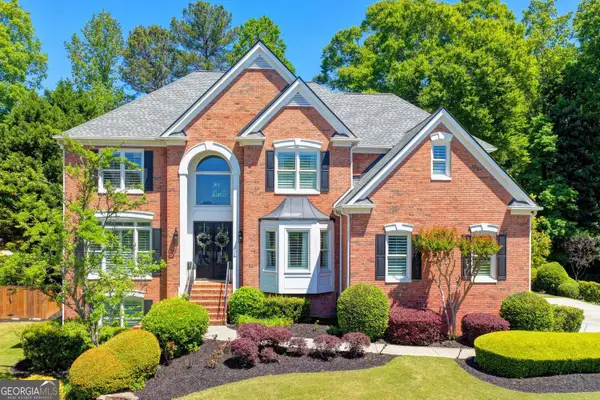 $1,250,000Coming Soon5 beds 5 baths5,096 sq. ft.
1670 Harvest Lane, Alpharetta, GA 30004
MLS# 10874642Listed by: Harry Norman Realtors - Coming Soon
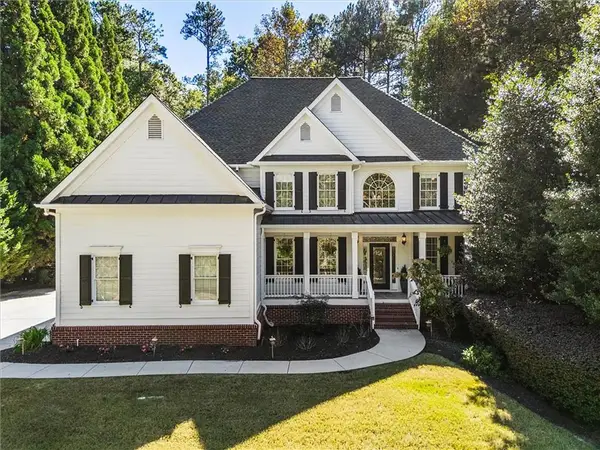 $1,275,000Coming Soon6 beds 5 baths4,949 sq. ft.
125 Oakhurst Leaf Drive, Alpharetta, GA 30004
MLS# 7852264Listed by: ATLANTA FINE HOMES SOTHEBY'S INTERNATIONAL - Coming Soon
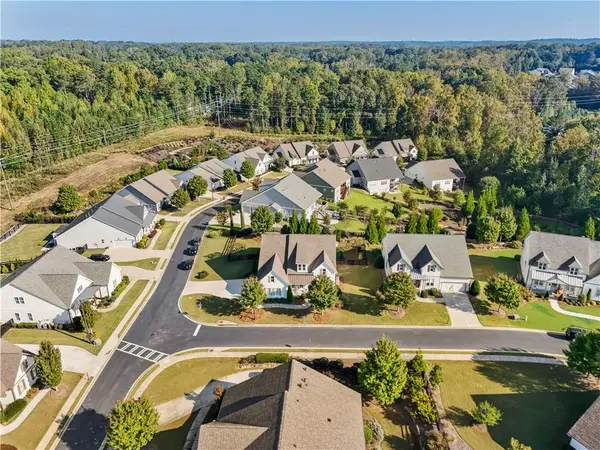 $980,000Coming Soon4 beds 4 baths3,436 sq. ft.
201 Fairhaven Court, Alpharetta, GA 30004
MLS# 7850567Listed by: PEACHTREE TOWN & COUNTRY - Coming Soon
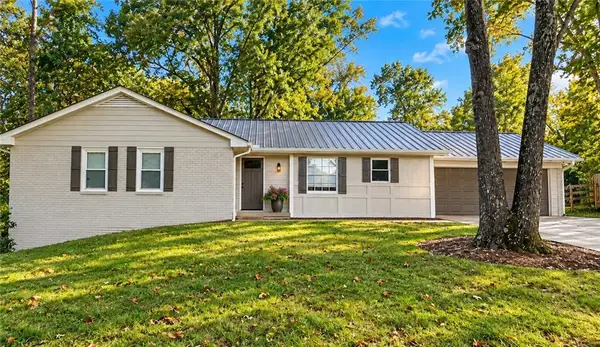 $485,000Coming Soon3 beds 2 baths2,318 sq. ft.
390 Tidwell Circle, Alpharetta, GA 30004
MLS# 7854960Listed by: ENGEL & VOLKERS ATLANTA - Coming Soon
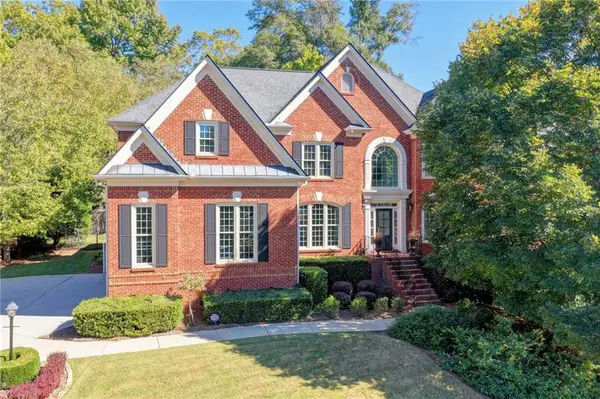 $1,375,000Coming Soon6 beds 5 baths5,852 sq. ft.
950 Gunter Court, Alpharetta, GA 30022
MLS# 7854291Listed by: ATLANTA FINE HOMES SOTHEBY'S INTERNATIONAL - Coming Soon
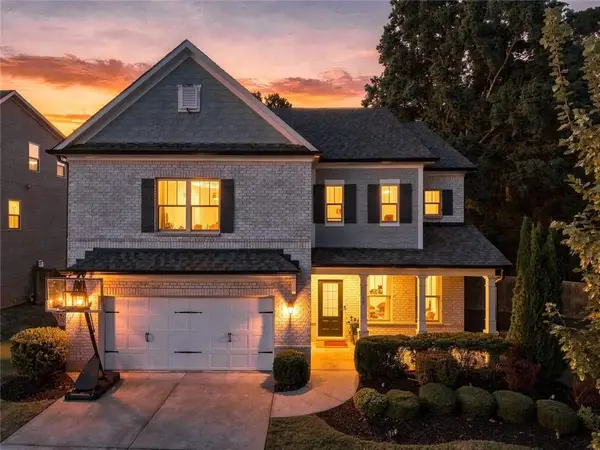 $795,000Coming Soon5 beds 4 baths3,279 sq. ft.
925 Pressing Drive, Alpharetta, GA 30004
MLS# 7846650Listed by: MARIE ANGULO & CO. PROPERTY ADVISORS - Coming Soon
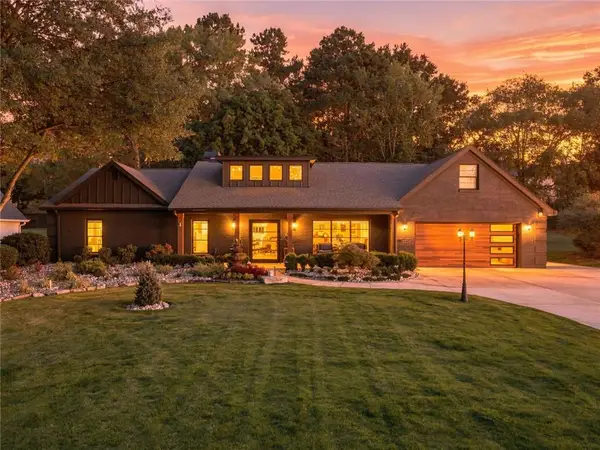 $1,450,000Coming Soon4 beds 3 baths2,861 sq. ft.
4008 Dover Avenue, Alpharetta, GA 30009
MLS# 7851156Listed by: BERKSHIRE HATHAWAY HOMESERVICES GEORGIA PROPERTIES - Coming Soon
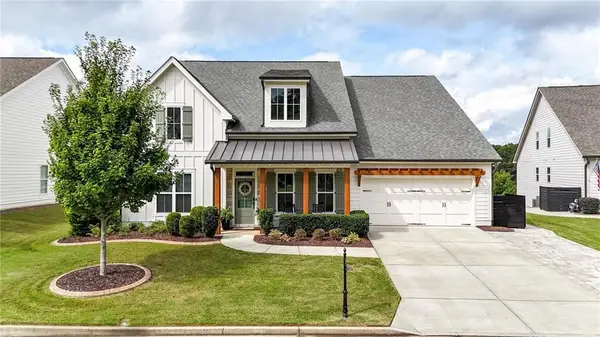 $899,000Coming Soon4 beds 4 baths3,462 sq. ft.
625 Foxhollow Lane, Alpharetta, GA 30004
MLS# 7850308Listed by: RB REALTY - Coming Soon
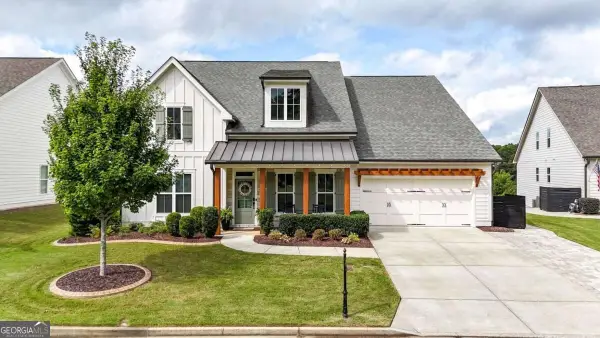 $899,000Coming Soon4 beds 4 baths3,462 sq. ft.
625 Foxhollow Lane, Alpharetta, GA 30004
MLS# 10868821Listed by: RB Realty - Coming Soon
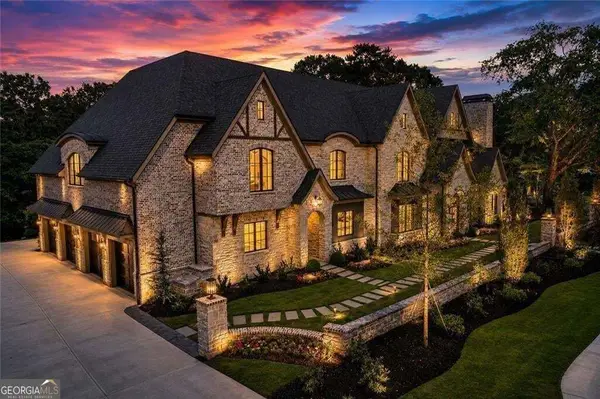 $8,490,000Coming Soon7 beds 10 baths10,000 sq. ft.
379 Milton Avenue, Alpharetta, GA 30009
MLS# 10855752Listed by: Harry Norman Realtors


Protect your home and budget from life's surprises with an Assurant Home Warranty, backed by a partner that supports you through every step of homeownership. Explore Plans.
©2026 Century 21 Real Estate LLC. All rights reserved. CENTURY 21®, the CENTURY 21 Logo and C21® are service marks owned by Century 21 Real Estate LLC. Century 21 Real Estate LLC fully supports the principles of the Fair Housing Act and the Equal Opportunity Act. Each office is independently owned and operated. Listing information is deemed reliable but not guaranteed accurate.