
110 Brassy Court, Alpharetta, GA 30022
Local realty services provided by:CENTURY 21 The Avenues
Listed by: william johnson
Office: william e johnson
MLS#:7806600
Source:FIRSTMLS
Price summary
- Price:$699,900
- Price per sq. ft.:$188.35
About this home
Step Into Glamour at 110 Brassy Ct — Johns Creek, GA$700,000 | 4 Bedrooms | 4 Bathrooms | Approximately 3,700 Sq Ft**This isn't just a house—it's a statement.From the moment you step across the diamond-inlay marble foyer, you'll feel it. This home was designed to be lived in boldly. Soaring ceilings, grand architectural details, statement columns, and abundant natural light create an unforgettable first impression.The living spaces are dressed in rich jewel-tone velvet, complemented by gold accents and crystal chandeliers that add warmth, elegance, and timeless character. Every room has been thoughtfully designed to create an atmosphere that's both sophisticated and inviting.The kitchen features stainless steel appliances, generous workspace, and an easy flow into the surrounding living areas—perfect for everyday living or entertaining family and friends.Step outside to the beautifully finished all-white deck, an inviting space for morning coffee, evening conversations, or simply relaxing while overlooking the backyard. With exterior maintenance handled by the HOA, you'll have more time to enjoy your home and less time worrying about upkeep.The primary suite is a private retreat, offering generous space and a spa-inspired bathroom complete with a deep soaking tub, separate walk-in shower, dual vanities, and a private water closet. A spacious guest suite and additional bedrooms provide comfort and flexibility for family, visitors, or a home office.Beyond the home, residents enjoy outstanding community amenities, including a swimming pool, clubhouse, and tennis courts.Located in the highly desirable Johns Creek area, you'll enjoy convenient access to outstanding schools, beautiful parks, exceptional dining, shopping, and major commuter routes while living in one of metro Atlanta's most sought-after communities.Furniture is available for purchase separately for buyers interested in a move-in-ready, turn-key opportunity.Some homes simply check boxes. This one creates an experience.Come see why 110 Brassy Ct is unlike anything else on the market....
Contact an agent
Home facts
- Year built:1994
- Subdivision & Development:river ridge
- Listing ID #:7806600
- Updated:October 26, 2026 at 01:39 PM
Rooms and interior
- Bedrooms:4
- Total bathrooms:4
- Full bathrooms:3
- Half bathrooms:1
- Flooring:Carpet, Ceramic Tile, Hardwood
- Dining Description:Open Concept
- Bathrooms Description:Double Vanity, Separate His/Hers, Vaulted Ceiling(s), Whirlpool Tub
- Kitchen Description:Breakfast Bar, Cabinets Other, Dishwasher, Disposal, Eat-in Kitchen, Electric Cooktop, Electric Oven, Keeping Room, Microwave, Refrigerator, Self Cleaning Oven, Solid Surface Counters, Wine Rack
- Bedroom Description:Master on Main, Oversized Master
- Basement Description:Crawl Space
- Living area:3,716 sq. ft.
Heating and cooling
- Cooling:Ceiling Fan(s), Central Air
- Heating:Central
- Central air:Yes
Structure and exterior
- Roof:Composition
- Year built:1994
- Building area:3,716 sq. ft.
- Lot area:0.1 Acres
- Lot Features:Front Yard
- Architectural Style:European, Mediterranean
- Construction Materials:Stucco
- Exterior Features:Deck, Garden
- Levels:2 Story
Schools
- High school:Centennial
- Middle school:Haynes Bridge
- Elementary school:Barnwell
Utilities
- Water:Public, Water Available
- Sewer:Public Sewer, Sewer Available
Finances and disclosures
- Price:$699,900
- Price per sq. ft.:$188.35
- Tax amount:$5,725 (2025)
Features and amenities
- Laundry features:Laundry Room, Main Level, Washer
- Amenities:Bookcases, Cathedral Ceiling(s), ENERGY STAR Qualified Appliances, Entrance Foyer, Entrance Foyer 2 Story, Gas Water Heater, High Ceilings 9 ft Main, High Speed Internet, His and Hers Closets, Walk-In Closet(s)
Parking
- Total parking spaces:2
- Parking description:Attached, Garage
- Garage spaces:2
 Listings identified with the FMLS IDX logo come from FMLS and are held by brokerage firms other than the owner of this website. The listing brokerage is identified in any listing details. Information is deemed reliable but is not guaranteed. If you believe any FMLS listing contains material that infringes your copyrighted work please click here (https://www.fmls.com/dmca) to review our DMCA policy and learn how to submit a takedown request. ©2026 First Multiple Listing Service, Inc.
New listings near 110 Brassy Court
- Coming Soon
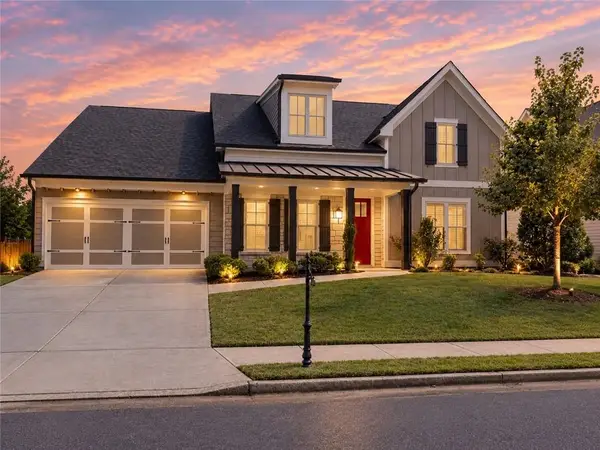 $800,000Coming Soon4 beds 4 baths3,344 sq. ft.
159 Waverly Drive, Alpharetta, GA 30004
MLS# 7858401Listed by: COMPASS - Coming Soon
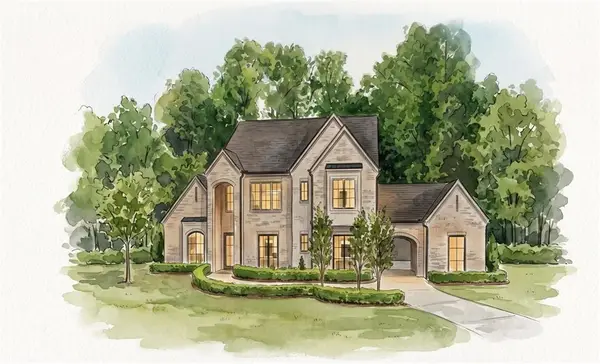 $3,649,000Coming Soon6 beds 8 baths5,294 sq. ft.
141 North Trace, Alpharetta, GA 30009
MLS# 7856791Listed by: MATTHEWS REAL ESTATE GROUP - Coming Soon
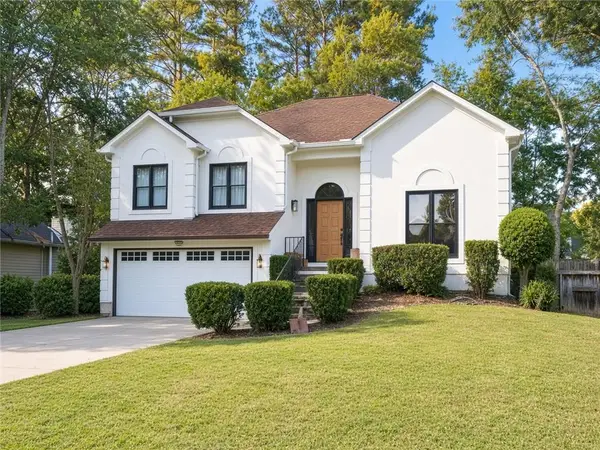 $888,000Coming Soon4 beds 3 baths2,981 sq. ft.
191 Red Oak Lane, Alpharetta, GA 30009
MLS# 7855484Listed by: VIRTUAL PROPERTIES REALTY. BIZ - Coming Soon
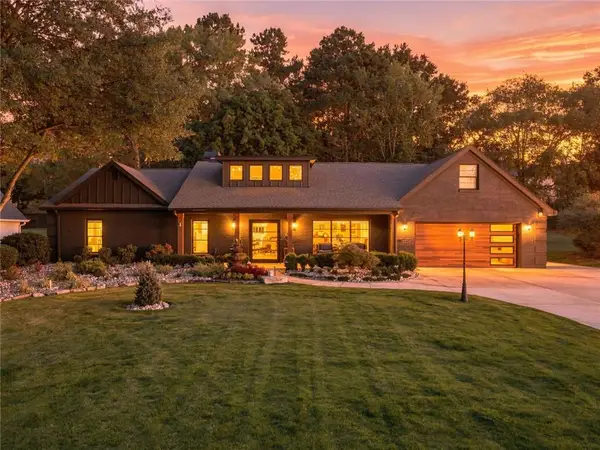 $1,450,000Coming Soon4 beds 3 baths2,861 sq. ft.
4008 Dover Avenue, Alpharetta, GA 30009
MLS# 7851156Listed by: BERKSHIRE HATHAWAY HOMESERVICES GEORGIA PROPERTIES - Coming Soon
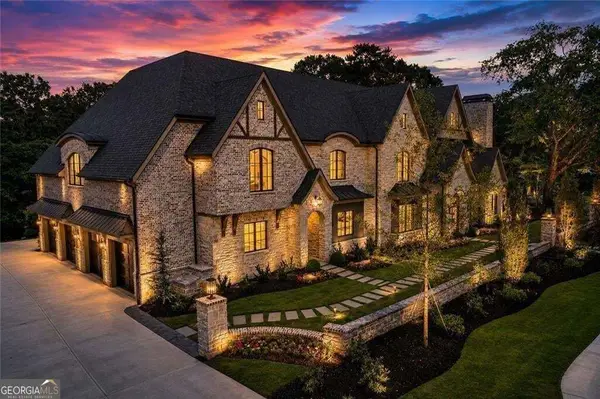 $8,490,000Coming Soon7 beds 10 baths10,000 sq. ft.
379 Milton Avenue, Alpharetta, GA 30009
MLS# 10855752Listed by: Harry Norman Realtors - Coming Soon
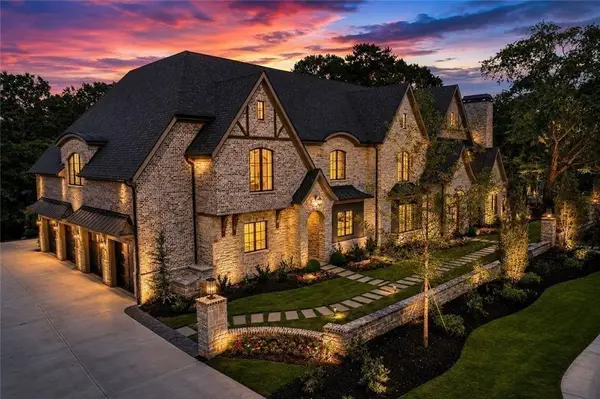 $8,490,000Coming Soon7 beds 10 baths10,000 sq. ft.
379 Milton Avenue, Alpharetta, GA 30009
MLS# 7846715Listed by: HARRY NORMAN REALTORS - New
 $535,000Active2 beds 4 baths2,440 sq. ft.
320 Olmstead Way, Alpharetta, GA 30022
MLS# 10878834Listed by: Keller Williams Realty North Atlanta - New
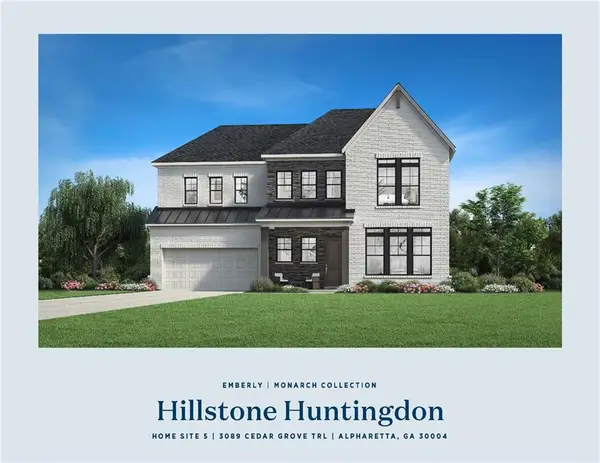 $1,499,000Active5 beds 5 baths3,393 sq. ft.
3089 Cedar Grove Trail, Alpharetta, GA 30004
MLS# 7858896Listed by: TOLL BROTHERS REAL ESTATE INC. - New
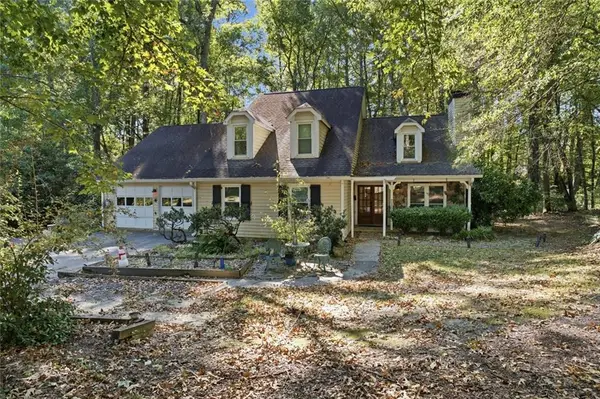 $649,000Active4 beds 4 baths1,975 sq. ft.
831 Pinebrook Court, Alpharetta, GA 30009
MLS# 7858635Listed by: VIRTUAL PROPERTIES REALTY.COM - New
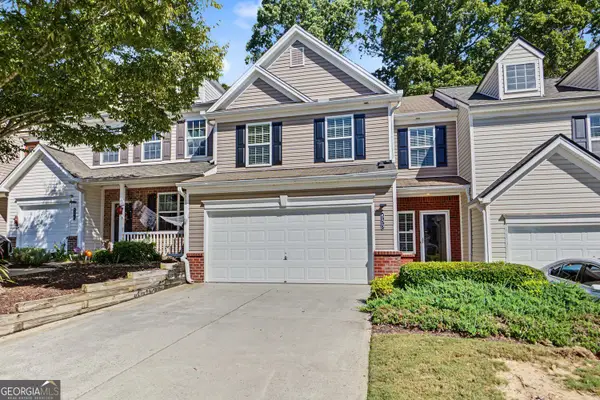 $395,000Active3 beds 3 baths1,768 sq. ft.
533 Windstone Trail, Alpharetta, GA 30004
MLS# 10878156Listed by: Atlanta Communities


Protect your home and budget from life's surprises with an Assurant Home Warranty, backed by a partner that supports you through every step of homeownership. Explore Plans.
©2026 Century 21 Real Estate LLC. All rights reserved. CENTURY 21®, the CENTURY 21 Logo and C21® are service marks owned by Century 21 Real Estate LLC. Century 21 Real Estate LLC fully supports the principles of the Fair Housing Act and the Equal Opportunity Act. Each office is independently owned and operated. Listing information is deemed reliable but not guaranteed accurate.