
11308 Musette Circle, Alpharetta, GA 30009
Local realty services provided by:CENTURY 21 The Avenues
11308 Musette Circle,Alpharetta, GA 30009
$549,900
- 3 Beds
- 4 Baths
- 2,725 sq. ft.
- Single family
- Active
Listed by: micah clark
Office: clark rose realty, llc.
MLS#:7821988
Source:FIRSTMLS
Price summary
- Price:$549,900
- Price per sq. ft.:$201.8
- Monthly HOA dues:$390
About this home
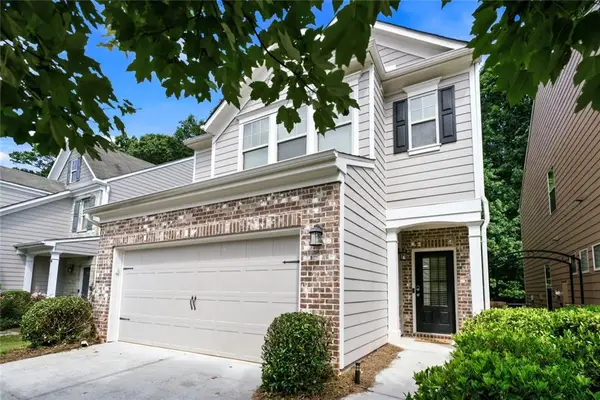
Welcome home to 11308 Musette Circle — an original-owner, meticulously maintained 3BR/3.5BA townhome in a highly desirable, quiet Alpharetta community with a pool, playground, and green space. Upgrades are found throughout, starting with the two-car garage's stylish epoxy flooring, which opens to a spacious basement with access to the back of the home. The bright, updated kitchen shines with timeless quartz countertops, a modern industrial-style stainless steel sink, updated appliances, and a large center island, while the renovated master bath offers a spa-like retreat. Classic hardwood floors on the main level, fresh paint, new carpet, and new luxury vinyl plank flooring on the upper and lower levels give the whole house a crisp, move-in-ready feel. Enjoy morning coffee in the light-filled sunroom, which opens directly to a private deck — ideal for relaxing or entertaining outdoors. The oversized primary suite is a true retreat, complete with its own sitting area for a home office, reading nook, or quiet lounge space. With its unbeatable combination of Alpharetta location, upgrades, and community amenities, this townhome (one of the larger ones in the community!) won't last long! Top rated school district! You're within minutes from Avalon, Downtown Alpharetta, Ameris Bank Amphitheater, North Point, the Big Creek Greenway, GA-400, and endless restaurants and shops....
Contact an agent
Home facts
- Year built:2005
- Subdivision & Development:Westside Villas
- Listing ID #:7821988
- Updated:August 15, 2026 at 04:04 PM
Rooms and interior
- Bedrooms:3
- Total bathrooms:4
- Full bathrooms:3
- Half bathrooms:1
- Dining Description:Open Concept
- Bathrooms Description:Double Vanity, Separate Tub/Shower, Soaking Tub, Vaulted Ceiling(s)
- Kitchen Description:Breakfast Bar, Breakfast Room, Dishwasher, Disposal, Eat-in Kitchen, Gas Cooktop, Kitchen Island, Microwave, Self Cleaning Oven, View to Family Room
- Bedroom Description:Oversized Master
- Basement Description:Daylight, Finished
- Living area:2,725 sq. ft.
Heating and cooling
- Cooling:Ceiling Fan(s), Central Air
- Heating:Central
- Central air:Yes
Structure and exterior
- Roof:Composition
- Year built:2005
- Building area:2,725 sq. ft.
- Lot area:0.03 Acres
- Lot Features:Corner Lot, Landscaped
- Architectural Style:Townhouse
- Construction Materials:Brick Front
- Exterior Features:Deck
- Levels:3+ Story
Schools
- High school:Milton - Fulton
- Middle school:Northwestern
- Elementary school:Hembree Springs
Utilities
- Water:Public
- Sewer:Public Sewer
Finances and disclosures
- Price:$549,900
- Price per sq. ft.:$201.8
- Tax amount:$2,129 (2025)
Features and amenities
- Laundry features:Upper Level
- Amenities:Entrance Foyer, High Ceilings 10 ft Lower, High Ceilings 10 ft Upper, High Speed Internet, Tray Ceiling(s), Walk-In Closet(s)
Parking
- Parking description:Driveway, Garage, Garage Door Opener, Garage Faces Front
- Garage spaces:2
 Listings identified with the FMLS IDX logo come from FMLS and are held by brokerage firms other than the owner of this website. The listing brokerage is identified in any listing details. Information is deemed reliable but is not guaranteed. If you believe any FMLS listing contains material that infringes your copyrighted work please click here (https://www.fmls.com/dmca) to review our DMCA policy and learn how to submit a takedown request. ©2026 First Multiple Listing Service, Inc.
New listings near 11308 Musette Circle
- New
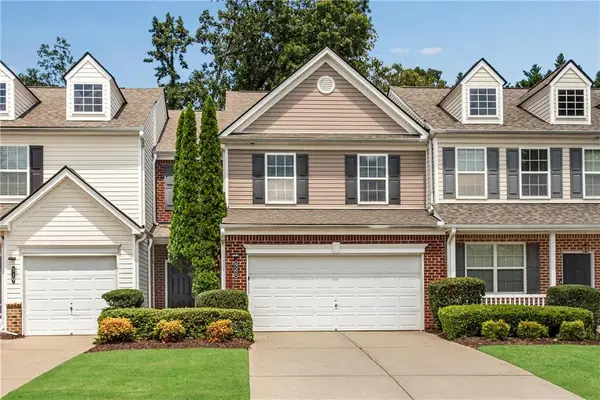 $415,000Active3 beds 3 baths1,768 sq. ft.
521 Windstone Trail, Alpharetta, GA 30004
MLS# 7820198Listed by: KELLER WILLIAMS NORTH ATLANTA - New
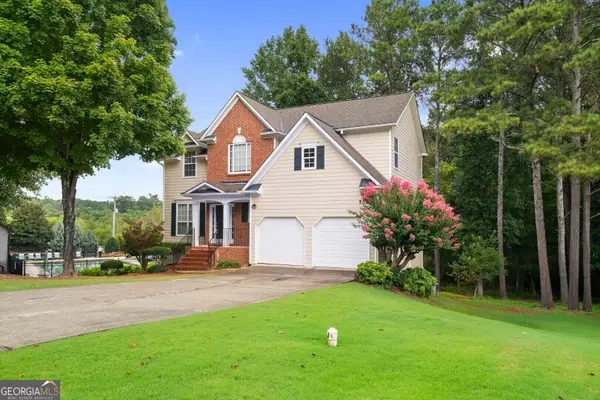 $574,900Active4 beds 3 baths2,318 sq. ft.
5525 Shepherds Pond, Alpharetta, GA 30004
MLS# 10826613Listed by: Savoia Realty - New
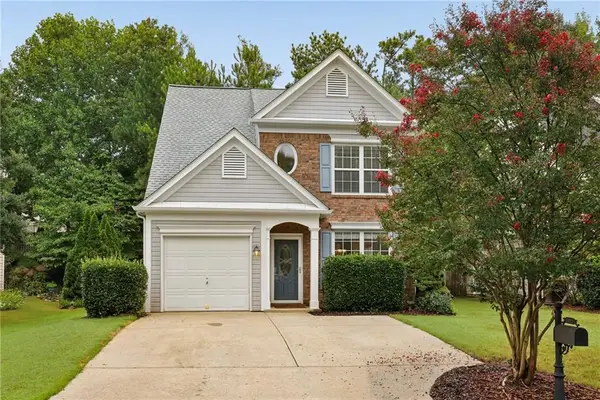 $450,000Active3 beds 3 baths1,478 sq. ft.
10915 Wittenridge Drive, Alpharetta, GA 30022
MLS# 7820172Listed by: KELLER WILLIAMS BUCKHEAD - New
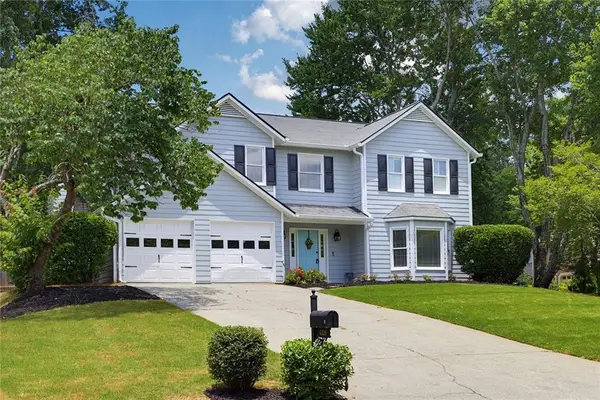 $525,000Active4 beds 3 baths1,994 sq. ft.
4320 Pine Vista Boulevard, Alpharetta, GA 30022
MLS# 7821865Listed by: COMPASS - New
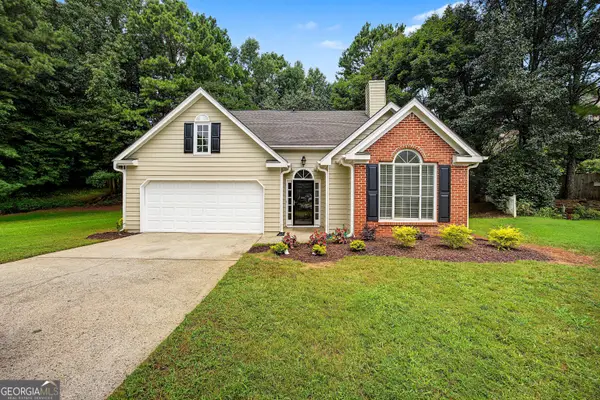 $489,900Active3 beds 4 baths1,528 sq. ft.
230 Blue Heron Lane, Alpharetta, GA 30009
MLS# 10826569Listed by: Maximum One Realty Partners - New
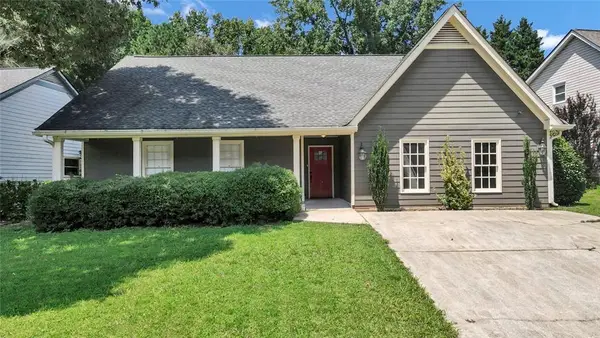 $500,000Active4 beds 2 baths1,524 sq. ft.
4670 Sengen Trace, Alpharetta, GA 30022
MLS# 7821663Listed by: KELLER WILLIAMS REALTY ATLANTA PARTNERS - New
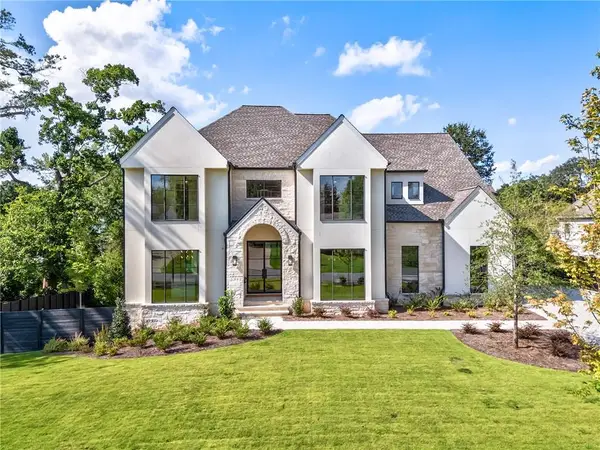 $4,279,000Active6 beds 9 baths7,707 sq. ft.
179 Meadow Dr, Alpharetta, GA 30009
MLS# 7821717Listed by: ATLANTA FINE HOMES SOTHEBY'S INTERNATIONAL - New
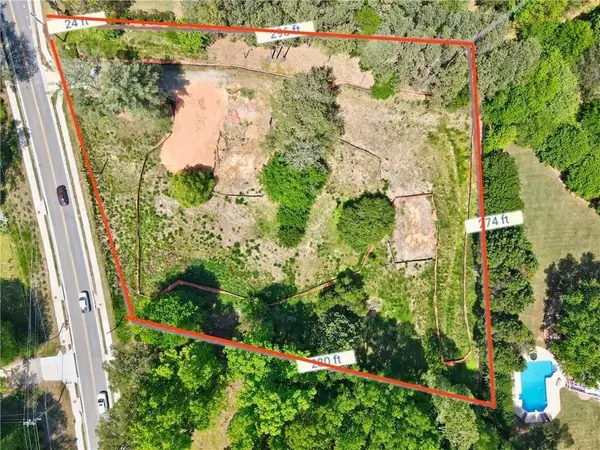 $895,000Active1.62 Acres
15975 Cogburn Road, Alpharetta, GA 30004
MLS# 7821738Listed by: BERKSHIRE HATHAWAY HOMESERVICES GEORGIA PROPERTIES - New
 $515,000Active3 beds 3 baths1,857 sq. ft.
4855 Waterbrooke Crossing, Alpharetta, GA 30004
MLS# 7821787Listed by: HARRY NORMAN REALTORS


Protect your home and budget from life's surprises with an Assurant Home Warranty, backed by a partner that supports you through every step of homeownership. Explore Plans.
©2026 Century 21 Real Estate LLC. All rights reserved. CENTURY 21®, the CENTURY 21 Logo and C21® are service marks owned by Century 21 Real Estate LLC. Century 21 Real Estate LLC fully supports the principles of the Fair Housing Act and the Equal Opportunity Act. Each office is independently owned and operated. Listing information is deemed reliable but not guaranteed accurate.