
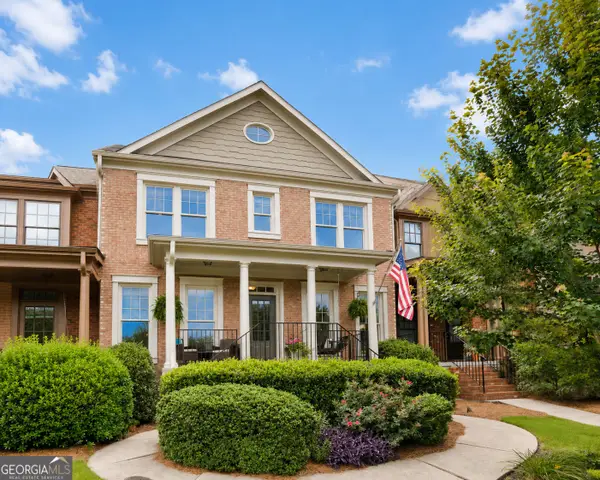
120 Creekside Park Drive, Alpharetta, GA 30022
Local realty services provided by:CENTURY 21 North East
120 Creekside Park Drive,Alpharetta, GA 30022
$790,000
- 6 Beds
- 4 Baths
- - sq. ft.
- Single family
- Active
Listed by: carmeana smith
Office: homesmart
MLS#:10773107
Source:METROMLS
Price summary
- Price:$790,000
- Monthly HOA dues:$675
About this home
WELCOME HOME!!! From the moment you step through the front door, you are greeted by an abundance of natural light streaming through expansive windows that fill the home with warmth and openness. The main level features an open-concept floor plan with high ceilings and seamless flow from room to room, enhanced by new carpet for a fresh, modern feel. A guest bedroom/office with a full en-suite bath is conveniently located on the main level, offering flexibility and comfort. The kitchen is a chef's and baker's delight, showcasing granite countertops, generous cabinet space, and stainless steel appliances-perfect for everyday living and entertaining. The impressive two-story family room with fireplace opens to a bright sunroom, creating an inviting space for relaxation. Dual access to the upper level via front and rear staircases adds both convenience and architectural charm. Upstairs, spacious secondary bedrooms share a well-appointed Jack-and-Jill bathroom. The owner's suite is privately positioned with peaceful views overlooking the backyard. The upper-level laundry room is thoughtfully designed for ease and efficiency. The finished terrace level is ideal for entertaining, featuring a large open area perfect for movie nights, gatherings, or recreation. It also offers exterior access to a lower walkout patio, along with a full bedroom and bath-plus potential for a sixth bedroom. Additional storage is abundant with a dedicated utility room and under-stair storage closet. Located in a highly sought-after, top-rated school district, this home offers exceptional convenience with neighborhood sidewalks leading to Morton Road Pocket Park and easy access to State Bridge Road, Jones Bridge, GA-141, and GA-400. This beautifully refreshed home is move-in ready and waiting for its next owner to make it their forever home!...
Contact an agent
Home facts
- Year built:1994
- Listing ID #:10773107
- Updated:July 27, 2026 at 10:52 AM
Rooms and interior
- Bedrooms:6
- Total bathrooms:4
- Full bathrooms:4
- Flooring:Carpet, Hardwood
- Dining Description:Seats 12+
- Kitchen Description:Breakfast Bar, Dishwasher, Disposal, Microwave, Pantry, Refrigerator
- Bedroom Description:Split Bedroom Plan, Walk-In Closet(s)
- Basement Description:Bath/Stubbed, Daylight, Exterior Entry, Finished, Full, Interior Entry
Heating and cooling
- Cooling:Ceiling Fan(s), Central Air, Zoned
- Heating:Forced Air, Natural Gas, Zoned
- Central air:Yes
Structure and exterior
- Roof:Composition
- Year built:1994
- Lot area:0.28 Acres
- Lot Features:Private
- Architectural Style:European, Traditional
- Construction Materials:Synthetic Stucco
- Exterior Features:Deck, Garden, Gas Grill
- Levels:2 Story
Schools
- High school:Chattahoochee
- Middle school:Taylor Road
- Elementary school:State Bridge Crossing
Utilities
- Water:Public
- Sewer:Public Sewer
Finances and disclosures
- Price:$790,000
- Tax amount:$8,340 (2025)
Features and amenities
- Appliances:Dishwasher, Disposal, Gas Water Heater, Microwave, Refrigerator
- Laundry features:Laundry, Upper Level
- Amenities:Bookcases, Central Vacuum, Double Pane Windows, Gas Water Heater, High Ceilings, Pulldown Attic Stairs, Rear Stairs, Security System, Tray Ceiling(s)
Parking
- Total parking spaces:2
- Parking description:Attached, Garage, Garage Door Opener, Kitchen Level
- Garage:Yes
 2026 Georgia MLS. All rights reserved. Information Deem Reliable But Not Guaranteed July 27, 2026 METROMLS Member Broker: Jim D’Amico
New listings near 120 Creekside Park Drive
- Coming Soon
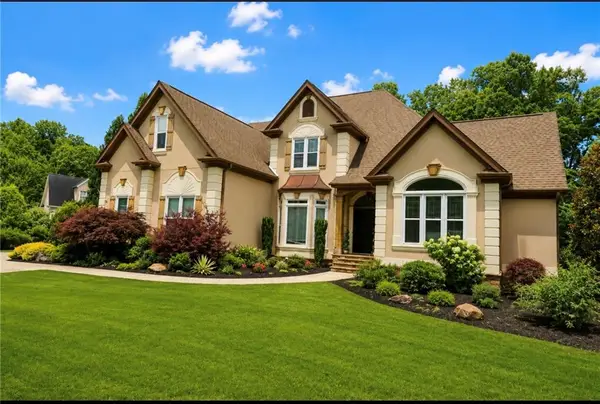 $1,250,000Coming Soon6 beds 5 baths
915 Champions Fairway Drive, Alpharetta, GA 30004
MLS# 7810847Listed by: MAXIMUM ONE REALTOR PARTNERS - New
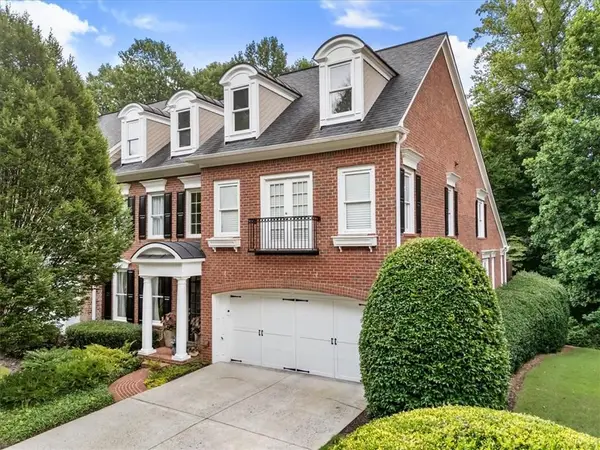 $1,147,999Active4 beds 5 baths5,946 sq. ft.
12280 Dancliff Trace, Alpharetta, GA 30009
MLS# 7810554Listed by: HOME LUXURY REAL ESTATE - Coming Soon
 $740,000Coming Soon5 beds 4 baths
4655 Hamptons Drive, Alpharetta, GA 30004
MLS# 10812577Listed by: Ursula and Associates - Coming Soon
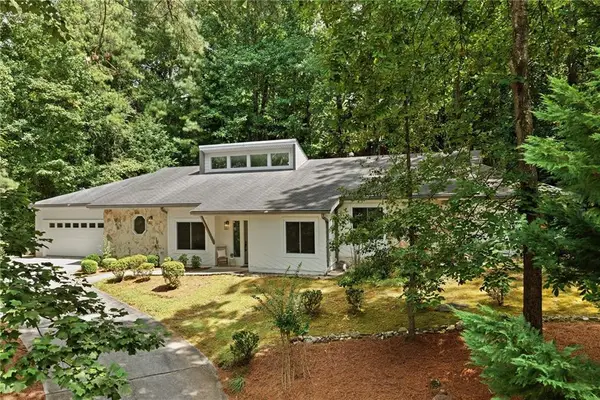 $650,000Coming Soon4 beds 3 baths
3185 Rivermont Parkway, Alpharetta, GA 30022
MLS# 7800028Listed by: ATLANTA FINE HOMES SOTHEBY'S INTERNATIONAL - New
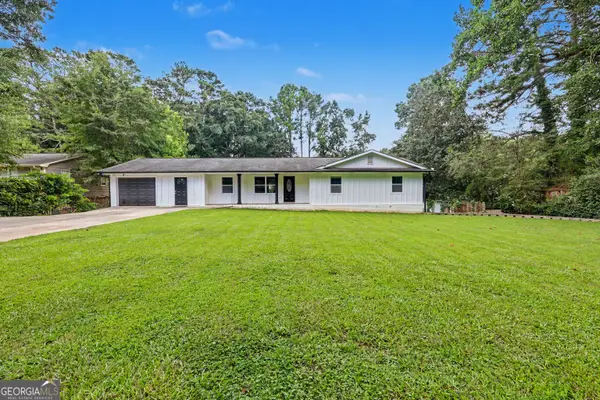 $999,000Active4 beds 2 baths1,752 sq. ft.
91 Denna Place, Alpharetta, GA 30009
MLS# 10812365Listed by: Virtual Properties Realty.com  $975,000Active5 beds 5 baths4,114 sq. ft.
14124 Hopewell Road, Alpharetta, GA 30004
MLS# 7736979Listed by: KELLER WILLIAMS REALTY ATL NORTH- Coming Soon
 $512,700Coming Soon3 beds 3 baths
1225 Faircrest Crossing Drive, Alpharetta, GA 30004
MLS# 10812117Listed by: Harry Norman Realtors - Coming Soon
 $1,150,000Coming Soon6 beds 5 baths
1135 Jennifer Oaks Drive, Alpharetta, GA 30004
MLS# 10812189Listed by: BHGRE Metro Brokers - New
 $605,000Active3 beds 4 baths2,351 sq. ft.
2030 Forte Lane #31, Alpharetta, GA 30009
MLS# 10812191Listed by: Redfin Corporation - Coming Soon
 $1,299,999Coming Soon6 beds 5 baths
3560 Allee Elm Drive, Alpharetta, GA 30022
MLS# 10812230Listed by: Keller Williams Realty Atl. Partners


Protect your home and budget from life's surprises with an Assurant Home Warranty, backed by a partner that supports you through every step of homeownership. Explore Plans.
©2026 Century 21 Real Estate LLC. All rights reserved. CENTURY 21®, the CENTURY 21 Logo and C21® are service marks owned by Century 21 Real Estate LLC. Century 21 Real Estate LLC fully supports the principles of the Fair Housing Act and the Equal Opportunity Act. Each office is independently owned and operated. Listing information is deemed reliable but not guaranteed accurate.