
1285 Woodmore Way, Alpharetta, GA 30004
Local realty services provided by:CENTURY 21 NUWAY REALTY
1285 Woodmore Way,Alpharetta, GA 30004
$485,000
- 3 Beds
- 3 Baths
- 2,164 sq. ft.
- Townhouse
- Active
Listed by: lavanya thadiparthi, sekhar thadiparthi
Office: sekhars realty, inc.
MLS#:10851221
Source:METROMLS
Price summary
- Price:$485,000
- Price per sq. ft.:$224.12
About this home
East-facing charm, light-filled interiors, and a private courtyard make this spacious 3-bedroom, 2.5-bath townhome in Hanover Pointe a standout. Beautiful hardwood floors flow throughout the main level, where an open layout connects a formal dining room with generous living spaces designed for everyday comfort and effortless entertaining. Featuring granite countertops, cherry cabinetry, stainless steel appliances, and a sunny eat-in area, the kitchen overlooks an inviting family room with a gas fireplace and a wall of windows that fills the space with natural light. Upstairs, the expansive primary suite offers vaulted ceilings, a spacious walk-in closet, and an en-suite bath with double vanities, a soaking tub, and a separate shower. Two additional bedrooms and a full bath provide flexible space for guests, a home office, or everyday needs. A large laundry room with ample storage, a main-level powder room, and a rear-entry two-car garage add practical convenience. Step outside to the beautifully landscaped rear courtyard-a private retreat for morning coffee, quiet evenings, or gathering with friends. Hanover Pointe's amenities include swimming pools, tennis courts, playgrounds, and a clubhouse, while HOA-covered exterior building and lawn maintenance, trash removal, and termite control simplify upkeep. Enjoy an Alpharetta address with Forsyth County taxes and convenient access to Halcyon, Avalon, downtown Alpharetta, the Big Creek Greenway, shopping, dining, and major commuter routes. With generous living spaces, inviting outdoor privacy, and a connected location, this home offers a compelling blend of comfort and convenience. Schedule your private tour and experience it for yourself....
Contact an agent
Home facts
- Year built:2012
- Subdivision & Development:HANOVER POINTE
- Listing ID #:10851221
- Updated:September 23, 2026 at 01:39 PM
Rooms and interior
- Bedrooms:3
- Total bathrooms:3
- Full bathrooms:2
- Half bathrooms:1
- Flooring:Hardwood
- Dining Description:Seats 12+
- Bathrooms Description:Double Vanity
- Kitchen Description:Breakfast Bar, Breakfast Room, Dishwasher, Disposal, Microwave, Pantry
- Bedroom Description:Walk-In Closet(s)
- Living area:2,164 sq. ft.
Heating and cooling
- Cooling:Central Air
- Heating:Forced Air
- Central air:Yes
Structure and exterior
- Roof:Composition
- Year built:2012
- Building area:2,164 sq. ft.
- Lot area:0.08 Acres
- Lot Features:Level
- Architectural Style:Traditional
- Exterior Features:Deck/Patio
- Levels:2 Story
Schools
- High school:Denmark
- Middle school:Desana
- Elementary school:Brandywine
Utilities
- Water:Public, Water Available
- Sewer:Public Sewer, Sewer Available
Finances and disclosures
- Price:$485,000
- Price per sq. ft.:$224.12
- Tax amount:$4,205 (2025)
Features and amenities
- Appliances:Dishwasher, Disposal, Electric Water Heater, Microwave
- Amenities:Electric Water Heater, Fire Sprinkler System, Open Access, Security System, Smoke Detector(s), Tray Ceiling(s)
Parking
- Total parking spaces:2
- Parking description:Attached, Garage
- Garage:Yes
 2026 Georgia MLS. All rights reserved. Information Deem Reliable But Not Guaranteed September 23, 2026
New listings near 1285 Woodmore Way
- Coming Soon
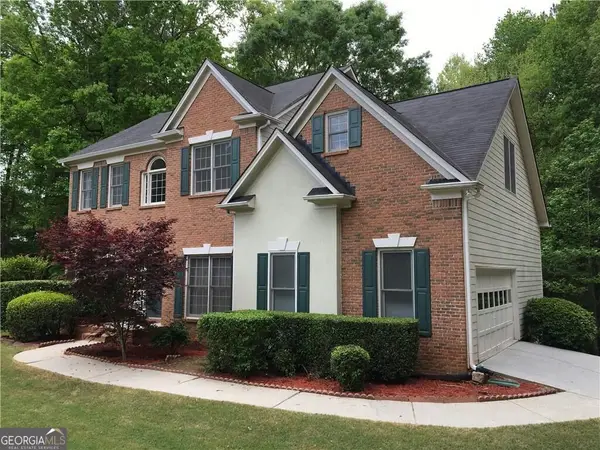 $739,000Coming Soon5 beds 3 baths2,896 sq. ft.
455 Summer Breeze Court, Alpharetta, GA 30005
MLS# 10850913Listed by: RE/MAX Center - Coming Soon
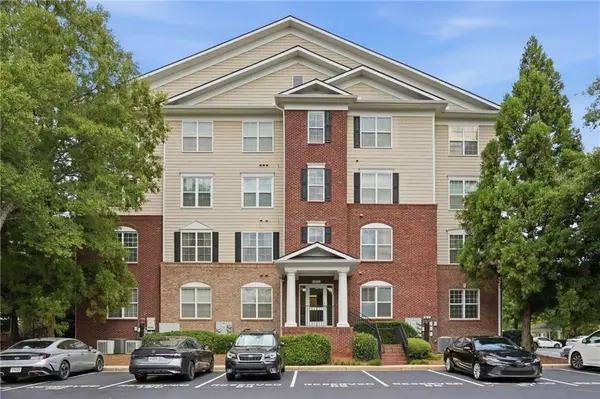 $299,900Coming Soon2 beds 2 baths1,209 sq. ft.
1955 Nocturne Drive #3207, Alpharetta, GA 30009
MLS# 7841422Listed by: HARRY NORMAN REALTORS - Coming Soon
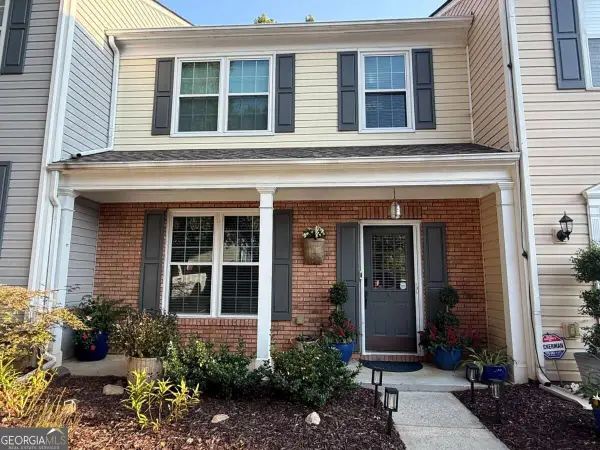 $385,000Coming Soon3 beds 3 baths
10900 Wittenridge Drive #A2, Alpharetta, GA 30022
MLS# 10847103Listed by: Keller Williams Realty Consultants - Coming Soon
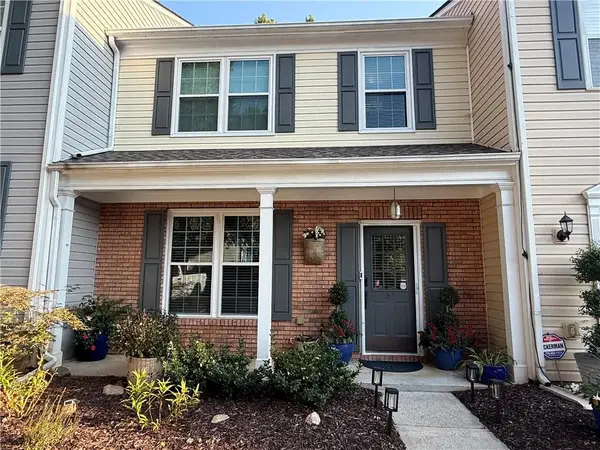 $385,000Coming Soon3 beds 3 baths1,370 sq. ft.
10900 Wittenridge Drive #A2, Alpharetta, GA 30022
MLS# 7838819Listed by: KELLER WILLIAMS RLTY CONSULTANTS - Coming Soon
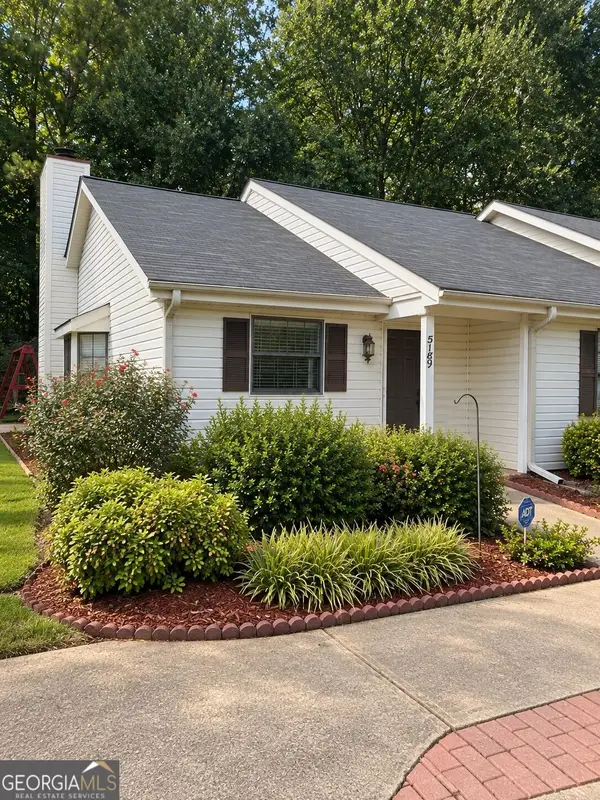 $380,000Coming Soon2 beds 2 baths1,224 sq. ft.
5189 Village Green Way, Alpharetta, GA 30009
MLS# 10846174Listed by: Atlanta Communities - Coming Soon
 $492,900Coming Soon4 beds 3 baths3,076 sq. ft.
390 Colony Cove, Alpharetta, GA 30022
MLS# 10844331Listed by: HomeSmart - Coming Soon
 $8,490,000Coming Soon7 beds 10 baths10,000 sq. ft.
379 Milton Avenue, Alpharetta, GA 30009
MLS# 7832032Listed by: HARRY NORMAN REALTORS - Coming Soon
 $8,490,000Coming Soon7 beds 10 baths10,000 sq. ft.
379 Milton Avenue, Alpharetta, GA 30009
MLS# 10838960Listed by: Harry Norman Realtors - Coming Soon
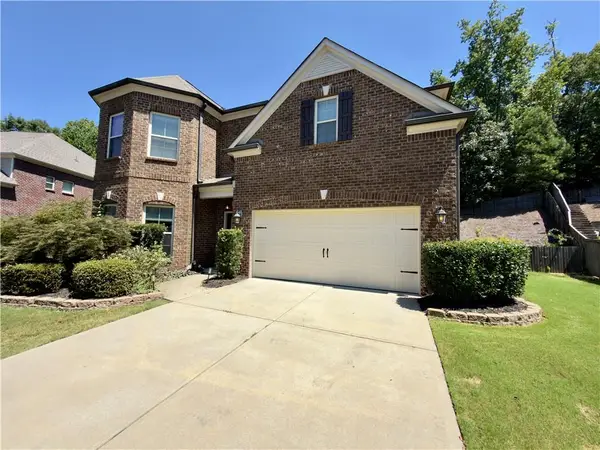 $775,000Coming Soon4 beds 4 baths3,573 sq. ft.
5950 Somersby Circle, Alpharetta, GA 30005
MLS# 7828842Listed by: COLDWELL BANKER REALTY


Protect your home and budget from life's surprises with an Assurant Home Warranty, backed by a partner that supports you through every step of homeownership. Explore Plans.
©2026 Century 21 Real Estate LLC. All rights reserved. CENTURY 21®, the CENTURY 21 Logo and C21® are service marks owned by Century 21 Real Estate LLC. Century 21 Real Estate LLC fully supports the principles of the Fair Housing Act and the Equal Opportunity Act. Each office is independently owned and operated. Listing information is deemed reliable but not guaranteed accurate.