
140 Ketton Way, Alpharetta, GA 30005
Local realty services provided by:CENTURY 21 NUWAY REALTY
140 Ketton Way,Alpharetta, GA 30005
$749,999
- 5 Beds
- 4 Baths
- 3,417 sq. ft.
- Single family
- Active
Listed by: robyn jacober, andrew jacober
Office: realty one group edge
MLS#:10808520
Source:METROMLS
Price summary
- Price:$749,999
- Price per sq. ft.:$219.49
About this home
Welcome Home to this move-in ready, beautifully updated hardcoat stucco home, ideally situated on a quiet cul-de-sac just a short walk from the amenities in the highly sought-after Pennbrooke community in Alpharetta. Offering 5 bedrooms, 3.5 baths, a main-level office, and a finished terrace level with an additional bedroom and full bath, this home provides the perfect blend of space, comfort, and flexibility. The bright, open kitchen features granite countertops, stainless steel appliances, and overlooks the inviting family room with a cozy fireplace-ideal for everyday living and entertaining. Freshly painted throughout, the home also boasts new hardwood floors on the main level, new carpet upstairs, and new LVP flooring in the finished basement, making it truly move-in ready. Unwind on the deck overlooking the mature specimen trees in a peaceful, southern facing, double gated, fully fenced backyard. Located in a top-rated Alpharetta school district, Pennbrooke is an active community with both swim and tennis teams. Enjoy easy access to GA 400, Avalon, Downtown Alpharetta, Georgia State University's Alpharetta campus, shopping, restaurants, and MARTA....
Contact an agent
Home facts
- Year built:1996
- Subdivision & Development:Pennbrooke
- Listing ID #:10808520
- Updated:October 26, 2026 at 11:13 AM
Rooms and interior
- Bedrooms:5
- Total bathrooms:4
- Full bathrooms:3
- Half bathrooms:1
- Flooring:Carpet, Hardwood, Tile, Vinyl
- Bathrooms Description:Double Vanity, Separate Shower, Soaking Tub
- Kitchen Description:Cooktop, Dishwasher, Disposal, Microwave, Oven/Range (Combo), Refrigerator, Stainless Steel Appliance(s)
- Bedroom Description:Split Bedroom Plan, Walk-In Closet(s)
- Basement Description:Bath Finished, Daylight, Exterior Entry, Finished, Full, Interior Entry
- Living area:3,417 sq. ft.
Heating and cooling
- Cooling:Ceiling Fan(s), Central Air, Zoned
- Heating:Forced Air, Zoned
- Central air:Yes
Structure and exterior
- Roof:Composition
- Year built:1996
- Building area:3,417 sq. ft.
- Lot area:0.32 Acres
- Lot Features:Cul-De-Sac, Level
- Architectural Style:Colonial, Traditional
- Construction Materials:Stucco
- Levels:2 Story
Schools
- High school:Alpharetta
- Middle school:Webb Bridge
- Elementary school:New Prospect
Utilities
- Water:Public, Water Available
- Sewer:Public Sewer, Sewer Available, Sewer Connected
Finances and disclosures
- Price:$749,999
- Price per sq. ft.:$219.49
- Tax amount:$8,408 (25)
Features and amenities
- Appliances:Cooktop, Dishwasher, Disposal, Dryer, Gas Water Heater, Microwave, Oven/Range (Combo), Refrigerator, Stainless Steel Appliance(s), Washer
- Laundry features:Dryer, Laundry, Washer
- Amenities:Gas Water Heater, High Ceilings, Pulldown Attic Stairs, Tray Ceiling(s), Two Story Foyer, Vaulted Ceiling(s)
Parking
- Parking description:Attached, Garage, Garage Door Opener, Kitchen Level
- Garage:Yes
 2026 Georgia MLS. All rights reserved. Information Deem Reliable But Not Guaranteed October 26, 2026
New listings near 140 Ketton Way
- Coming Soon
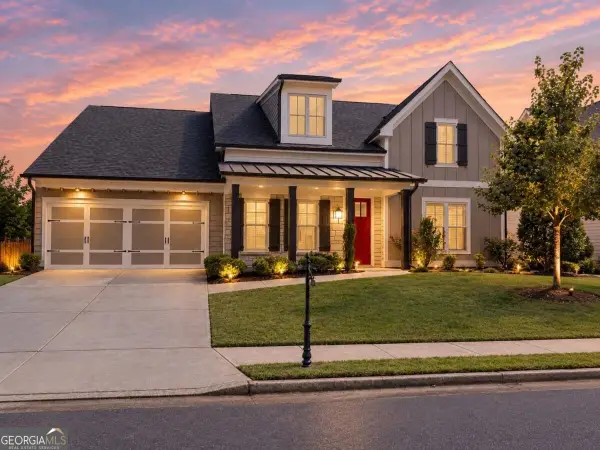 $800,000Coming Soon4 beds 4 baths3,344 sq. ft.
159 Waverly Drive, Alpharetta, GA 30004
MLS# 10878224Listed by: Compass - Coming Soon
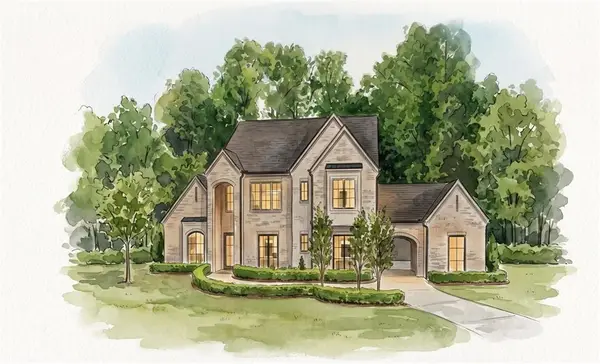 $3,649,000Coming Soon6 beds 8 baths5,294 sq. ft.
141 North Trace, Alpharetta, GA 30009
MLS# 7856791Listed by: MATTHEWS REAL ESTATE GROUP - Coming Soon
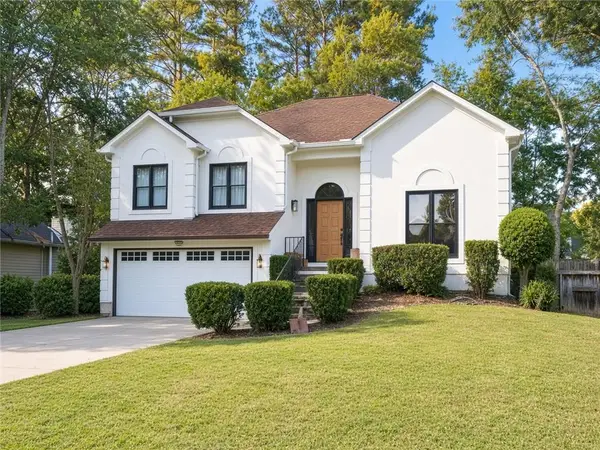 $888,000Coming Soon4 beds 3 baths2,981 sq. ft.
191 Red Oak Lane, Alpharetta, GA 30009
MLS# 7855484Listed by: VIRTUAL PROPERTIES REALTY. BIZ - Coming SoonOpen Sun, 1 to 3pm
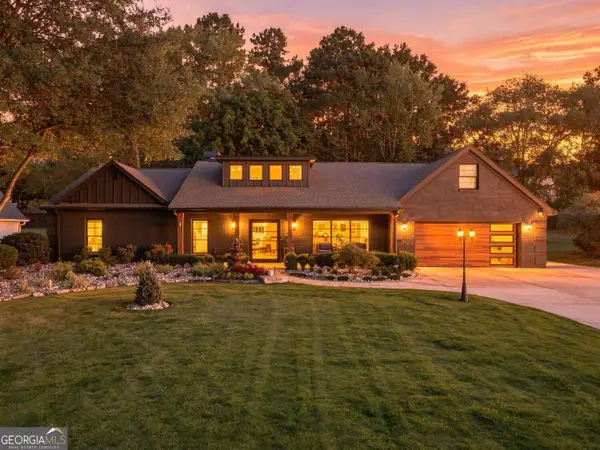 $1,450,000Coming Soon4 beds 3 baths2,861 sq. ft.
4008 Dover Avenue, Alpharetta, GA 30009
MLS# 10869155Listed by: BHHS Georgia Properties - Coming Soon
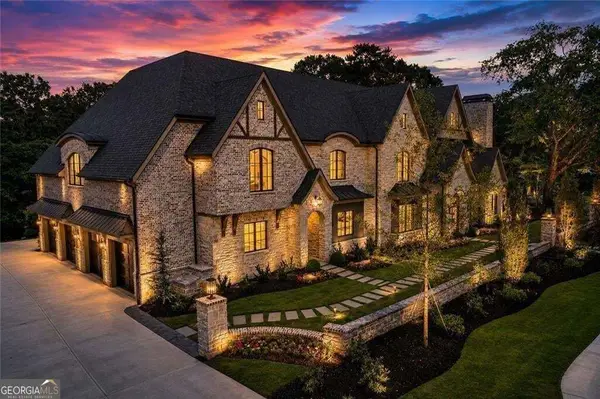 $8,490,000Coming Soon7 beds 10 baths10,000 sq. ft.
379 Milton Avenue, Alpharetta, GA 30009
MLS# 10855752Listed by: Harry Norman Realtors - Coming Soon
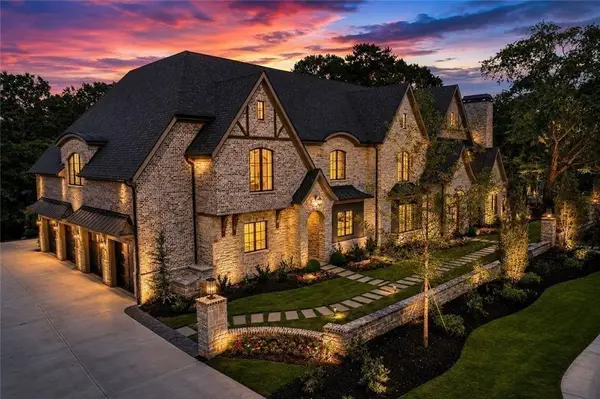 $8,490,000Coming Soon7 beds 10 baths10,000 sq. ft.
379 Milton Avenue, Alpharetta, GA 30009
MLS# 7846715Listed by: HARRY NORMAN REALTORS - New
 $535,000Active2 beds 4 baths2,440 sq. ft.
320 Olmstead Way, Alpharetta, GA 30022
MLS# 10878834Listed by: Keller Williams Realty North Atlanta - New
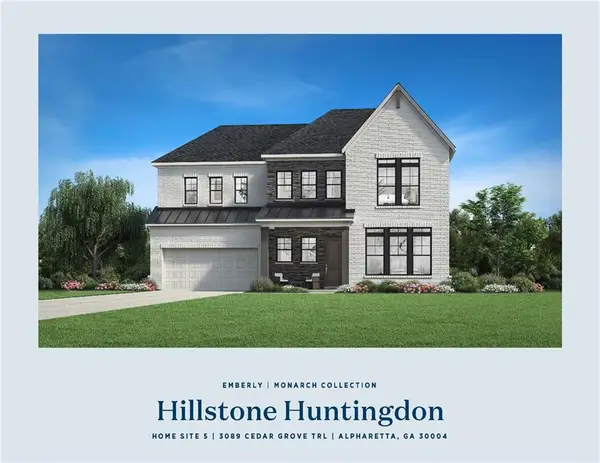 $1,499,000Active5 beds 5 baths3,393 sq. ft.
3089 Cedar Grove Trail, Alpharetta, GA 30004
MLS# 7858896Listed by: TOLL BROTHERS REAL ESTATE INC. - New
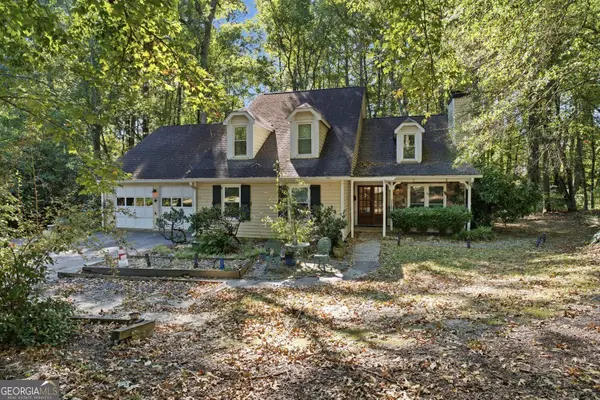 $649,000Active4 beds 4 baths1,975 sq. ft.
831 Pinebrook Court, Alpharetta, GA 30009
MLS# 10878313Listed by: Virtual Properties Realty.com - New
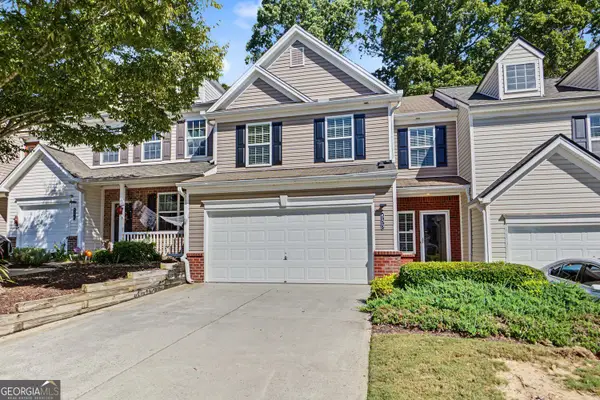 $395,000Active3 beds 3 baths1,768 sq. ft.
533 Windstone Trail, Alpharetta, GA 30004
MLS# 10878156Listed by: Atlanta Communities


Protect your home and budget from life's surprises with an Assurant Home Warranty, backed by a partner that supports you through every step of homeownership. Explore Plans.
©2026 Century 21 Real Estate LLC. All rights reserved. CENTURY 21®, the CENTURY 21 Logo and C21® are service marks owned by Century 21 Real Estate LLC. Century 21 Real Estate LLC fully supports the principles of the Fair Housing Act and the Equal Opportunity Act. Each office is independently owned and operated. Listing information is deemed reliable but not guaranteed accurate.