1710 Stoney Brook Way, Alpharetta, GA 30005
Local realty services provided by:CENTURY 21 Results
1710 Stoney Brook Way,Alpharetta, GA 30005
$825,000
- 3 Beds
- 3 Baths
- 2,058 sq. ft.
- Single family
- Active
Listed by: joanne lunt
Office: keller williams realty atl north
MLS#:7867716
Source:FIRSTMLS
Price summary
- Price:$825,000
- Price per sq. ft.:$400.87
- Monthly HOA dues:$60.42
About this home
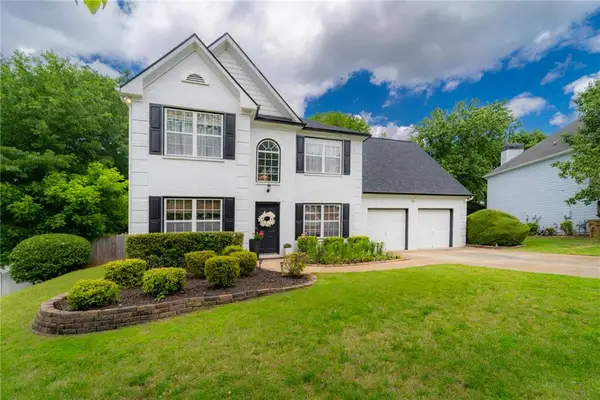
Stunning Renovated Home in the Highly Desired Brookwood Lake, Minutes away from Shopping & Dining w/ close to everything the New Medley Development has to offer. Perfectly situated in the neighborhood with an Open floor plan. HARDCOAT Stucco Exterior Welcomes you as you Enter the Foyer in this Immaculate home. Sunny & Bright Gourmet Kitchen w/ White Cabinets w/ Recessed Lights & Granite Counters, SS Appliances, Beautiful Tiled Backsplash w/ Views to the Family Room & Views to the Private Backyard. Family Room with Vaulted Ceilings, Boodcases & Fireplace that Overlooks the Beautiful Private Yard! The Formal Dining Room w/ Large windows offers plenty of Natural Light. Enjoy Entertaining w/ the Additional Formal Living Room. Main Level Laundry Room w/ Plenty of Storage. Powder Room on the Main. Enjoy the Expansive Owners Suite w/ a Vaulted Trey ceiling & Dual Walk-In Closets. Massive Owner’s Suite Bath w/ Updated Tiled Floor, Dual Vanities & Separate Tiled Shower w/ Beautiful Marble. Two Secondary Bedrooms w/ Vaulted Ceilings share a Renovated Secondary Bath. Private, Wooded, Green Backyard w/ Expansive Stone Patio. This home is located minutes to Award Winning Schools w/ Forsyth Taxes. Neighborhood Amenities include Clubhouse, Swimming Pool, Playground, 3 Lighted Tennis Courts & Pickleball Courts . Architectural Shingle Roof - 2023...
Contact an agent
Home facts
- Year built:1997
- Subdivision & Development:Brookwood Lake
- Listing ID #:7867716
- Updated:November 13, 2026 at 06:49 PM
Rooms and interior
- Bedrooms:3
- Total bathrooms:3
- Full bathrooms:2
- Half bathrooms:1
- Flooring:Carpet, Hardwood
- Dining Description:Separate Dining Room
- Bathrooms Description:Double Vanity, Separate Tub/Shower, Shower Only
- Kitchen Description:Breakfast Room, Cabinets White, Dishwasher, Double Oven, Eat-in Kitchen, Gas Cooktop, Microwave, Pantry, Refrigerator, Self Cleaning Oven, Stone Counters, View to Family Room
- Bedroom Description:Master on Main, Split Bedroom Plan
- Living area:2,058 sq. ft.
Heating and cooling
- Cooling:Ceiling Fan(s), Central Air
- Heating:Forced Air, Natural Gas
- Central air:Yes
Structure and exterior
- Roof:Composition, Shingle
- Year built:1997
- Building area:2,058 sq. ft.
- Lot area:0.32 Acres
- Lot Features:Back Yard, Landscaped, Level, Private
- Architectural Style:Ranch, Traditional
- Construction Materials:Stucco
- Exterior Features:Patio, Private Yard
- Levels:1 Story
Schools
- High school:Denmark
- Middle school:Piney Grove
- Elementary school:Brookwood - Forsyth
Utilities
- Water:Public, Water Available
- Sewer:Public Sewer, Sewer Available
Finances and disclosures
- Price:$825,000
- Price per sq. ft.:$400.87
- Tax amount:$439 (2026)
Features and amenities
- Appliances:Irrigation Equipment
- Laundry features:Main Level
- Amenities:Disappearing Attic Stairs, Entrance Foyer, Gas Water Heater, High Ceilings 10 ft Main, Tray Ceiling(s)
Parking
- Total parking spaces:2
- Parking description:Driveway, Garage Faces Front
 Listings identified with the FMLS IDX logo come from FMLS and are held by brokerage firms other than the owner of this website. The listing brokerage is identified in any listing details. Information is deemed reliable but is not guaranteed. If you believe any FMLS listing contains material that infringes your copyrighted work please click here (https://www.fmls.com/dmca) to review our DMCA policy and learn how to submit a takedown request. ©2026 First Multiple Listing Service, Inc. FIRSTMLS Member Broker: Debbie Cooke
New listings near 1710 Stoney Brook Way
- Coming Soon
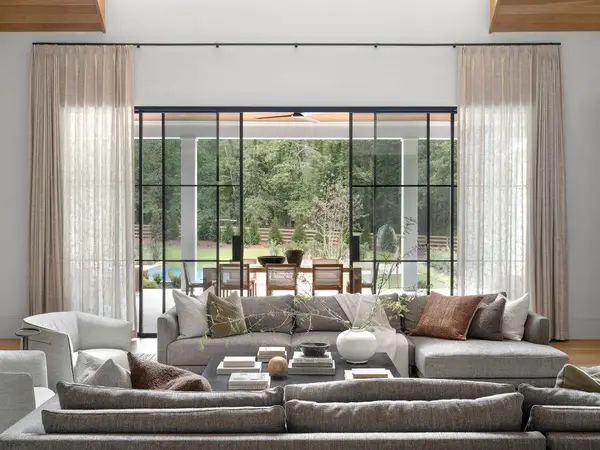 $8,645,000Coming Soon5 beds 7 baths8,024 sq. ft.
1395 Mayfield Road, Alpharetta, GA 30009
MLS# 7867098Listed by: THE REZERVE, LLC - Coming Soon
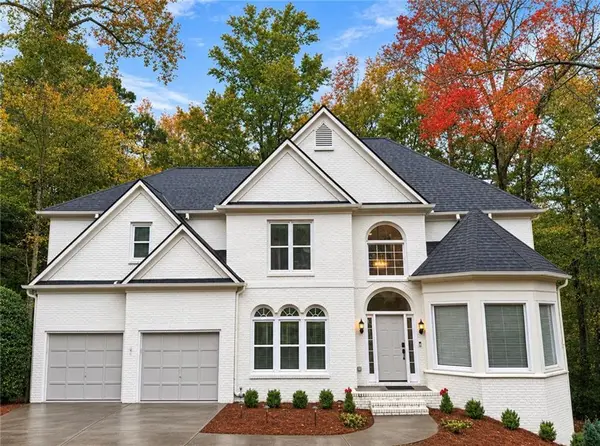 $775,000Coming Soon6 beds 4 baths3,340 sq. ft.
12430 Stevens Creek Drive, Alpharetta, GA 30005
MLS# 7864832Listed by: NORTHGROUP REAL ESTATE - Coming Soon
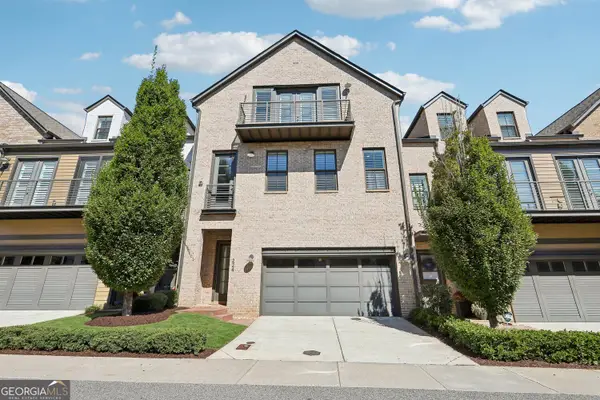 $1,049,999Coming Soon4 beds 4 baths4,100 sq. ft.
224 Arpeggio Way, Alpharetta, GA 30009
MLS# 10884153Listed by: Virtual Properties Realty.com - Coming Soon
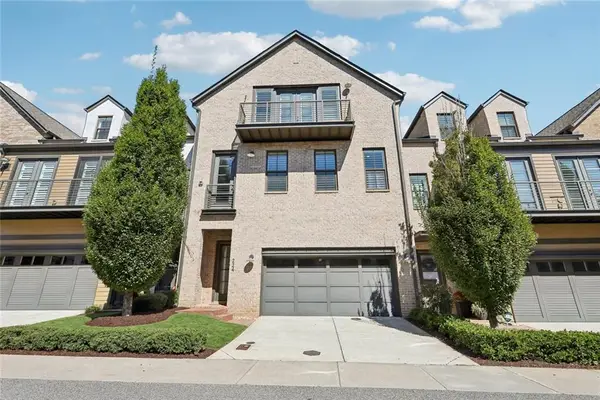 $1,049,999Coming Soon4 beds 4 baths4,100 sq. ft.
224 Arpeggio Way, Alpharetta, GA 30009
MLS# 7863288Listed by: VIRTUAL PROPERTIES REALTY.COM - New
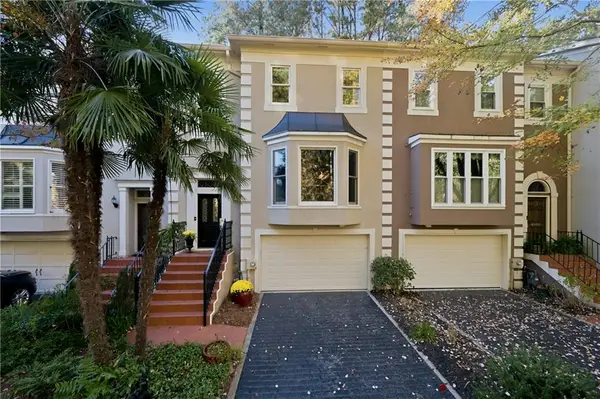 $495,000Active3 beds 4 baths1,962 sq. ft.
8890 Niblick Drive, Alpharetta, GA 30022
MLS# 7868002Listed by: KELLER WILLIAMS REALTY ATLANTA PARTNERS - New
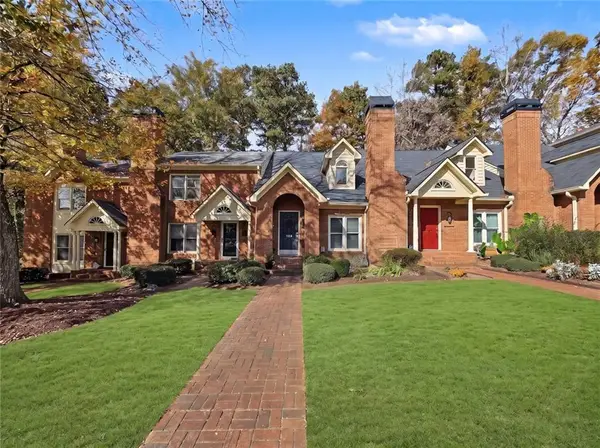 $425,000Active3 beds 3 baths1,696 sq. ft.
135 Holcomb Court, Alpharetta, GA 30022
MLS# 7868167Listed by: HARRY NORMAN REALTORS - New
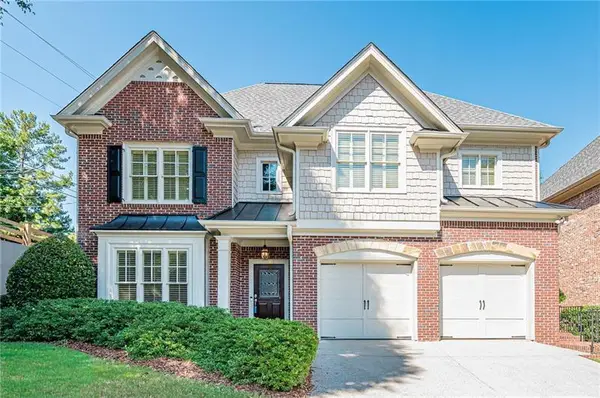 $849,900Active4 beds 4 baths3,337 sq. ft.
4787 Lakeway Place, Alpharetta, GA 30005
MLS# 7868174Listed by: REMAX AROUND ATLANTA - New
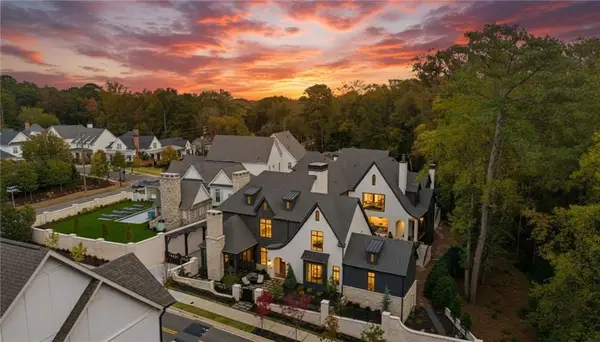
 $10,000,000Active5 beds 8 baths12,700 sq. ft.
235 Cricket Lane, Alpharetta, GA 30009
MLS# 7864033Listed by: CENTURY 21 RESULTS - New
 $610,000Active3 beds 3 baths2,100 sq. ft.
1180 Overland Crossing, Alpharetta, GA 30004
MLS# 7868009Listed by: REDFIN CORPORATION


Protect your home and budget from life's surprises with an Assurant Home Warranty, backed by a partner that supports you through every step of homeownership. Explore Plans.
©2026 Century 21 Real Estate LLC. All rights reserved. CENTURY 21®, the CENTURY 21 Logo and C21® are service marks owned by Century 21 Real Estate LLC. Century 21 Real Estate LLC fully supports the principles of the Fair Housing Act and the Equal Opportunity Act. Each office is independently owned and operated. Listing information is deemed reliable but not guaranteed accurate.