
1730 Bucks Club Drive, Alpharetta, GA 30005
Local realty services provided by:CENTURY 21 The Avenues
1730 Bucks Club Drive,Alpharetta, GA 30005
$850,000
- 5 Beds
- 4 Baths
- 3,652 sq. ft.
- Single family
- Pending
Listed by: ashley baldner
Office: keller williams realty atlanta partners
MLS#:7809592
Source:FIRSTMLS
Price summary
- Price:$850,000
- Price per sq. ft.:$232.75
- Monthly HOA dues:$127.08
About this home
MAJOR PRICE IMPROVEMENT! Tucked away on a quiet cul-de-sac, this completely renovated and MOVE-IN READY home offers the kind of comfortable, easy living you’ve been looking for. From the moment you step inside, the light-filled two-story foyer sets the tone for a home that feels both welcoming and thoughtfully designed. With a BRAND-NEW roof, windows, water heater and all three HVAC systems and furnaces replaced in 2019, you can enjoy the peace of mind that comes with knowing some of the home’s most important systems are already taken care of. The foyer opens to an elegant dining room and a versatile formal living room that can easily become a home office, library, playroom, or cozy sitting area. The bright, inviting kitchen is truly the heart of the home, with crisp white cabinetry, stainless steel appliances, quartz countertops, a large center island, and a spacious walk-in pantry. It opens directly to the fireside family room, making everyday life and entertaining feel effortless. Upstairs, the spacious primary suite feels like a retreat of its own, complete with a separate sitting area and beautifully renovated spa-inspired bathroom featuring his-and-hers vanities, a soaking tub, and a thoughtfully designed walk-in closet. Generously sized secondary bedrooms, a Jack and Jill bathroom, and a convenient laundry room complete the upper level. The finished terrace level gives you even more room to spread out, with a private bedroom and full bathroom, media and game areas, and a wet bar. It’s the perfect space for movie nights, entertaining, overnight guests, a teen suite, or even multi-generational living. Outside, you’ll find multiple patio spaces overlooking a large, private, fully fenced backyard. Whether you’re gathering around the fire pit, hosting a summer barbecue, or watching the kids and pets enjoy the yard, there’s plenty of space to relax and make memories. The lifestyle doesn’t stop at the property line. Residents of Deerlake enjoy an impressive collection of resort-style amenities, including a swimming pool with splash zone, tennis and pickleball courts, fishing dock, baseball and soccer fields, scenic walking trails, and clubhouse. Located in highly sought-after South Forsyth County and zoned for award-winning Lambert High School, this home truly brings together space, comfort, community, and location. Completely renovated and thoughtfully maintained, this is a home you can settle into from day one—and one you won’t want to miss!...
Contact an agent
Home facts
- Year built:1997
- Subdivision & Development:Deerlake
- Listing ID #:7809592
- Updated:October 25, 2026 at 07:40 AM
Rooms and interior
- Bedrooms:5
- Total bathrooms:4
- Full bathrooms:3
- Half bathrooms:1
- Flooring:Carpet, Hardwood
- Dining Description:Separate Dining Room
- Bathrooms Description:Separate His/Hers, Separate Tub/Shower, Soaking Tub, Vaulted Ceiling(s)
- Kitchen Description:Cabinets White, Dishwasher, Disposal, Eat-in Kitchen, Gas Cooktop, Kitchen Island, Microwave, Pantry Walk-In, Range Hood, Stone Counters, View to Family Room
- Bedroom Description:Oversized Master
- Basement Description:Daylight, Exterior Entry, Finished, Finished Bath
- Living area:3,652 sq. ft.
Heating and cooling
- Cooling:Ceiling Fan(s), Central Air, Zoned
- Heating:Central, Zoned
- Central air:Yes
Structure and exterior
- Roof:Shingle
- Year built:1997
- Building area:3,652 sq. ft.
- Lot area:0.34 Acres
- Lot Features:Back Yard, Cul-De-Sac, Front Yard
- Architectural Style:Traditional
- Construction Materials:Brick Front, Cement Siding
- Exterior Features:Covered, Deck, Private Yard
- Levels:2 Story
Schools
- High school:Lambert
- Middle school:South Forsyth
- Elementary school:Brookwood - Forsyth
Utilities
- Water:Public, Water Available
- Sewer:Public Sewer, Sewer Available
Finances and disclosures
- Price:$850,000
- Price per sq. ft.:$232.75
- Tax amount:$8,468 (2025)
Features and amenities
- Laundry features:Laundry Room, Upper Level
- Amenities:Disappearing Attic Stairs, Entrance Foyer 2 Story, High Ceilings 9 ft Main, High Speed Internet, Smart Home, Tray Ceiling(s), Walk-In Closet(s), Wet Bar
Parking
- Parking description:Driveway, Garage, Garage Faces Front, Kitchen Level
- Garage spaces:2
 Listings identified with the FMLS IDX logo come from FMLS and are held by brokerage firms other than the owner of this website. The listing brokerage is identified in any listing details. Information is deemed reliable but is not guaranteed. If you believe any FMLS listing contains material that infringes your copyrighted work please click here (https://www.fmls.com/dmca) to review our DMCA policy and learn how to submit a takedown request. ©2026 First Multiple Listing Service, Inc.
New listings near 1730 Bucks Club Drive
- Coming Soon
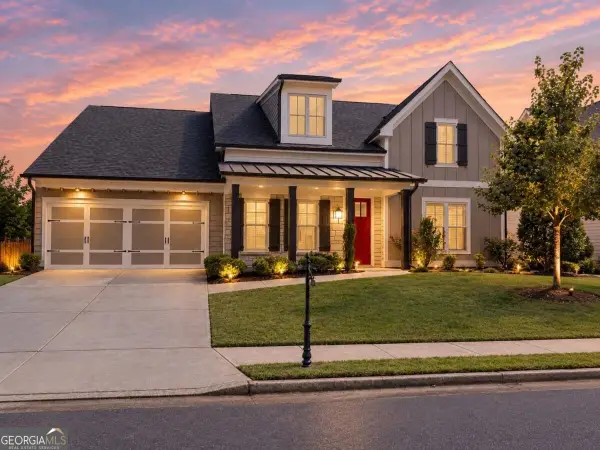 $800,000Coming Soon4 beds 4 baths3,344 sq. ft.
159 Waverly Drive, Alpharetta, GA 30004
MLS# 10878224Listed by: Compass - Coming Soon
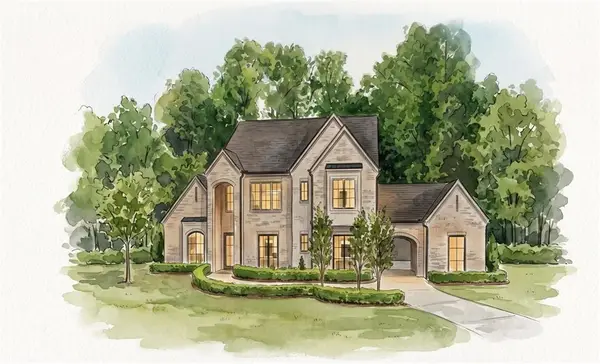 $3,649,000Coming Soon6 beds 8 baths5,294 sq. ft.
141 North Trace, Alpharetta, GA 30009
MLS# 7856791Listed by: MATTHEWS REAL ESTATE GROUP - Coming Soon
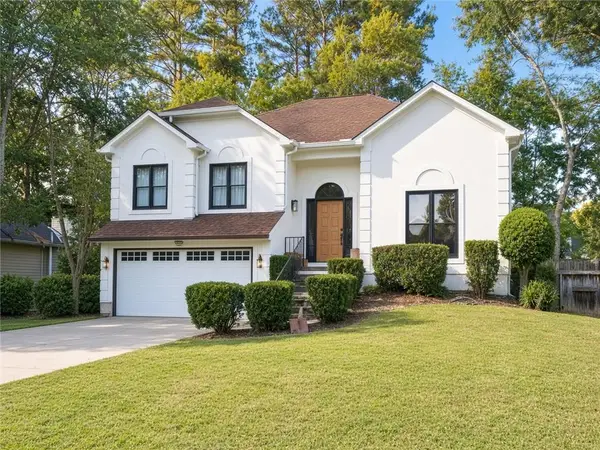 $888,000Coming Soon4 beds 3 baths2,981 sq. ft.
191 Red Oak Lane, Alpharetta, GA 30009
MLS# 7855484Listed by: VIRTUAL PROPERTIES REALTY. BIZ - Coming Soon
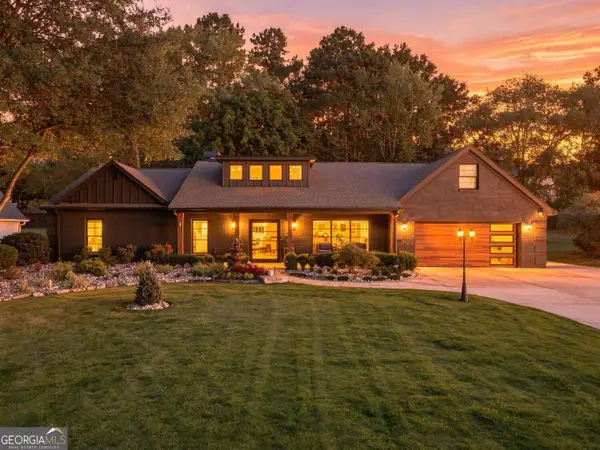 $1,450,000Coming Soon4 beds 3 baths2,861 sq. ft.
4008 Dover Avenue, Alpharetta, GA 30009
MLS# 10869155Listed by: BHHS Georgia Properties - Coming Soon
 $8,490,000Coming Soon7 beds 10 baths10,000 sq. ft.
379 Milton Avenue, Alpharetta, GA 30009
MLS# 10855752Listed by: Harry Norman Realtors - Coming Soon
 $8,490,000Coming Soon7 beds 10 baths10,000 sq. ft.
379 Milton Avenue, Alpharetta, GA 30009
MLS# 7846715Listed by: HARRY NORMAN REALTORS - New
 $1,499,000Active5 beds 5 baths3,393 sq. ft.
3089 Cedar Grove Trail, Alpharetta, GA 30004
MLS# 7858896Listed by: TOLL BROTHERS REAL ESTATE INC. - New
 $649,000Active4 beds 4 baths1,975 sq. ft.
831 Pinebrook Court, Alpharetta, GA 30009
MLS# 10878313Listed by: Virtual Properties Realty.com - New
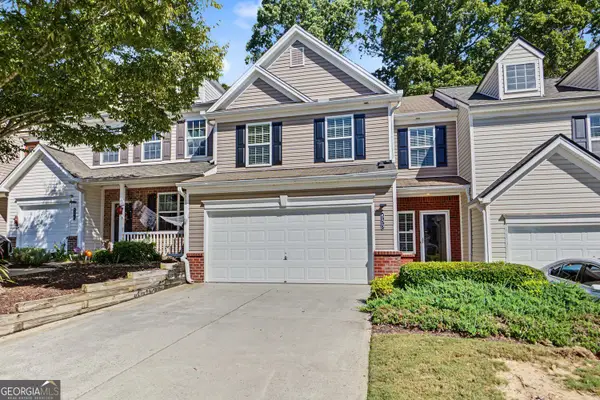 $395,000Active3 beds 3 baths1,768 sq. ft.
533 Windstone Trail, Alpharetta, GA 30004
MLS# 10878156Listed by: Atlanta Communities - New
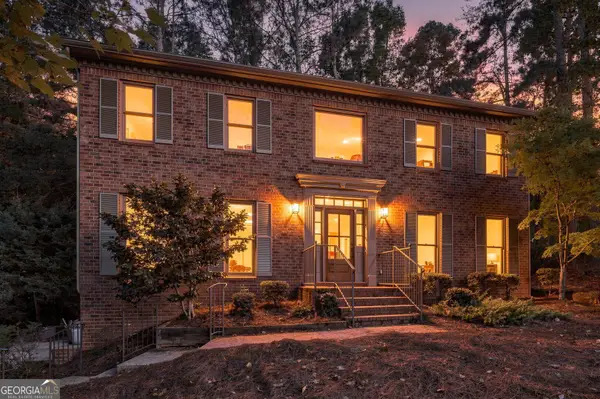 $789,000Active4 beds 3 baths3,108 sq. ft.
8020 Willow Tree Way, Alpharetta, GA 30005
MLS# 10877871Listed by: Realty of America


Protect your home and budget from life's surprises with an Assurant Home Warranty, backed by a partner that supports you through every step of homeownership. Explore Plans.
©2026 Century 21 Real Estate LLC. All rights reserved. CENTURY 21®, the CENTURY 21 Logo and C21® are service marks owned by Century 21 Real Estate LLC. Century 21 Real Estate LLC fully supports the principles of the Fair Housing Act and the Equal Opportunity Act. Each office is independently owned and operated. Listing information is deemed reliable but not guaranteed accurate.