
209 Brighten Court, Alpharetta, GA 30004
Local realty services provided by:CENTURY 21 NUWAY REALTY
Listed by: amber kuhn
Office: bolst
MLS#:10841458
Source:METROMLS
Price summary
- Price:$875,000
- Price per sq. ft.:$185.34
- Monthly HOA dues:$20.83
About this home
**Offering a $5000 Buyer Bonus + Lender Incentives on an accepted Offer!!** Luxury, privacy, and exceptional space come together in this stunning Alpharetta address, ideally positioned on a quiet cul-de-sac and nearly an acre in Cherokee County. From the moment you arrive, the beautifully landscaped grounds and freshly painted exterior set the tone for a home designed to impress. Inside, a gracious open-concept floor plan offers an effortless blend of sophistication and functionality. The spectacular two-story great room immediately captures your attention with soaring ceilings, an abundance of windows, and beautiful natural sunlight that fills the space throughout the day. A fireplace creates a warm focal point, while the open design flows seamlessly into the chef's kitchen, truly the heart of the home. Featuring a professional-style Viking 5-burner range, double ovens, abundant cabinetry, and expansive counter space, the kitchen is perfectly suited for both everyday living and entertaining. A formal living room, dining room, and main-level office provide additional spaces for gathering, working, or relaxing. Upstairs, the oversized primary suite offers a private retreat complete with a separate shower and soaking tub, double vanities, and a custom walk-in closet. An additional ensuite bedroom, along with two secondary bedrooms connected by a Jack-and-Jill bath, provides beautifully appointed accommodations for family and guests. The finished terrace-level basement elevates the home's entertainment and living potential with a dedicated media/movie room, spacious family room, additional bedroom and full bath, and workshop area ideal for hobbies, projects, or storage. Outside, the level, meticulously landscaped backyard and deck create a private setting with room to entertain, unwind, and enjoy the beauty of the outdoor oasis. Located in the highly sought-after Free Home school district, including the newer elementary school, this exceptional property also offers convenient access to Downtown Crabapple, Vickery Village, and so much more. Residents enjoy the added lifestyle benefit of a private neighborhood lake, creating an inviting sense of community and tranquility. For buyers searching for a home that offers remarkable space, refined living, privacy, and an enviable Alpharetta address with Cherokee County taxes, this home is the perfect fit....
Contact an agent
Home facts
- Year built:2001
- Subdivision & Development:Birmingham Manor
- Listing ID #:10841458
- Updated:October 25, 2026 at 10:55 AM
Rooms and interior
- Bedrooms:5
- Total bathrooms:5
- Full bathrooms:5
- Flooring:Carpet, Hardwood, Stone, Tile
- Dining Description:Seats 12+, Separate Room
- Bathrooms Description:Double Vanity, Separate Shower, Soaking Tub
- Kitchen Description:Breakfast Area, Dishwasher, Oven/Range (Combo), Refrigerator, Walk-in Pantry
- Bedroom Description:Walk-In Closet(s)
- Basement Description:Bath Finished, Daylight, Exterior Entry, Finished, Full, Interior Entry
- Living area:4,721 sq. ft.
Heating and cooling
- Cooling:Ceiling Fan(s), Central Air, Electric, Zoned
- Heating:Central, Forced Air, Natural Gas, Zoned
- Central air:Yes
Structure and exterior
- Roof:Composition
- Year built:2001
- Building area:4,721 sq. ft.
- Lot area:0.93 Acres
- Lot Features:Cul-De-Sac, Level, Private
- Architectural Style:Brick Front, Traditional
- Construction Materials:Brick, Concrete
- Exterior Features:Deck
- Foundation Description:Block
- Levels:2 Story
Schools
- High school:Creekview
- Middle school:Creekland
- Elementary school:Free Home
Utilities
- Water:Public, Water Available
- Sewer:Septic Tank, Sewer Available
Finances and disclosures
- Price:$875,000
- Price per sq. ft.:$185.34
- Tax amount:$8,003 (2025)
Features and amenities
- Appliances:Dishwasher, Gas Water Heater, Oven/Range (Combo), Refrigerator
- Laundry features:Laundry
- Amenities:Double Pane Windows, Gas Water Heater, High Ceilings, Pulldown Attic Stairs, Smoke Detector(s), Tray Ceiling(s), Vaulted Ceiling(s)
Parking
- Total parking spaces:2
- Parking description:Attached, Garage, Garage Door Opener, Kitchen Level, Side/Rear Entrance
- Garage:Yes
 2026 Georgia MLS. All rights reserved. Information Deem Reliable But Not Guaranteed October 25, 2026
New listings near 209 Brighten Court
- Coming Soon
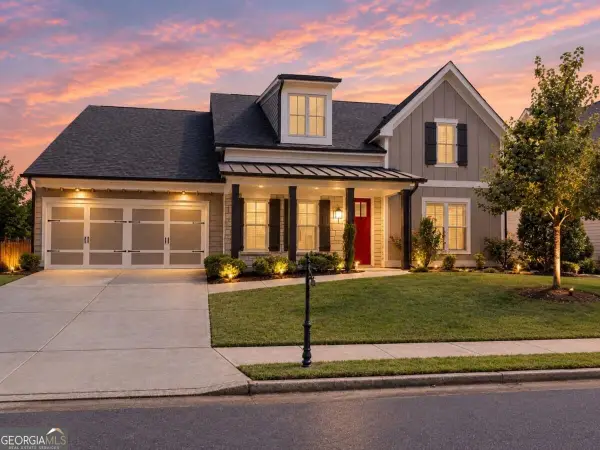 $800,000Coming Soon4 beds 4 baths3,344 sq. ft.
159 Waverly Drive, Alpharetta, GA 30004
MLS# 10878224Listed by: Compass - Coming Soon
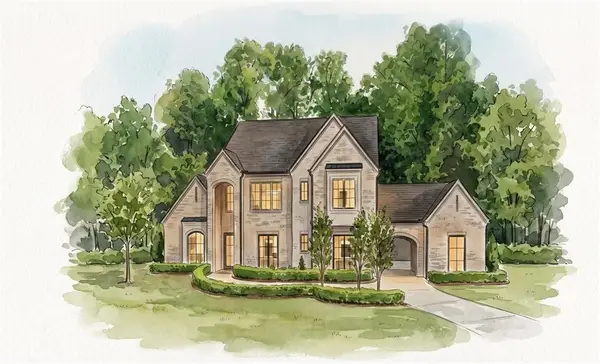 $3,649,000Coming Soon6 beds 8 baths5,294 sq. ft.
141 North Trace, Alpharetta, GA 30009
MLS# 7856791Listed by: MATTHEWS REAL ESTATE GROUP - Coming Soon
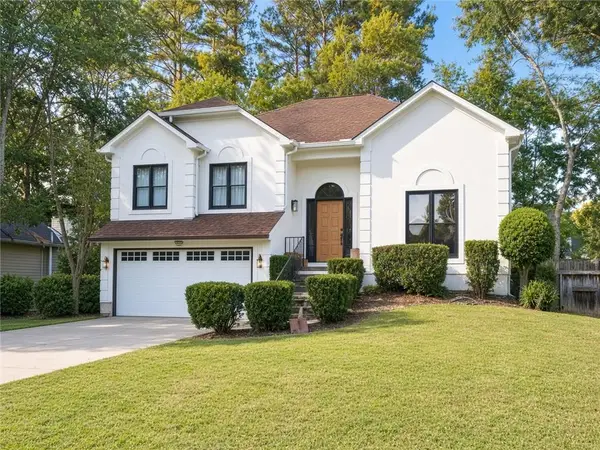 $888,000Coming Soon4 beds 3 baths2,981 sq. ft.
191 Red Oak Lane, Alpharetta, GA 30009
MLS# 7855484Listed by: VIRTUAL PROPERTIES REALTY. BIZ - Coming Soon
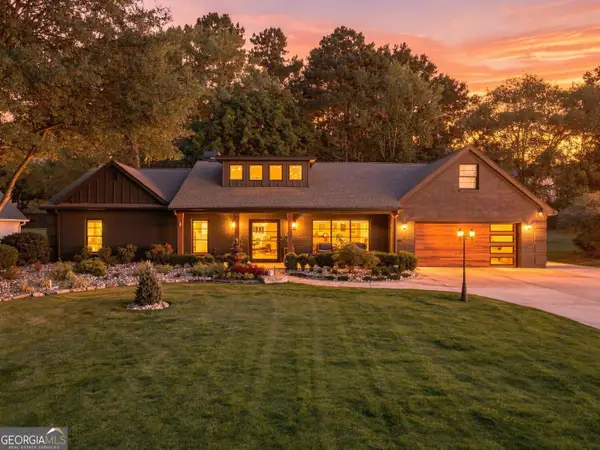 $1,450,000Coming Soon4 beds 3 baths2,861 sq. ft.
4008 Dover Avenue, Alpharetta, GA 30009
MLS# 10869155Listed by: BHHS Georgia Properties - Coming Soon
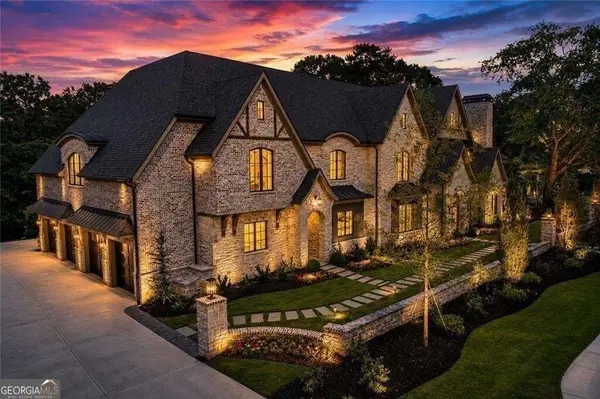 $8,490,000Coming Soon7 beds 10 baths10,000 sq. ft.
379 Milton Avenue, Alpharetta, GA 30009
MLS# 10855752Listed by: Harry Norman Realtors - Coming Soon
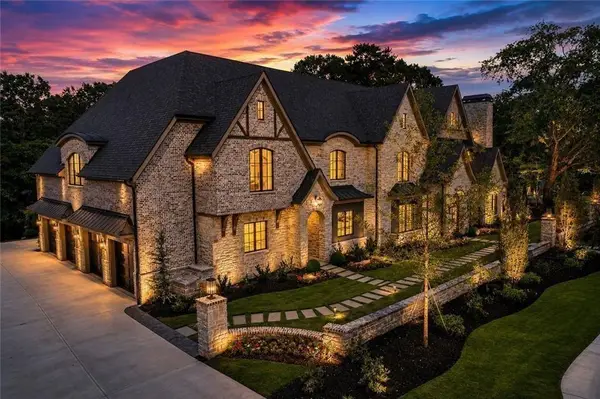 $8,490,000Coming Soon7 beds 10 baths10,000 sq. ft.
379 Milton Avenue, Alpharetta, GA 30009
MLS# 7846715Listed by: HARRY NORMAN REALTORS - New
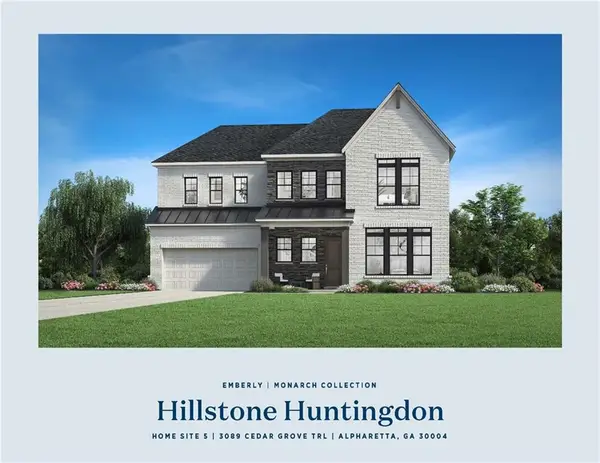 $1,499,000Active5 beds 5 baths3,393 sq. ft.
3089 Cedar Grove Trail, Alpharetta, GA 30004
MLS# 7858896Listed by: TOLL BROTHERS REAL ESTATE INC. - New
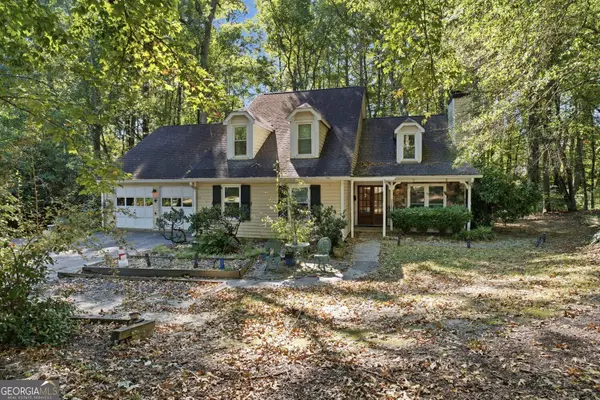 $649,000Active4 beds 4 baths1,975 sq. ft.
831 Pinebrook Court, Alpharetta, GA 30009
MLS# 10878313Listed by: Virtual Properties Realty.com - New
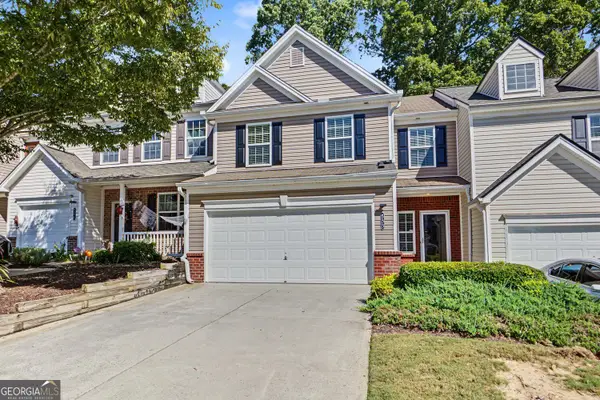 $395,000Active3 beds 3 baths1,768 sq. ft.
533 Windstone Trail, Alpharetta, GA 30004
MLS# 10878156Listed by: Atlanta Communities - New
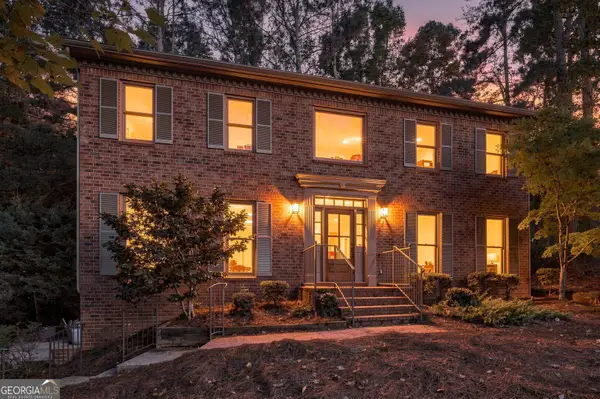 $789,000Active4 beds 3 baths3,108 sq. ft.
8020 Willow Tree Way, Alpharetta, GA 30005
MLS# 10877871Listed by: Realty of America


Protect your home and budget from life's surprises with an Assurant Home Warranty, backed by a partner that supports you through every step of homeownership. Explore Plans.
©2026 Century 21 Real Estate LLC. All rights reserved. CENTURY 21®, the CENTURY 21 Logo and C21® are service marks owned by Century 21 Real Estate LLC. Century 21 Real Estate LLC fully supports the principles of the Fair Housing Act and the Equal Opportunity Act. Each office is independently owned and operated. Listing information is deemed reliable but not guaranteed accurate.