2270 Blackheath Trace, Alpharetta, GA 30005
Local realty services provided by:CENTURY 21 Novus
Listed by: jeremy norman, arriondra west
Office: norluxe realty atlanta
MLS#:7863291
Source:FIRSTMLS
Price summary
- Price:$3,200,000
- Price per sq. ft.:$280.46
- Monthly HOA dues:$439.67
About this home
An exceptional estate in Alpharetta's prestigious gated Northshore community of Windward, where timeless elegance meets resort-style living. Offering approximately 11,410 square feet across three levels, this beautifully refreshed residence features 8 bedrooms, 7 full bathrooms, 3 half bathrooms, and picturesque lake views. A grand two-story foyer welcomes you into sophisticated interiors featuring soaring ceilings, rich architectural details, and expansive entertaining spaces. The chef's kitchen is appointed with dual oversized islands, Sub-Zero refrigeration, Wolf appliances, custom cabinetry, and an expansive walk-in pantry. The owner's suite offers a private sanctuary with a fireplace, sitting area, Juliet balcony, and spa-inspired bath. Designed for both comfort and entertaining, the estate features a private theater, wine cellar, fitness room, sauna, elevator, and whole-house generator. Outdoors, a sparkling pool, spa, sports court, pavilion, and two outdoor kitchens create a true resort experience, complemented by scenic lake views. Conveniently located near Alpharetta's premier shopping, dining, and recreation, this distinguished estate offers an extraordinary opportunity to enjoy privacy, luxury, and convenience. Completely refreshed, vacant, and ready for its next owner....
Contact an agent
Home facts
- Year built:2001
- Subdivision & Development:Windward
- Listing ID #:7863291
- Updated:November 13, 2026 at 06:49 PM
Rooms and interior
- Bedrooms:8
- Total bathrooms:10
- Full bathrooms:7
- Half bathrooms:3
- Flooring:Carpet, Hardwood
- Dining Description:Seats 12+, Separate Dining Room
- Bathrooms Description:Double Vanity, Separate Tub/Shower, Soaking Tub, Vaulted Ceiling(s)
- Kitchen Description:Breakfast Room, Cabinets White, Dishwasher, Disposal, Double Oven, Eat-in Kitchen, Gas Range, Keeping Room, Kitchen Island, Microwave, Pantry Walk-In, Range Hood, Stone Counters, View to Family Room
- Bedroom Description:Oversized Master, Sitting Room, Split Bedroom Plan
- Basement Description:Daylight, Exterior Entry, Finished, Finished Bath, Full
- Living area:11,410 sq. ft.
Heating and cooling
- Cooling:Ceiling Fan(s), Central Air
- Heating:Central, Natural Gas
- Central air:Yes
Structure and exterior
- Roof:Composition
- Year built:2001
- Building area:11,410 sq. ft.
- Lot area:0.53 Acres
- Lot Features:Back Yard, Front Yard, Landscaped, Level
- Architectural Style:Traditional
- Construction Materials:Brick 4 Sides
- Exterior Features:Balcony, Covered, Deck, Patio, Private Yard, Rear Porch, Rear Stairs
- Levels:3+ Story
Schools
- High school:Alpharetta
- Middle school:Webb Bridge
- Elementary school:Creek View
Utilities
- Water:Public, Water Available
- Sewer:Public Sewer, Sewer Available
Finances and disclosures
- Price:$3,200,000
- Price per sq. ft.:$280.46
- Tax amount:$26,745 (2025)
Features and amenities
- Appliances:Generator, Home Theater, Irrigation Equipment
- Laundry features:Laundry Room, Lower Level, Main Level, Upper Level
- Amenities:Coffered Ceiling(s), Elevator, Entrance Foyer 2 Story, High Ceilings 10 ft Main, High Ceilings 10 ft Upper, Tray Ceiling(s), Walk-In Closet(s), Wet Bar
- Pool features:Gunite, Heated, In Ground, Private Pool
Parking
- Total parking spaces:9
- Parking description:Driveway, Garage, Garage Faces Side, Kitchen Level, Level Driveway
- Garage spaces:3
 Listings identified with the FMLS IDX logo come from FMLS and are held by brokerage firms other than the owner of this website. The listing brokerage is identified in any listing details. Information is deemed reliable but is not guaranteed. If you believe any FMLS listing contains material that infringes your copyrighted work please click here (https://www.fmls.com/dmca) to review our DMCA policy and learn how to submit a takedown request. ©2026 First Multiple Listing Service, Inc. FIRSTMLS Member Broker: Kendall Chance
New listings near 2270 Blackheath Trace
- Coming Soon
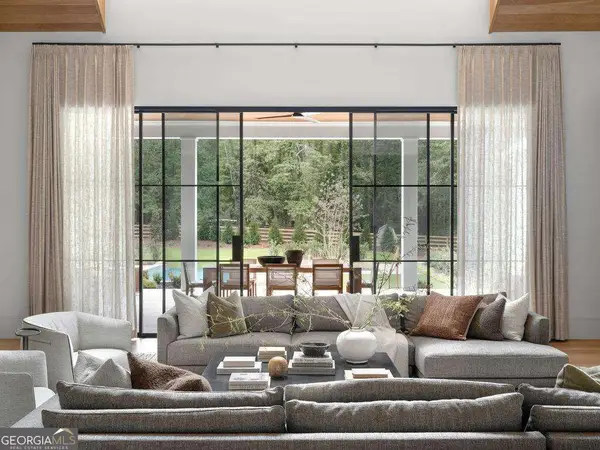 $8,645,000Coming Soon5 beds 7 baths8,024 sq. ft.
1395 Mayfield Road, Alpharetta, GA 30009
MLS# 10889189Listed by: The Rezerve - Coming Soon
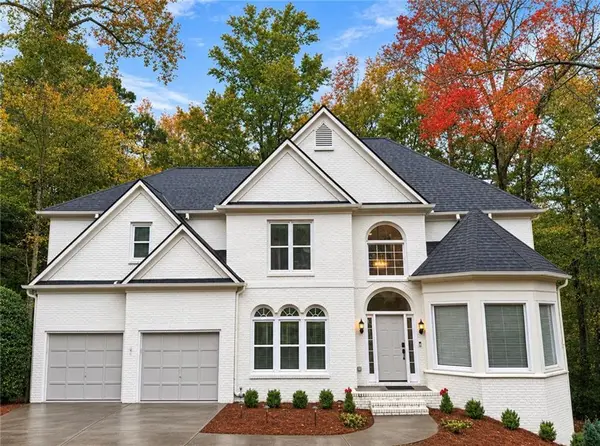 $775,000Coming Soon6 beds 4 baths3,340 sq. ft.
12430 Stevens Creek Drive, Alpharetta, GA 30005
MLS# 7864832Listed by: NORTHGROUP REAL ESTATE - Coming Soon
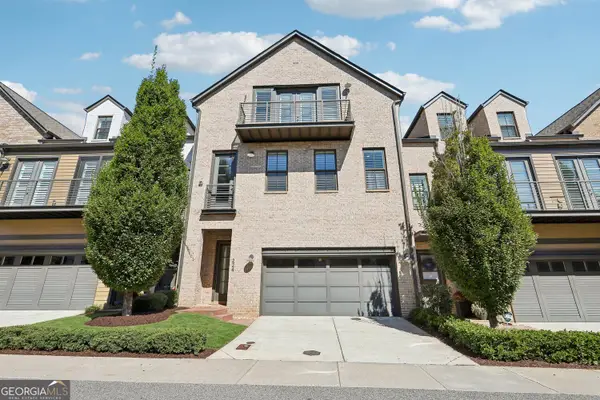 $1,049,999Coming Soon4 beds 4 baths4,100 sq. ft.
224 Arpeggio Way, Alpharetta, GA 30009
MLS# 10884153Listed by: Virtual Properties Realty.com - Coming Soon
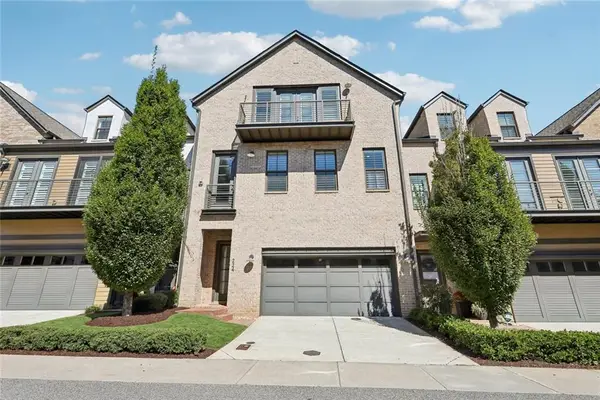 $1,049,999Coming Soon4 beds 4 baths4,100 sq. ft.
224 Arpeggio Way, Alpharetta, GA 30009
MLS# 7863288Listed by: VIRTUAL PROPERTIES REALTY.COM - New
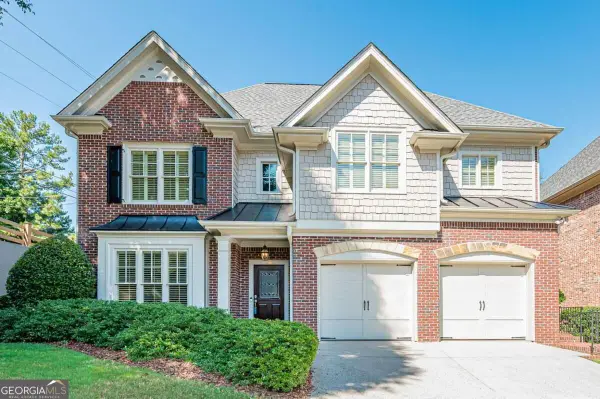 $849,900Active4 beds 4 baths
4787 Lakeway Place, Alpharetta, GA 30005
MLS# 10890290Listed by: REMAX Around Atlanta - New
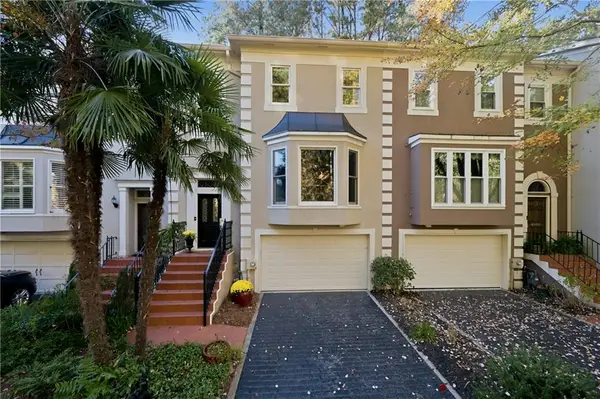 $495,000Active3 beds 4 baths1,962 sq. ft.
8890 Niblick Drive, Alpharetta, GA 30022
MLS# 7868002Listed by: KELLER WILLIAMS REALTY ATLANTA PARTNERS - New
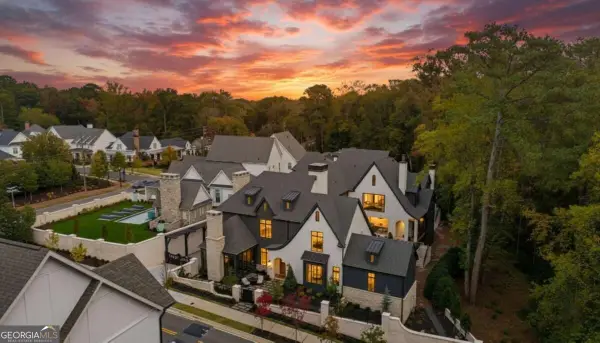
 $10,000,000Active5 beds 8 baths12,700 sq. ft.
235 Cricket Lane, Alpharetta, GA 30009
MLS# 10890059Listed by: Century 21 Results - Open Sat, 2 to 4pmNew
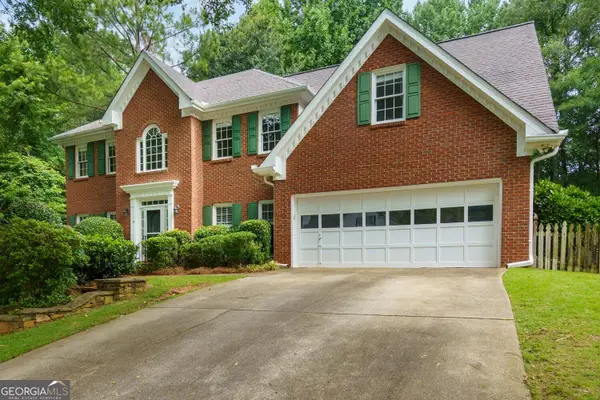 $735,000Active5 beds 3 baths3,089 sq. ft.
10785 Tuxford Drive, Alpharetta, GA 30022
MLS# 10890063Listed by: Atlanta Communities - New
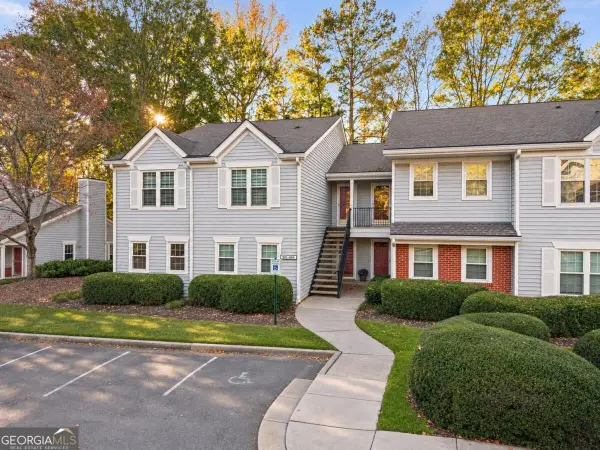 $320,000Active2 beds 2 baths1,384 sq. ft.
6041 Coventry Circle, Alpharetta, GA 30004
MLS# 10890204Listed by: AMS PRIME REALTY - New
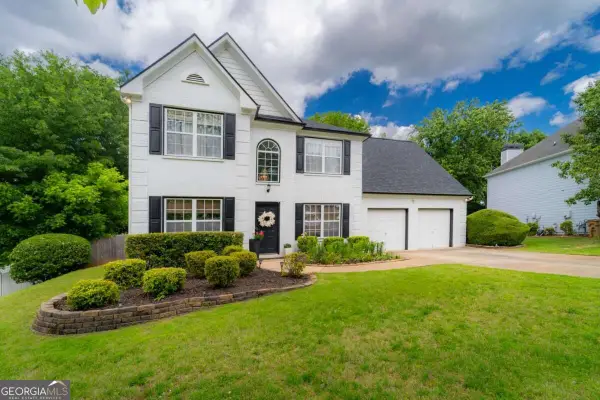 $610,000Active3 beds 3 baths2,100 sq. ft.
1180 Overland Crossing, Alpharetta, GA 30004
MLS# 10890209Listed by: Redfin Corporation


Protect your home and budget from life's surprises with an Assurant Home Warranty, backed by a partner that supports you through every step of homeownership. Explore Plans.
©2026 Century 21 Real Estate LLC. All rights reserved. CENTURY 21®, the CENTURY 21 Logo and C21® are service marks owned by Century 21 Real Estate LLC. Century 21 Real Estate LLC fully supports the principles of the Fair Housing Act and the Equal Opportunity Act. Each office is independently owned and operated. Listing information is deemed reliable but not guaranteed accurate.