
2740 Augeron Court, Alpharetta, GA 30004
Local realty services provided by:CENTURY 21 The Avenues
2740 Augeron Court,Alpharetta, GA 30004
$1,295,000
- 8 Beds
- 5 Baths
- 6,236 sq. ft.
- Single family
- Active
Listed by: sean peterson
Office: keller williams realty signature partners
MLS#:7778569
Source:FIRSTMLS
Price summary
- Price:$1,295,000
- Price per sq. ft.:$207.67
- Monthly HOA dues:$135
About this home
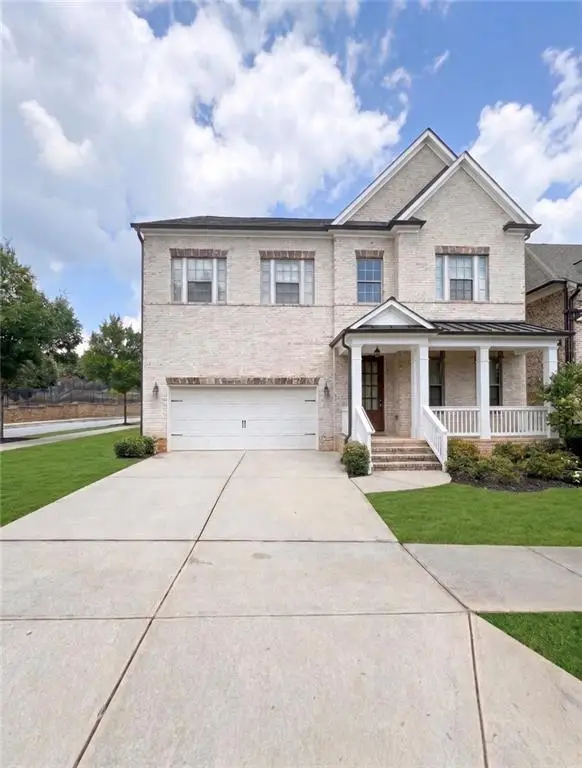
Welcome to effortless living in one of Alpharetta’s most sought-after communities! This beautifully renovated 8-bedroom, 5-bathroom, four-story home nestled in a cul-de-sac in Cogburn Walk (Cambridge School District) offers luxury upgrades, low-maintenance living, and incredible space for modern families.
This impeccably maintained home blends smart design with high-end finishes and recent updates throughout. From the moment you step onto the charming stone front porch, you’ll feel the quality and care that went into every detail.
Recent Upgrades & Features Include: Brand new kitchen cabinets and oversized custom island with new pendant lighting. Fresh interior paint throughout, brand new carpet, and new hardwood floors. All new interior and exterior doors. Full home water filtration system plumbed to every fixture. New Zoysia grass, new irrigation system, and professional landscaping. New stone patio, stone edging, full backyard fencing, and re-stained deck with under-decking system, gutters, lighting, and fans. Window tinting for privacy and energy efficiency. Step inside to an inviting foyer that opens into an expansive formal living room with 9-foot ceilings, oversized windows, and freshly painted walls, ceilings, and trim. The formal dining room features elegant coffered ceilings and easily seats eight. The heart of the home is the stunning kitchen, complete with new white cabinetry, a large pantry, newer stainless steel appliances, gas cooktop, recessed lighting, and a massive stone island perfect for cooking, entertaining, and everyday family gatherings. Just off the kitchen, a bright second family room offers a marble gas fireplace flanked by built-in bookshelves and tons of natural light. Step outside to the large upper deck with an outdoor stone fireplace ideal for relaxing evenings. Main Level Convenience: A private guest suite with full tiled bathroom provides flexibility for visitors, multigenerational living, or a home office. Upstairs Retreats: The expanded primary suite features new carpet, tray ceilings, a spacious sitting area, huge dressing room with extra closet space, and a luxurious spa-like bathroom with double vanity, separate soaking tub, and tiled shower. Oversized guest bedrooms on the third floor offer generous closet space and share a large Jack & Jill bathroom with separate vanities. The fourth floor includes an additional living area, two large bedrooms, and another full bathroom perfect for teens, guests, or a private getaway. The finished daylight basement adds even more living space with 9-foot ceilings, a dedicated home theater, an extra guest room, and a full bathroom. Plus, there’s an additional 658 sq ft of unfinished space ready for a gym, office, or storage. Outdoor Living at Its Best: Enjoy complete privacy in the backyard with two stone patios, a fire pit, landscape lighting, new Zoysia grass, and thoughtful under-deck features with fans and lighting. It’s an entertainer’s dream and a perfect space for kids and pets.
Located just minutes from downtown Alpharetta, The Avalon, Ameris Bank Amphitheater, North Point Mall, top-rated schools, parks, dining, and shopping, this home truly offers the best of Alpharetta living. If you’re looking for a spacious, move-in ready luxury home in a desirable Alpharetta community with recent renovations and low-maintenance features, this is it. Schedule your private tour today and imagine making this beautiful home yours!...
Contact an agent
Home facts
- Year built:2015
- Subdivision & Development:Cogburn Walk
- Listing ID #:7778569
- Updated:August 31, 2026 at 02:04 PM
Rooms and interior
- Bedrooms:8
- Total bathrooms:5
- Full bathrooms:5
- Flooring:Carpet, Ceramic Tile, Hardwood
- Dining Description:Separate Dining Room
- Bathrooms Description:Double Vanity, Separate Tub/Shower
- Kitchen Description:Cabinets White, Dishwasher, Disposal, Gas Cooktop, Kitchen Island, Microwave, Pantry, Range Hood, Refrigerator, Solid Surface Counters, View to Family Room
- Bedroom Description:Oversized Master, Roommate Floor Plan, Sitting Room
- Basement Description:Daylight, Finished, Finished Bath, Full, Interior Entry
- Living area:6,236 sq. ft.
Heating and cooling
- Cooling:Ceiling Fan(s), Central Air, Zoned
- Heating:Central, Forced Air, Zoned
- Central air:Yes
Structure and exterior
- Roof:Composition, Shingle
- Year built:2015
- Building area:6,236 sq. ft.
- Lot area:0.3 Acres
- Lot Features:Back Yard, Cul-De-Sac, Level, Private
- Architectural Style:Traditional
- Construction Materials:Brick 3 Sides, Cement Siding, Stone
- Exterior Features:Covered, Deck, Front Porch, Private Yard, Rain Gutters, Rear Porch, Rear Stairs
- Levels:3+ Story
Schools
- High school:Cambridge
- Middle school:Hopewell
- Elementary school:Cogburn Woods
Utilities
- Water:Public, Water Available
- Sewer:Public Sewer, Sewer Available
Finances and disclosures
- Price:$1,295,000
- Price per sq. ft.:$207.67
- Tax amount:$10,527 (2025)
Features and amenities
- Appliances:Air Purifier, Home Theater, Irrigation Equipment
- Laundry features:Laundry Room, Main Level
- Amenities:Bookcases, Coffered Ceiling(s), Disappearing Attic Stairs, Gas Water Heater, High Ceilings 9 ft Lower, High Ceilings 9 ft Main, His and Hers Closets, Low Flow Plumbing Fixtures, Tray Ceiling(s), Walk-In Closet(s)
Parking
- Parking description:Driveway, Garage, Garage Faces Front, Kitchen Level, Level Driveway
- Garage spaces:2
 Listings identified with the FMLS IDX logo come from FMLS and are held by brokerage firms other than the owner of this website. The listing brokerage is identified in any listing details. Information is deemed reliable but is not guaranteed. If you believe any FMLS listing contains material that infringes your copyrighted work please click here (https://www.fmls.com/dmca) to review our DMCA policy and learn how to submit a takedown request. ©2026 First Multiple Listing Service, Inc.
New listings near 2740 Augeron Court
- Coming Soon
 $799,000Coming Soon4 beds 3 baths3,477 sq. ft.
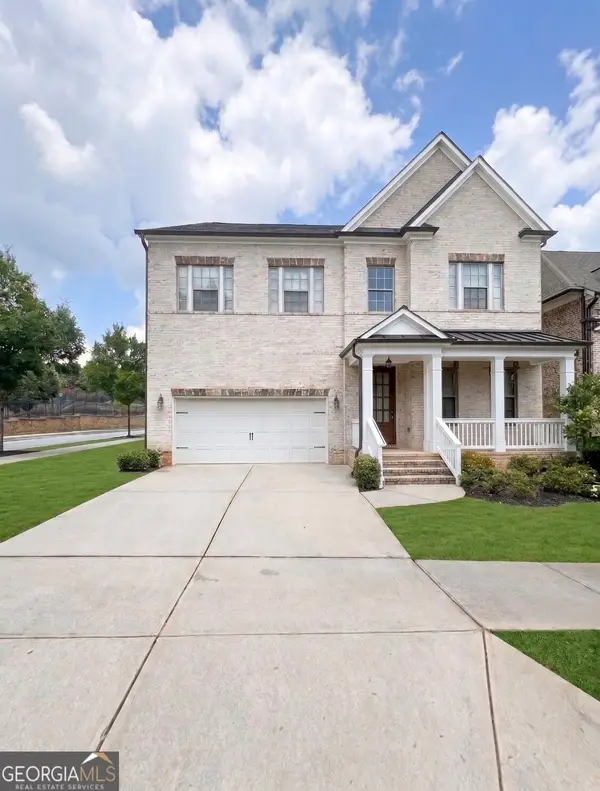
7205 Harbour Landing, Alpharetta, GA 30005
MLS# 7829163Listed by: KELLER WILLIAMS REALTY ATLANTA PARTNERS - Coming Soon
 $1,200,000Coming Soon5 beds 5 baths5,480 sq. ft.
575 Opera Lane, Alpharetta, GA 30009
MLS# 7829136Listed by: MARK SPAIN REAL ESTATE - Coming Soon
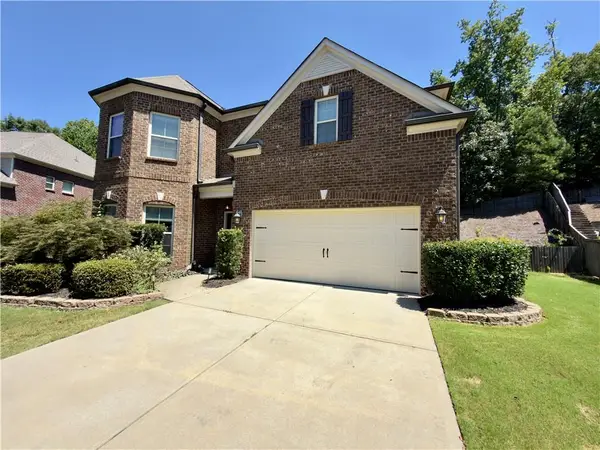
 $1,200,000Coming Soon5 beds 5 baths3,800 sq. ft.
575 Opera Lane, Alpharetta, GA 30009
MLS# 10835359Listed by: Mark Spain Real Estate - Coming Soon
 $775,000Coming Soon4 beds 4 baths3,573 sq. ft.
5950 Somersby Circle, Alpharetta, GA 30005
MLS# 7828842Listed by: COLDWELL BANKER REALTY - Coming Soon
 $790,000Coming Soon5 beds 4 baths3,044 sq. ft.
110 Weedon Court, Alpharetta, GA 30022
MLS# 7828778Listed by: ATLANTA COMMUNITIES - Coming Soon
 $925,000Coming Soon5 beds 5 baths5,125 sq. ft.
10755 Carrara Cove, Alpharetta, GA 30022
MLS# 7828500Listed by: ROBIN MARTIN & ASSOCIATES, LLC - Coming Soon
 $1,065,000Coming Soon4 beds 5 baths5,062 sq. ft.
120 Aaronwood Court, Alpharetta, GA 30004
MLS# 7828546Listed by: ATLANTA FINE HOMES SOTHEBY'S INTERNATIONAL - Coming Soon
 $535,000Coming Soon3 beds 3 baths2,240 sq. ft.
741 Ashley Glen Lane, Alpharetta, GA 30022
MLS# 7825802Listed by: CHAPMAN HALL REALTORS ALPHARETTA - New
 $2,295,000Active5 beds 5 baths4,654 sq. ft.
1013 Haddie Way, Alpharetta, GA 30004
MLS# 10836220Listed by: Engel & Völkers Atlanta - New
 $2,295,000Active5 beds 5 baths4,397 sq. ft.
1040 Little River Way, Alpharetta, GA 30004
MLS# 10836268Listed by: Better Homes GA


Protect your home and budget from life's surprises with an Assurant Home Warranty, backed by a partner that supports you through every step of homeownership. Explore Plans.
©2026 Century 21 Real Estate LLC. All rights reserved. CENTURY 21®, the CENTURY 21 Logo and C21® are service marks owned by Century 21 Real Estate LLC. Century 21 Real Estate LLC fully supports the principles of the Fair Housing Act and the Equal Opportunity Act. Each office is independently owned and operated. Listing information is deemed reliable but not guaranteed accurate.