
2780 Abbottswell Drive, Alpharetta, GA 30022
Local realty services provided by:CENTURY 21 Realty 1 Professionals
2780 Abbottswell Drive,Alpharetta, GA 30022
$680,000
- 5 Beds
- 3 Baths
- - sq. ft.
- Single family
- Active
Listed by: jessica vaughn
Office: peachtree town & country
MLS#:10876979
Source:METROMLS
Price summary
- Price:$680,000
About this home
Located in the well established neighborhood of Saint Clair is this immaculately maintained home in Alpharetta. Unbeatable location to 400, Avalon, Newtown Park and excellent public and private schools. 5 bedrooms, with 4 bedrooms up, including large primary bedroom, and 3 full baths make this home perfect for the discerning buyer. Updated primary bathroom and updated kitchen featuring stainless steel appliances and beautiful countertops allow new owners to simply move in. Large 5th bedroom is a flexible space that would be perfect as not only a bedroom, but a playroom or office. A gorgeous screened porch offers friends and family to use area as a perfect extension to kitchen and breakfast room. Large flat backyard with mature landscaping provides exceptional privacy. In addition, home features a finished basement with a spacious family room and dedicated workout room. Basement also has spacious storage area allowing owners to store and organize additional items. 2 car garage and large parking pad make turn around easy to navigate in and out of driveway. New roof, driveway, and HVACs, gas fireplace logs, and more give buyers the gift of move-in ready living. Fostering a sense of belonging, the HOA offers swim and tennis where neighbors can enjoy a social scene of swim meets, pool parties, tennis, and community events....
Contact an agent
Home facts
- Year built:1988
- Subdivision & Development:Saint Clair
- Listing ID #:10876979
- Updated:October 22, 2026 at 01:27 PM
Rooms and interior
- Bedrooms:5
- Total bathrooms:3
- Full bathrooms:3
- Flooring:Carpet, Hardwood, Stone
- Dining Description:Seats 12+
- Bathrooms Description:Double Vanity
- Kitchen Description:Breakfast Bar, Breakfast Room, Dishwasher, Disposal, Microwave, Pantry, Refrigerator
- Bedroom Description:Walk-In Closet(s)
- Basement Description:Daylight, Exterior Entry, Finished, Full
Heating and cooling
- Cooling:Central Air
- Heating:Central
- Central air:Yes
Structure and exterior
- Roof:Composition
- Year built:1988
- Lot area:0.29 Acres
- Lot Features:Private
- Architectural Style:Brick 4 Side, Traditional
- Construction Materials:Brick
- Exterior Features:Deck/Patio, Screened
- Levels:2 Story
Schools
- High school:Centennial
- Middle school:Haynes Bridge
- Elementary school:Hillside
Utilities
- Water:Public, Water Available
- Sewer:Public Sewer
Finances and disclosures
- Price:$680,000
- Tax amount:$3,282 (2026)
Features and amenities
- Appliances:Dishwasher, Disposal, Dryer, Microwave, Refrigerator, Washer
- Laundry features:Dryer, Laundry, Washer
- Amenities:Bookcases, Double Pane Windows, Smoke Detector(s), Wet Bar
Parking
- Total parking spaces:2
- Parking description:Garage, Garage Door Opener, Kitchen Level, Parking Pad
- Garage:Yes
 2026 Georgia MLS. All rights reserved. Information Deem Reliable But Not Guaranteed October 22, 2026 METROMLS Member Broker: Angela Whitmire
New listings near 2780 Abbottswell Drive
- Coming Soon
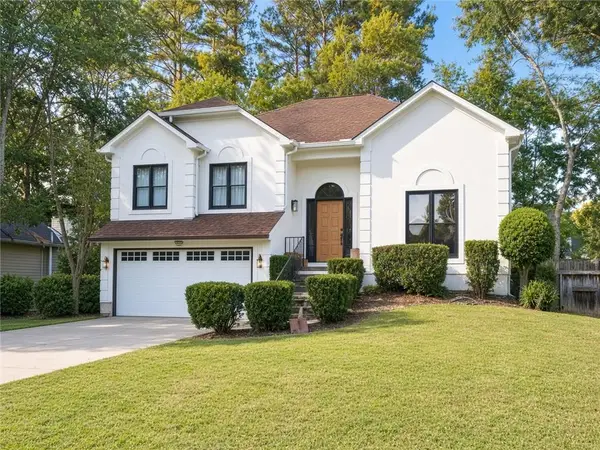 $888,000Coming Soon4 beds 3 baths2,981 sq. ft.
191 Red Oak Lane, Alpharetta, GA 30009
MLS# 7855484Listed by: VIRTUAL PROPERTIES REALTY. BIZ - Coming Soon
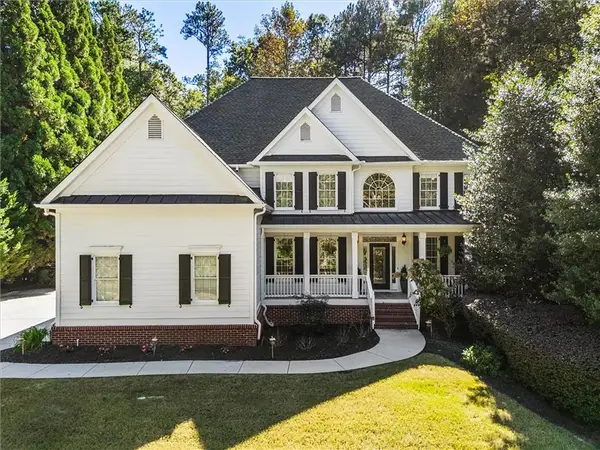 $1,275,000Coming Soon6 beds 5 baths4,949 sq. ft.
125 Oakhurst Leaf Drive, Alpharetta, GA 30004
MLS# 7852264Listed by: ATLANTA FINE HOMES SOTHEBY'S INTERNATIONAL - Coming Soon
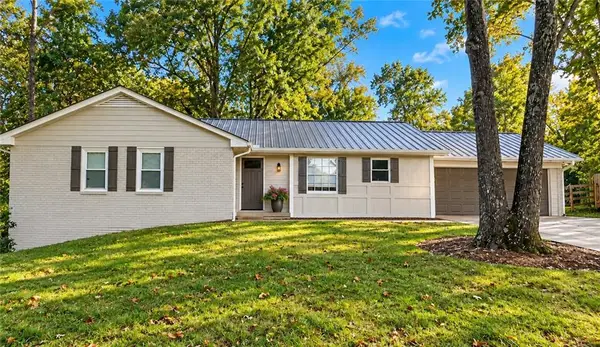 $485,000Coming Soon3 beds 2 baths2,318 sq. ft.
390 Tidwell Circle, Alpharetta, GA 30004
MLS# 7854960Listed by: ENGEL & VOLKERS ATLANTA - Coming Soon
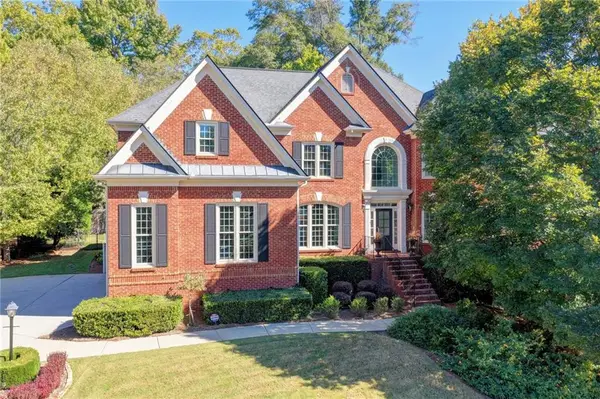 $1,375,000Coming Soon6 beds 5 baths5,852 sq. ft.
950 Gunter Court, Alpharetta, GA 30022
MLS# 7854291Listed by: ATLANTA FINE HOMES SOTHEBY'S INTERNATIONAL - Coming Soon
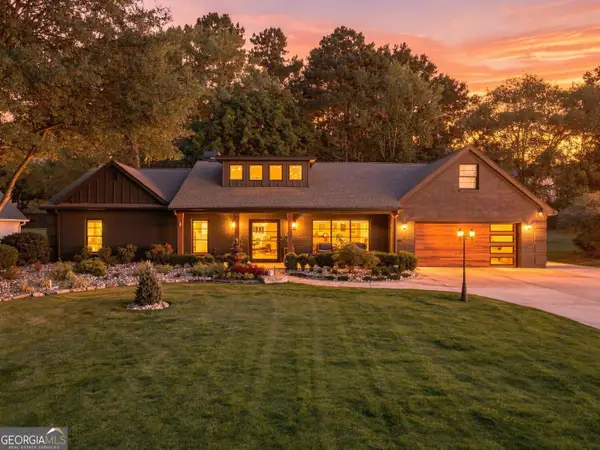 $1,450,000Coming Soon4 beds 3 baths2,861 sq. ft.
4008 Dover Avenue, Alpharetta, GA 30009
MLS# 10869155Listed by: BHHS Georgia Properties - Coming Soon
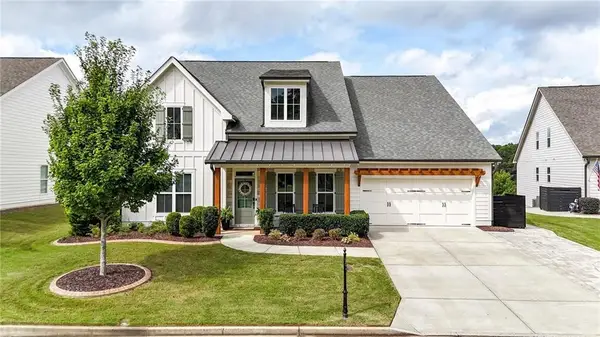 $899,000Coming Soon4 beds 4 baths3,462 sq. ft.
625 Foxhollow Lane, Alpharetta, GA 30004
MLS# 7850308Listed by: RB REALTY - Coming Soon
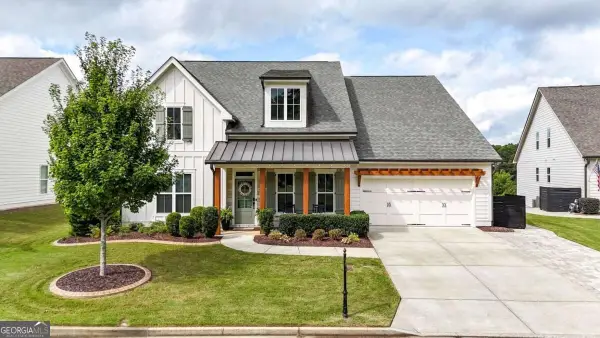 $899,000Coming Soon4 beds 4 baths3,462 sq. ft.
625 Foxhollow Lane, Alpharetta, GA 30004
MLS# 10868821Listed by: RB Realty - Coming Soon
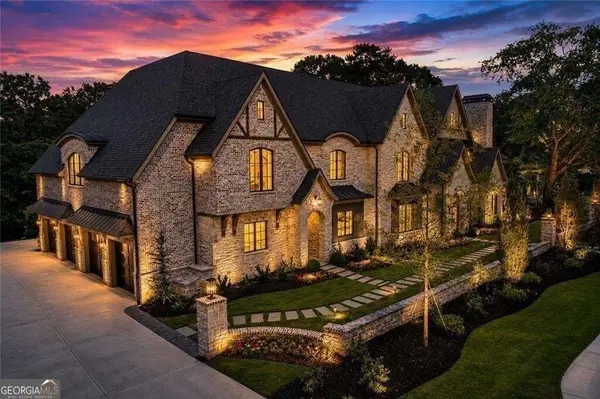 $8,490,000Coming Soon7 beds 10 baths10,000 sq. ft.
379 Milton Avenue, Alpharetta, GA 30009
MLS# 10855752Listed by: Harry Norman Realtors - Coming Soon
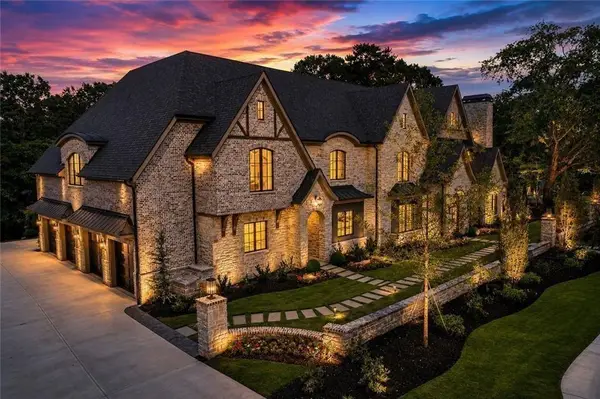 $8,490,000Coming Soon7 beds 10 baths10,000 sq. ft.
379 Milton Avenue, Alpharetta, GA 30009
MLS# 7846715Listed by: HARRY NORMAN REALTORS - New
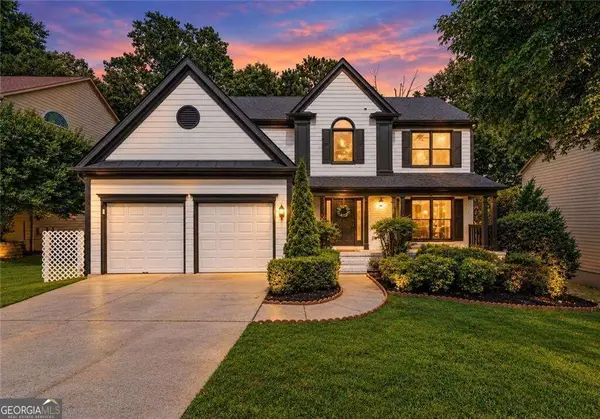 $624,500Active5 beds 3 baths3,372 sq. ft.
5160 Cinnabar Drive, Alpharetta, GA 30022
MLS# 10877062Listed by: Keller Williams Realty North Atlanta


Protect your home and budget from life's surprises with an Assurant Home Warranty, backed by a partner that supports you through every step of homeownership. Explore Plans.
©2026 Century 21 Real Estate LLC. All rights reserved. CENTURY 21®, the CENTURY 21 Logo and C21® are service marks owned by Century 21 Real Estate LLC. Century 21 Real Estate LLC fully supports the principles of the Fair Housing Act and the Equal Opportunity Act. Each office is independently owned and operated. Listing information is deemed reliable but not guaranteed accurate.