
3295 Park Chase, Alpharetta, GA 30022
Local realty services provided by:CENTURY 21 Results
3295 Park Chase,Alpharetta, GA 30022
$585,000
- 3 Beds
- 3 Baths
- 2,400 sq. ft.
- Single family
- Active
Listed by: susan calahan
Office: dorsey alston realtors
MLS#:7854874
Source:FIRSTMLS
Price summary
- Price:$585,000
- Price per sq. ft.:$243.75
- Monthly HOA dues:$66
About this home
Top-of-the-line renovation meets an unbeatable Johns Creek location! Meticulously updated throughout, this exceptional home offers beautiful finishes, thoughtful details, and true move-in-ready living. The professionally renovated kitchen features extensive custom cabinetry, a built-in pantry, KitchenAid stainless steel appliances, stone countertops, and a charming bay-window breakfast area opening to the spacious vaulted family room with a wall of windows and gas fireplace. The main level also offers a separate living room and generous dining room, perfect for entertaining. The primary suite is a true retreat, featuring a spa-inspired bath with custom double vanity, marble countertops, soaking tub, oversized shower with mosaic tile details and frameless glass enclosure, plus an impressive walk-in closet with custom ELFA organization. Two additional spacious bedrooms with custom closets share a beautifully renovated hall bath. Even the laundry room features thoughtful custom upgrades! Additional highlights include ALL NEW Double paned custom windows, new Karastan carpeting, hardwood floors, custom insulated steel garage doors, plantation shutters, newly renovated powder room and fresh paint. The expansive daylight unfinished basement with new windows offers endless possibilities for future living space. Enjoy the spacious deck overlooking a beautiful wooded setting, all tucked away on a quiet cul-de-sac street. Ideally located near award-winning schools, shopping, dining, and everything Johns Creek and Alpharetta have to offer. Exceptional quality, an outstanding location, and truly move-in-ready condition make this home a standout!...
Contact an agent
Home facts
- Year built:1993
- Subdivision & Development:Park at Rivermont
- Listing ID #:7854874
- Updated:October 23, 2026 at 01:25 PM
Rooms and interior
- Bedrooms:3
- Total bathrooms:3
- Full bathrooms:2
- Half bathrooms:1
- Flooring:Carpet, Ceramic Tile, Hardwood
- Dining Description:Open Concept, Seats 12+
- Bathrooms Description:Double Vanity, Separate Tub/Shower, Soaking Tub
- Kitchen Description:Breakfast Room, Cabinets White, Dishwasher, Disposal, Eat-in Kitchen, Gas Range, Keeping Room, Microwave, Pantry, Refrigerator, Stone Counters, View to Family Room
- Bedroom Description:Oversized Master, Split Bedroom Plan
- Basement Description:Daylight, Exterior Entry, Full, Interior Entry, Unfinished
- Living area:2,400 sq. ft.
Heating and cooling
- Cooling:Ceiling Fan(s), Central Air
- Heating:Heat Pump
- Central air:Yes
Structure and exterior
- Roof:Shingle
- Year built:1993
- Building area:2,400 sq. ft.
- Lot area:0.19 Acres
- Lot Features:Cul-De-Sac, Front Yard, Landscaped, Private
- Architectural Style:Traditional
- Construction Materials:Stucco, Wood Siding
- Exterior Features:Deck, Rain Gutters
- Levels:3+ Story
Schools
- High school:Centennial
- Middle school:Haynes Bridge
- Elementary school:Barnwell
Utilities
- Water:Public, Water Available
- Sewer:Public Sewer
Finances and disclosures
- Price:$585,000
- Price per sq. ft.:$243.75
- Tax amount:$2,519 (2025)
Features and amenities
- Laundry features:Dryer, Laundry Room, Upper Level, Washer
- Amenities:Cathedral Ceiling(s), Disappearing Attic Stairs, Entrance Foyer, High Ceilings 9 ft Main, Tray Ceiling(s), Walk-In Closet(s)
Parking
- Parking description:Driveway, Garage, Garage Door Opener, Garage Faces Front, Kitchen Level
- Garage spaces:2
 Listings identified with the FMLS IDX logo come from FMLS and are held by brokerage firms other than the owner of this website. The listing brokerage is identified in any listing details. Information is deemed reliable but is not guaranteed. If you believe any FMLS listing contains material that infringes your copyrighted work please click here (https://www.fmls.com/dmca) to review our DMCA policy and learn how to submit a takedown request. ©2026 First Multiple Listing Service, Inc. FIRSTMLS Member Broker: Debbie Cooke
New listings near 3295 Park Chase
- Coming Soon
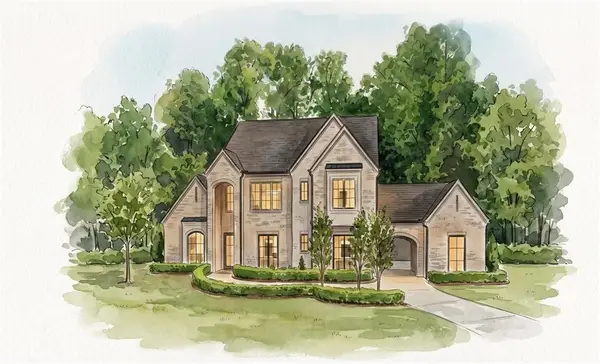 $3,649,000Coming Soon6 beds 8 baths5,294 sq. ft.
141 North Trace, Alpharetta, GA 30009
MLS# 7856791Listed by: MATTHEWS REAL ESTATE GROUP - Coming Soon
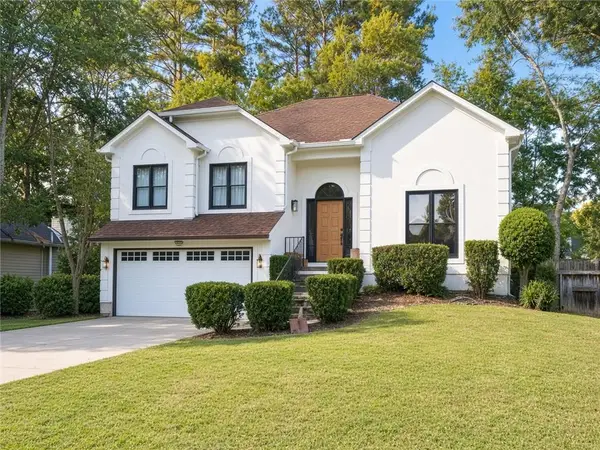 $888,000Coming Soon4 beds 3 baths2,981 sq. ft.
191 Red Oak Lane, Alpharetta, GA 30009
MLS# 7855484Listed by: VIRTUAL PROPERTIES REALTY. BIZ - Coming Soon
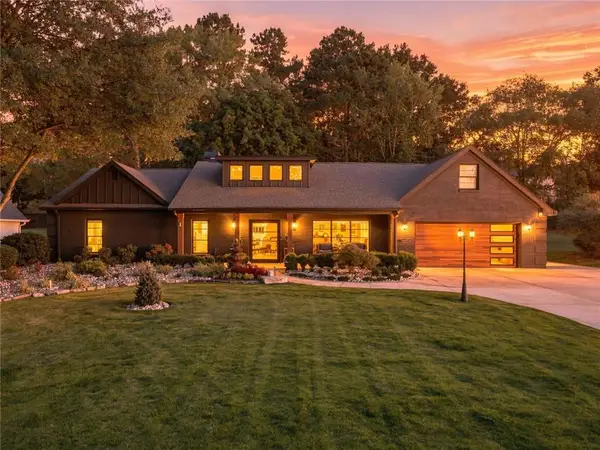 $1,450,000Coming Soon4 beds 3 baths2,861 sq. ft.
4008 Dover Avenue, Alpharetta, GA 30009
MLS# 7851156Listed by: BERKSHIRE HATHAWAY HOMESERVICES GEORGIA PROPERTIES - Coming Soon
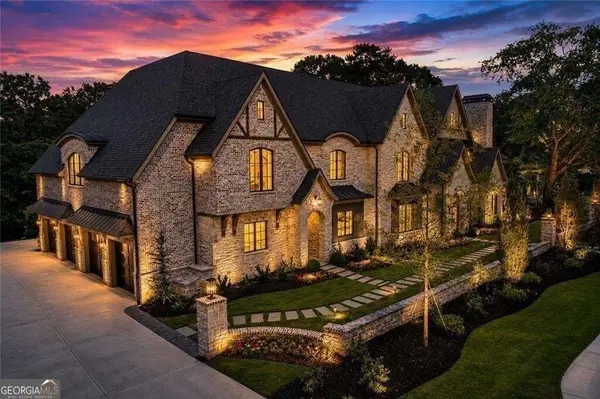 $8,490,000Coming Soon7 beds 10 baths10,000 sq. ft.
379 Milton Avenue, Alpharetta, GA 30009
MLS# 10855752Listed by: Harry Norman Realtors - Coming Soon
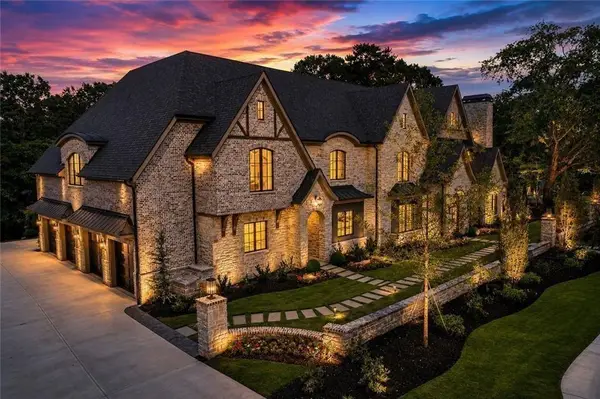 $8,490,000Coming Soon7 beds 10 baths10,000 sq. ft.
379 Milton Avenue, Alpharetta, GA 30009
MLS# 7846715Listed by: HARRY NORMAN REALTORS - New
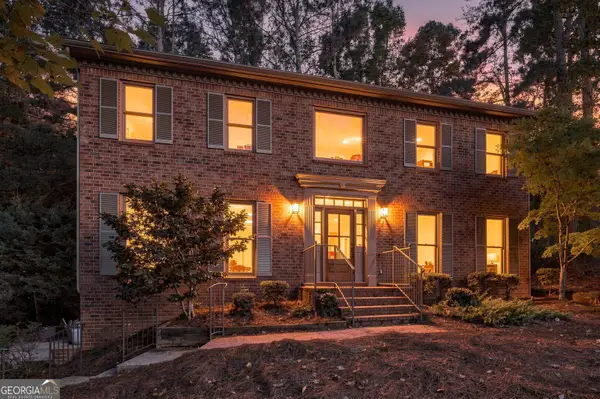 $789,000Active4 beds 3 baths3,108 sq. ft.
8020 Willow Tree Way, Alpharetta, GA 30005
MLS# 10877871Listed by: Realty of America - New
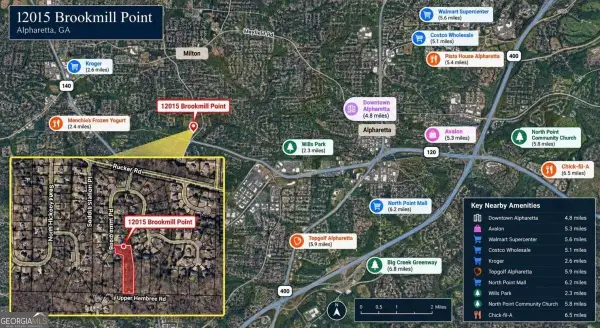 $149,900Active1.66 Acres
12015 Brookmill Point, Alpharetta, GA 30004
MLS# 10877914Listed by: WePartner Realty, LLC - New
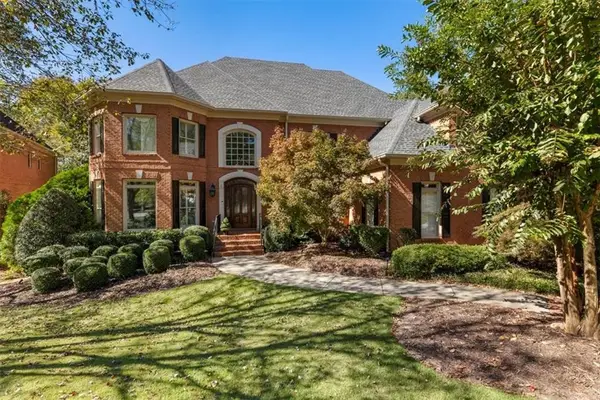 $1,600,000Active6 beds 7 baths6,428 sq. ft.
6070 Greatwood Terrace, Alpharetta, GA 30005
MLS# 7852900Listed by: KELLER WILLIAMS NORTH ATLANTA - New
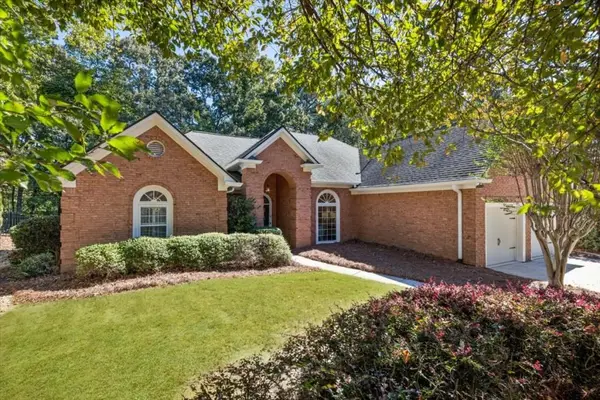 $725,000Active3 beds 3 baths2,665 sq. ft.
6230 Bannerhorn Run, Alpharetta, GA 30005
MLS# 7857593Listed by: KELLER WILLIAMS REALTY CHATTAHOOCHEE NORTH, LLC - New
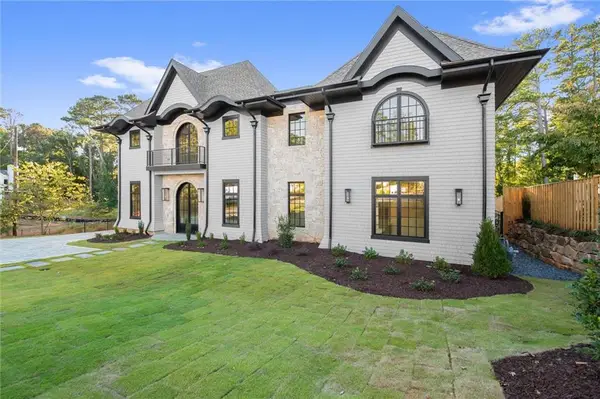 $4,950,000Active5 beds 7 baths8,479 sq. ft.
295 Karen Drive, Alpharetta, GA 30009
MLS# 7846316Listed by: ARMONT REAL ESTATE


Protect your home and budget from life's surprises with an Assurant Home Warranty, backed by a partner that supports you through every step of homeownership. Explore Plans.
©2026 Century 21 Real Estate LLC. All rights reserved. CENTURY 21®, the CENTURY 21 Logo and C21® are service marks owned by Century 21 Real Estate LLC. Century 21 Real Estate LLC fully supports the principles of the Fair Housing Act and the Equal Opportunity Act. Each office is independently owned and operated. Listing information is deemed reliable but not guaranteed accurate.