
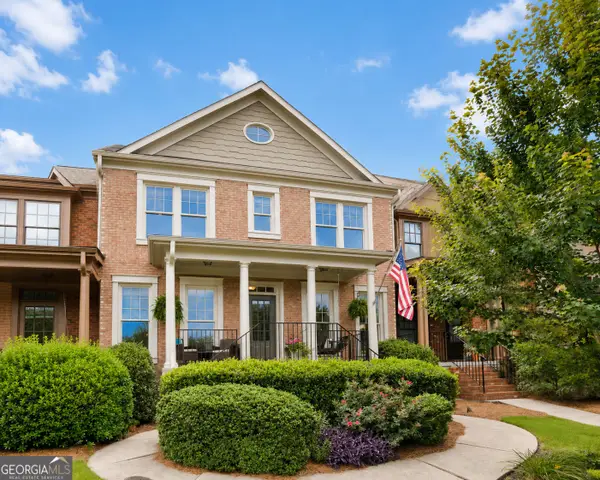
3405 Jones Ferry Lane, Alpharetta, GA 30022
Local realty services provided by:CENTURY 21 Crowe Realty
Listed by:
 Sherine Loudermilk(678) 373 - 8811CENTURY 21 Connect Realty
Office: century 21 connect realty
MLS#:7783486
Source:FIRSTMLS
Price summary
- Price:$420,000
- Price per sq. ft.:$285.71
- Monthly HOA dues:$66.33
About this home
Welcome to The Village at Jones Ferry! Located in the highly sought-after Dolvin, Autrey Mill, and Johns Creek High School district, this beautifull 3-bedroom, 2-bath home features a sought-after primary suite on the main level, soaring two-story great room, spacious kitchen, private fenced large backyard, oversized deck, and two-car garage. One of the larger floorplans in the community, offering comfort, functionality, and convenience just minutes from Avalon, Downtown Alpharetta, Newtown Park, Windward Parkway, shopping, dining, and GA-400. Move-in ready and perfectly positioned in one of Johns Creek's most desirable locations. Home is being sold-as.
Contact an agent
Home facts
- Year built:1994
- Listing ID #:7783486
- Updated:July 26, 2026 at 07:37 AM
Rooms and interior
- Bedrooms:3
- Total bathrooms:2
- Full bathrooms:2
- Bathrooms Description:Tub/Shower Combo, Vaulted Ceiling(s)
- Kitchen Description:Cabinets Stain, Dishwasher, Disposal, Gas Range, Laminate Counters, Range Hood, Refrigerator, View to Family Room
- Bedroom Description:Master on Main
- Living area:1,470 sq. ft.
Heating and cooling
- Cooling:Ceiling Fan(s), Central Air, Zoned
- Heating:Central, Forced Air, Natural Gas
- Central air:Yes
Structure and exterior
- Roof:Shingle
- Year built:1994
- Building area:1,470 sq. ft.
- Lot area:0.12 Acres
- Lot Features:Back Yard, Front Yard, Level
- Architectural Style:Traditional
- Construction Materials:Vinyl Siding
- Exterior Features:Deck, Private Yard, Rain Gutters, Storage
- Levels:2 Story
Schools
- High school:Johns Creek
- Middle school:Autrey Mill
- Elementary school:Dolvin
Utilities
- Water:Public, Water Available
- Sewer:Public Sewer, Sewer Available
Finances and disclosures
- Price:$420,000
- Price per sq. ft.:$285.71
- Tax amount:$4,568 (2025)
Features and amenities
- Laundry features:In Hall, Main Level
- Amenities:Cathedral Ceiling(s), Disappearing Attic Stairs, Electric Water Heater, Permanent Attic Stairs
Parking
- Parking description:Attached, Garage, Garage Faces Front
- Garage spaces:2
Listings identified with the FMLS IDX logo come from FMLS and are held by brokerage firms other than the owner of this website. The listing brokerage is identified in any listing details. Information is deemed reliable but is not guaranteed. If you believe any FMLS listing contains material that infringes your copyrighted work please click here (https://www.fmls.com/dmca) to review our DMCA policy and learn how to submit a takedown request. ©2026 First Multiple Listing Service, Inc. FIRSTMLS Member Broker: Clinton Crowe New listings near 3405 Jones Ferry Lane
- Coming Soon
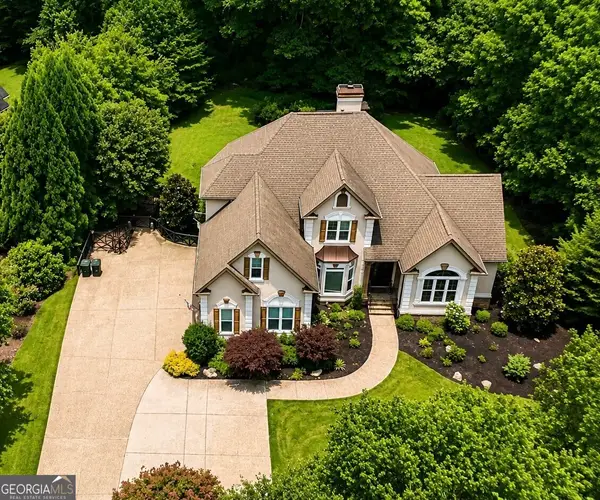 $1,250,000Coming Soon6 beds 5 baths
915 Champions Fairway Drive, Alpharetta, GA 30004
MLS# 10812957Listed by: Maximum One Realtor Partners - New
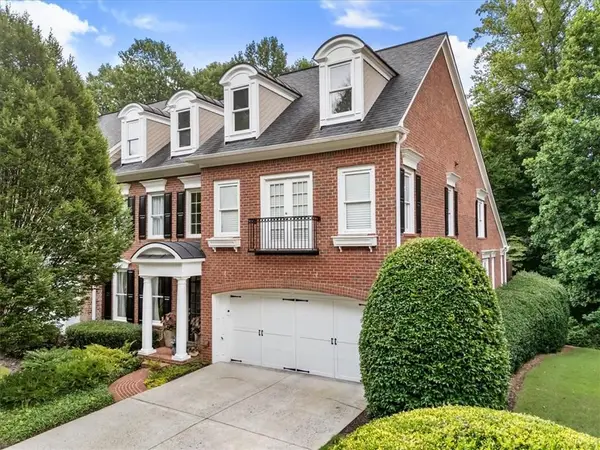 $1,147,999Active4 beds 5 baths5,946 sq. ft.
12280 Dancliff Trace, Alpharetta, GA 30009
MLS# 7810554Listed by: HOME LUXURY REAL ESTATE - Coming Soon
 $740,000Coming Soon5 beds 4 baths
4655 Hamptons Drive, Alpharetta, GA 30004
MLS# 10812577Listed by: Ursula and Associates - Coming Soon
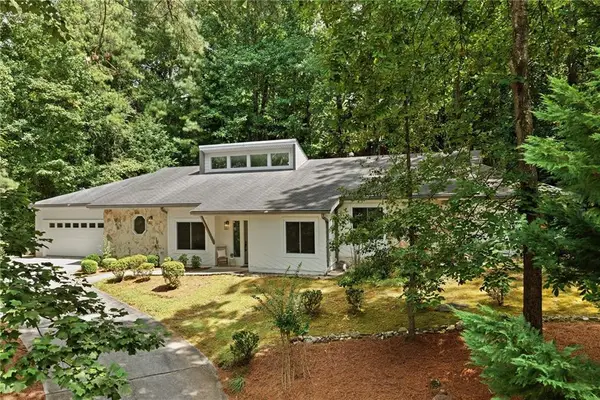 $650,000Coming Soon4 beds 3 baths
3185 Rivermont Parkway, Alpharetta, GA 30022
MLS# 7800028Listed by: ATLANTA FINE HOMES SOTHEBY'S INTERNATIONAL - New
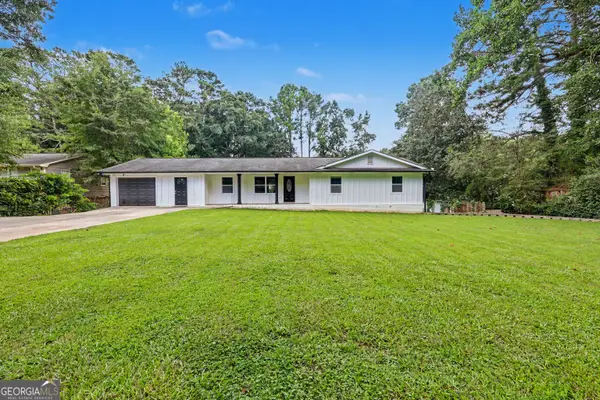 $999,000Active4 beds 2 baths1,752 sq. ft.
91 Denna Place, Alpharetta, GA 30009
MLS# 10812365Listed by: Virtual Properties Realty.com  $975,000Active5 beds 5 baths4,114 sq. ft.
14124 Hopewell Road, Alpharetta, GA 30004
MLS# 7736979Listed by: KELLER WILLIAMS REALTY ATL NORTH- Coming Soon
 $512,700Coming Soon3 beds 3 baths
1225 Faircrest Crossing Drive, Alpharetta, GA 30004
MLS# 10812117Listed by: Harry Norman Realtors - Coming Soon
 $1,150,000Coming Soon6 beds 5 baths
1135 Jennifer Oaks Drive, Alpharetta, GA 30004
MLS# 10812189Listed by: BHGRE Metro Brokers - New
 $605,000Active3 beds 4 baths2,351 sq. ft.
2030 Forte Lane #31, Alpharetta, GA 30009
MLS# 10812191Listed by: Redfin Corporation - Coming Soon
 $1,299,999Coming Soon6 beds 5 baths
3560 Allee Elm Drive, Alpharetta, GA 30022
MLS# 10812230Listed by: Keller Williams Realty Atl. Partners


Protect your home and budget from life's surprises with an Assurant Home Warranty, backed by a partner that supports you through every step of homeownership. Explore Plans.
©2026 Century 21 Real Estate LLC. All rights reserved. CENTURY 21®, the CENTURY 21 Logo and C21® are service marks owned by Century 21 Real Estate LLC. Century 21 Real Estate LLC fully supports the principles of the Fair Housing Act and the Equal Opportunity Act. Each office is independently owned and operated. Listing information is deemed reliable but not guaranteed accurate.