
385 Summerfield Drive, Alpharetta, GA 30022
Local realty services provided by:CENTURY 21 Results
385 Summerfield Drive,Alpharetta, GA 30022
$824,900
- 5 Beds
- 3 Baths
- 3,821 sq. ft.
- Single family
- Active
Listed by: joseph ruggles
Office: new south residential, llc.
MLS#:7800044
Source:FIRSTMLS
Price summary
- Price:$824,900
- Price per sq. ft.:$215.89
About this home
NEW PRICE! Southern charmer in the highly sought-after Summerfield community! Perfectly situated on one of the neighborhood's largest and most private lots, this well maintained 5-bedroom, 2.5-bath home offers large sq. ft. plus a full finished daylight basement designed for today's lifestyle. A classic rocking chair front porch and level front yard create an inviting first impression. Inside, you'll find a traditional floor plan featuring a spacious formal dining room, perfect for entertaining, and a warm family room with a masonry wood-burning fireplace, raised hearth, and custom built-in bookcases.The chef's kitchen is the heart of the home, showcasing rich custom walnut cabinetry, natural stone countertops, stainless steel appliances, abundant workspace, pantry, breakfast room, and an inviting eat-in area. The main-level laundry room adds everyday convenience. Two separate staircases lead upstairs to five generously sized bedrooms. The flexible fifth bedroom is ideal for a home office, nursery, or guest suite. The finished daylight basement offers incredible versatility with recreation, media, and exercise areas, making it perfect for entertaining or multi-generational living. Step outside to your own private backyard retreat featuring a sparkling saltwater swimming pool, expansive deck, mature landscaping, and exceptional privacy—ideal for relaxing or hosting family and friends. New Roof, gutters and upstairs carpet in 2025! Summerfield is located just minutes from Avalon, Historic Downtown Alpharetta, Ameris Bank Amphitheatre, Alpharetta Greenway, Newtown Park, top-rated schools, restaurants, and shopping. Best of all, enjoy NO HOA restrictions.
Lovingly cared for by the same owners for over three decades, this exceptional home combines timeless craftsmanship, thoughtful updates, an unbeatable location, and endless possibilities. Opportunities like this rarely come available—schedule your private showing today!...
Contact an agent
Home facts
- Year built:1980
- Subdivision & Development:Summerfield
- Listing ID #:7800044
- Updated:October 26, 2026 at 01:39 PM
Rooms and interior
- Bedrooms:5
- Total bathrooms:3
- Full bathrooms:2
- Half bathrooms:1
- Flooring:Carpet, Hardwood
- Dining Description:Separate Dining Room
- Bathrooms Description:Double Vanity, Tub/Shower Combo, Whirlpool Tub
- Kitchen Description:Breakfast Room, Cabinets Stain, Country Kitchen, Dishwasher, Disposal, Eat-in Kitchen, Electric Cooktop, Electric Range, Pantry, Refrigerator, Self Cleaning Oven, Stone Counters
- Bedroom Description:Split Bedroom Plan
- Basement Description:Daylight, Exterior Entry, Finished, Full, Interior Entry
- Living area:3,821 sq. ft.
Heating and cooling
- Cooling:Ceiling Fan(s), Central Air, Zoned
- Heating:Central, Forced Air, Natural Gas, Zoned
- Central air:Yes
Structure and exterior
- Roof:Composition
- Year built:1980
- Building area:3,821 sq. ft.
- Lot area:0.43 Acres
- Lot Features:Back Yard, Front Yard, Landscaped, Level, Private, Wooded
- Architectural Style:Traditional
- Construction Materials:Brick Front, Fiber Cement, HardiPlank Type
- Exterior Features:Deck, Front Porch, Private Yard, Rain Gutters, Rear Stairs
- Levels:2 Story
Schools
- High school:Centennial
- Middle school:Haynes Bridge
- Elementary school:Northwood
Utilities
- Water:Public, Water Available
- Sewer:Public Sewer, Sewer Available
Finances and disclosures
- Price:$824,900
- Price per sq. ft.:$215.89
- Tax amount:$1,011 (2025)
Features and amenities
- Laundry features:Laundry Room, Main Level
- Amenities:Bookcases, Entrance Foyer, Gas Water Heater, High Speed Internet, His and Hers Closets
- Pool features:In Ground, Private Pool, Salt Water, Vinyl
Parking
- Parking description:Driveway, Garage, Garage Door Opener, Garage Faces Front, Kitchen Level, Level Driveway
- Garage spaces:2
 Listings identified with the FMLS IDX logo come from FMLS and are held by brokerage firms other than the owner of this website. The listing brokerage is identified in any listing details. Information is deemed reliable but is not guaranteed. If you believe any FMLS listing contains material that infringes your copyrighted work please click here (https://www.fmls.com/dmca) to review our DMCA policy and learn how to submit a takedown request. ©2026 First Multiple Listing Service, Inc. FIRSTMLS Member Broker: Debbie Cooke
New listings near 385 Summerfield Drive
- Coming Soon
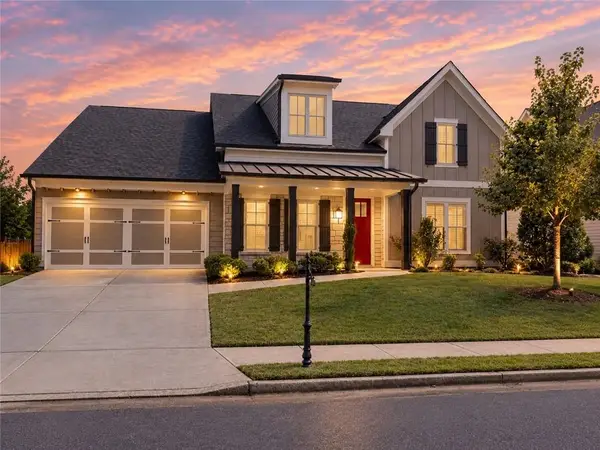 $800,000Coming Soon4 beds 4 baths3,344 sq. ft.
159 Waverly Drive, Alpharetta, GA 30004
MLS# 7858401Listed by: COMPASS - Coming Soon
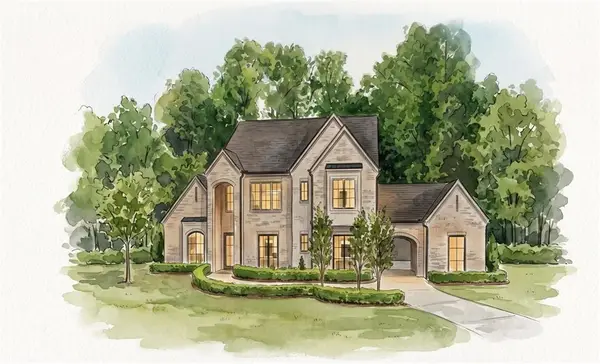 $3,649,000Coming Soon6 beds 8 baths5,294 sq. ft.
141 North Trace, Alpharetta, GA 30009
MLS# 7856791Listed by: MATTHEWS REAL ESTATE GROUP - Coming Soon
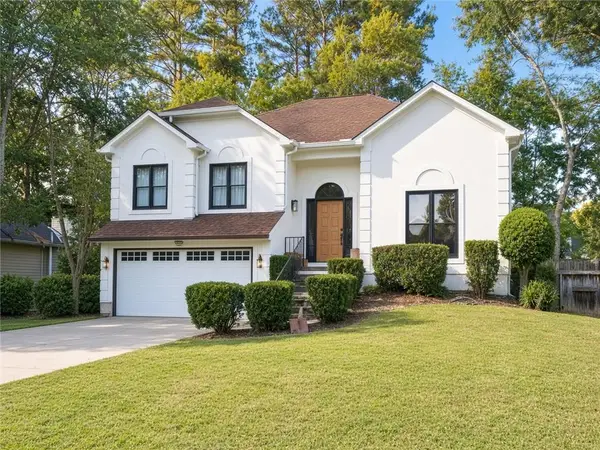 $888,000Coming Soon4 beds 3 baths2,981 sq. ft.
191 Red Oak Lane, Alpharetta, GA 30009
MLS# 7855484Listed by: VIRTUAL PROPERTIES REALTY. BIZ - Coming Soon
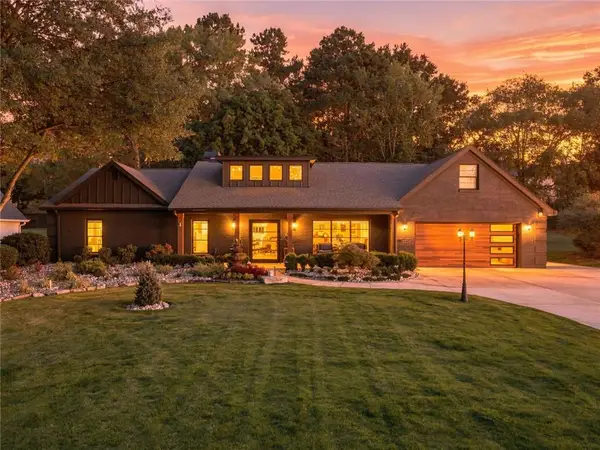 $1,450,000Coming Soon4 beds 3 baths2,861 sq. ft.
4008 Dover Avenue, Alpharetta, GA 30009
MLS# 7851156Listed by: BERKSHIRE HATHAWAY HOMESERVICES GEORGIA PROPERTIES - Coming Soon
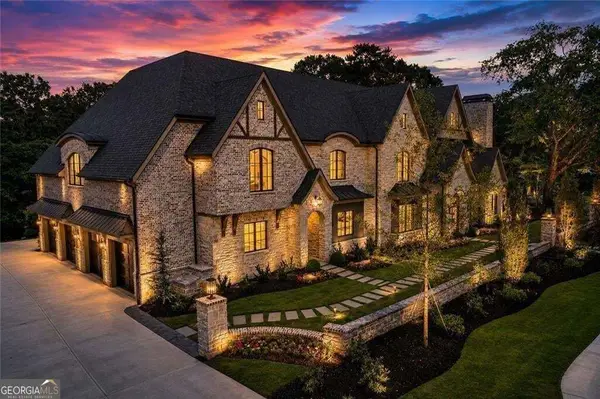 $8,490,000Coming Soon7 beds 10 baths10,000 sq. ft.
379 Milton Avenue, Alpharetta, GA 30009
MLS# 10855752Listed by: Harry Norman Realtors - Coming Soon
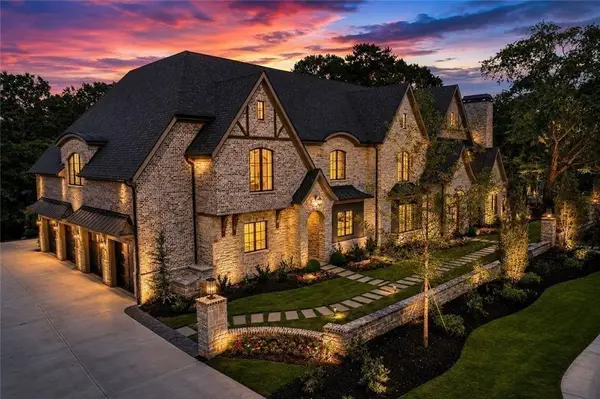 $8,490,000Coming Soon7 beds 10 baths10,000 sq. ft.
379 Milton Avenue, Alpharetta, GA 30009
MLS# 7846715Listed by: HARRY NORMAN REALTORS - New
 $535,000Active2 beds 4 baths2,440 sq. ft.
320 Olmstead Way, Alpharetta, GA 30022
MLS# 10878834Listed by: Keller Williams Realty North Atlanta - New
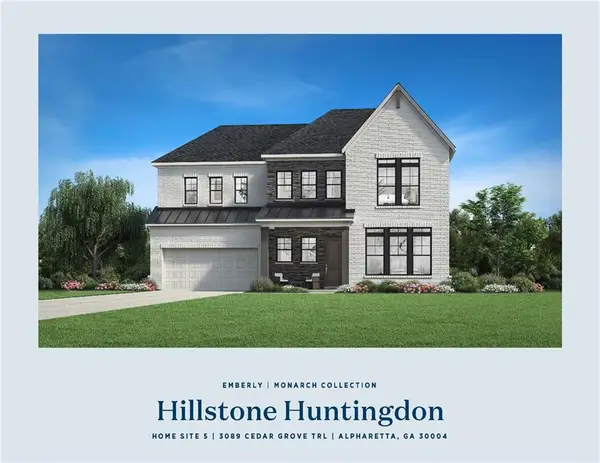 $1,499,000Active5 beds 5 baths3,393 sq. ft.
3089 Cedar Grove Trail, Alpharetta, GA 30004
MLS# 7858896Listed by: TOLL BROTHERS REAL ESTATE INC. - New
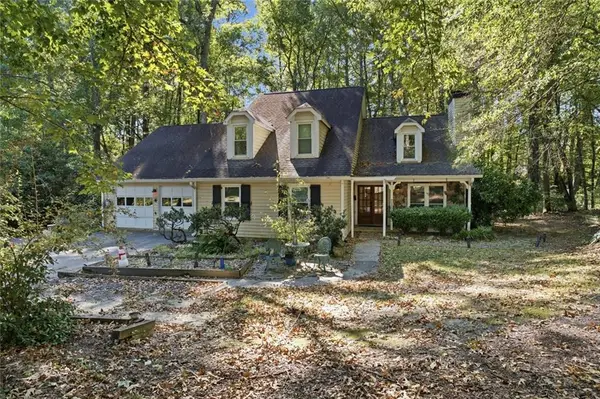 $649,000Active4 beds 4 baths1,975 sq. ft.
831 Pinebrook Court, Alpharetta, GA 30009
MLS# 7858635Listed by: VIRTUAL PROPERTIES REALTY.COM - New
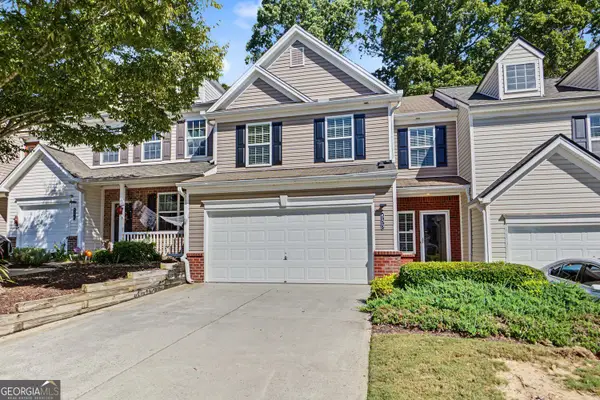 $395,000Active3 beds 3 baths1,768 sq. ft.
533 Windstone Trail, Alpharetta, GA 30004
MLS# 10878156Listed by: Atlanta Communities


Protect your home and budget from life's surprises with an Assurant Home Warranty, backed by a partner that supports you through every step of homeownership. Explore Plans.
©2026 Century 21 Real Estate LLC. All rights reserved. CENTURY 21®, the CENTURY 21 Logo and C21® are service marks owned by Century 21 Real Estate LLC. Century 21 Real Estate LLC fully supports the principles of the Fair Housing Act and the Equal Opportunity Act. Each office is independently owned and operated. Listing information is deemed reliable but not guaranteed accurate.