
405 Olmstead Way, Alpharetta, GA 30022
Local realty services provided by:CENTURY 21 Realty 1 Professionals
405 Olmstead Way,Alpharetta, GA 30022
$529,000
- 2 Beds
- 4 Baths
- 380 sq. ft.
- Townhouse
- Active
Listed by: vanessa mason, pam gebhardt
Office: remax around atlanta
MLS#:10873450
Source:METROMLS
Price summary
- Price:$529,000
- Price per sq. ft.:$1,392.11
- Monthly HOA dues:$285
About this home
Experience modern luxury and convenience in this beautifully appointed 2-bedroom, 3.5-bath townhome, ideally located just minutes from GA 400, Avalon, and Downtown Alpharetta. Featuring a versatile flex space perfect for a home office, gym, or media room, this light-filled home offers an open-concept floor plan, and luxury LVP flooring throughout. The flex space is a standout feature, complete with a dry bar-perfect for relaxing or entertaining. The main living level boasts a convenient powder room and a chef-inspired kitchen featuring stunning quartz countertops, soft-close cabinetry, and GE stainless steel appliances. The kitchen flows seamlessly into the dining area and family room, creating an inviting space for everyday living and entertaining. Upstairs, the spacious primary suite offers a beautifully tiled bathroom with a walk-in shower, dual vanities, and a spacious walk-in closet. The secondary bedroom features its own private en-suite bathroom and walk-in closet. A conveniently located second-floor laundry area adds to the home's thoughtful design. Enjoy an unbeatable Alpharetta location with easy access to shopping, dining, the Greenway, the Alpha Loop, and the exciting North Point redevelopment. Walk to popular favorites including Lazy Dog, Snooze, Starbucks, Chick-fil-A, The Chop Shop, CAVA, Chipotle, EDO Japanese Restaurant, and more. Additional features include a one-car garage with a storage closet, one driveway parking space, and ample guest parking throughout the community. The welcoming neighborhood offers a friendly atmosphere with plenty of families and four-legged friends. This stylish townhome combines modern finishes, flexible living space, and an exceptional location for the best of Alpharetta living!...
Contact an agent
Home facts
- Year built:2023
- Subdivision & Development:Ecco Park
- Listing ID #:10873450
- Updated:October 24, 2026 at 11:28 AM
Rooms and interior
- Bedrooms:2
- Total bathrooms:4
- Full bathrooms:3
- Half bathrooms:1
- Flooring:Tile
- Kitchen Description:Breakfast Bar, Dishwasher, Disposal, Kitchen Island, Microwave, Pantry, Refrigerator
- Bedroom Description:Walk-In Closet(s)
- Basement Description:Bath Finished, Finished
- Living area:380 sq. ft.
Heating and cooling
- Cooling:Ceiling Fan(s), Central Air
- Heating:Central
- Central air:Yes
Structure and exterior
- Year built:2023
- Building area:380 sq. ft.
- Lot area:0.03 Acres
- Lot Features:Level
- Architectural Style:Contemporary
- Construction Materials:Brick
- Exterior Features:Deck
- Levels:3+ Story
Schools
- High school:Centennial
- Middle school:Haynes Bridge
- Elementary school:Northwood
Utilities
- Water:Public, Water Available
- Sewer:Public Sewer, Sewer Available
Finances and disclosures
- Price:$529,000
- Price per sq. ft.:$1,392.11
- Tax amount:$5,691 (2025)
Features and amenities
- Appliances:Dishwasher, Disposal, Dryer, Microwave, Refrigerator, Washer
- Laundry features:Dryer, In Hall, Laundry Closet, Upper Level, Washer
- Amenities:Double Pane Windows, Smoke Detector(s)
Parking
- Total parking spaces:2
- Parking description:Attached, Garage, Garage Door Opener
- Garage:Yes
 2026 Georgia MLS. All rights reserved. Information Deem Reliable But Not Guaranteed October 24, 2026 METROMLS Member Broker: Angela Whitmire
New listings near 405 Olmstead Way
- Coming Soon
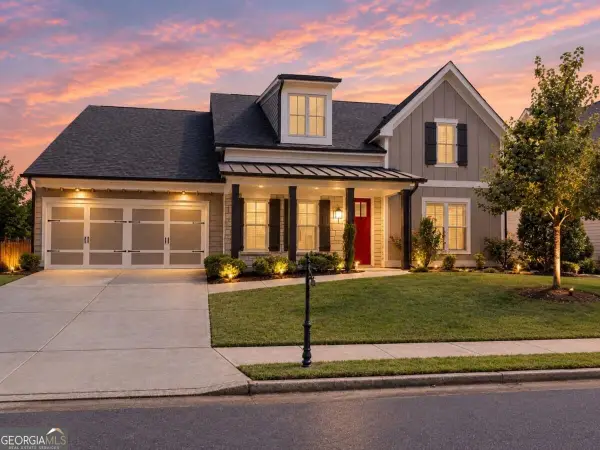 $800,000Coming Soon4 beds 4 baths3,344 sq. ft.
159 Waverly Drive, Alpharetta, GA 30004
MLS# 10878224Listed by: Compass - Coming Soon
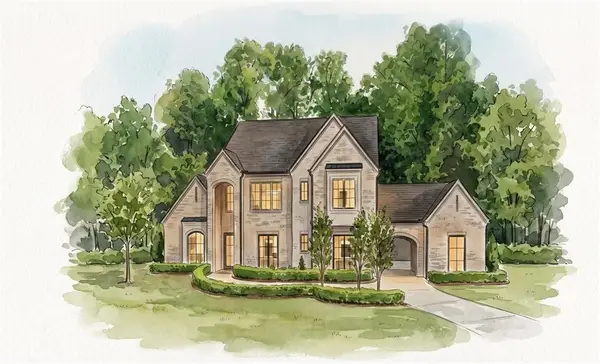 $3,649,000Coming Soon6 beds 8 baths5,294 sq. ft.
141 North Trace, Alpharetta, GA 30009
MLS# 7856791Listed by: MATTHEWS REAL ESTATE GROUP - Coming Soon
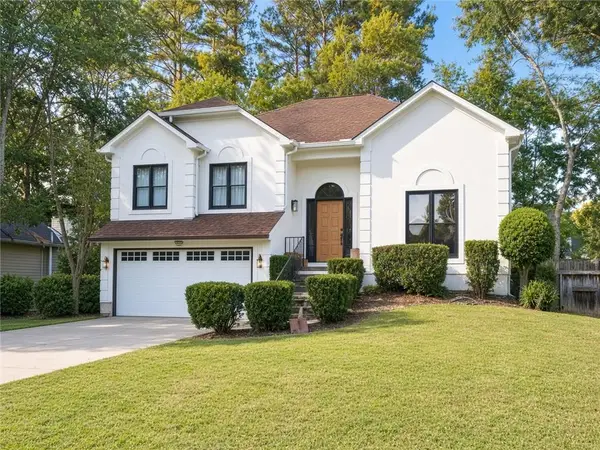 $888,000Coming Soon4 beds 3 baths2,981 sq. ft.
191 Red Oak Lane, Alpharetta, GA 30009
MLS# 7855484Listed by: VIRTUAL PROPERTIES REALTY. BIZ - Coming Soon
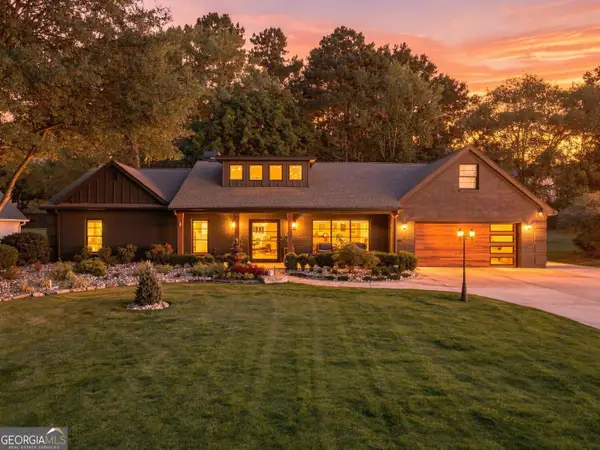 $1,450,000Coming Soon4 beds 3 baths2,861 sq. ft.
4008 Dover Avenue, Alpharetta, GA 30009
MLS# 10869155Listed by: BHHS Georgia Properties - Coming Soon
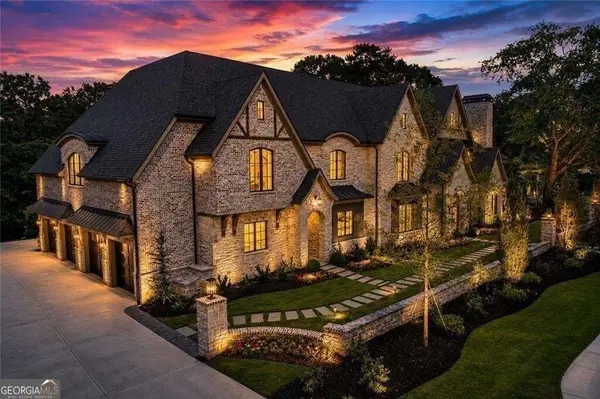 $8,490,000Coming Soon7 beds 10 baths10,000 sq. ft.
379 Milton Avenue, Alpharetta, GA 30009
MLS# 10855752Listed by: Harry Norman Realtors - Coming Soon
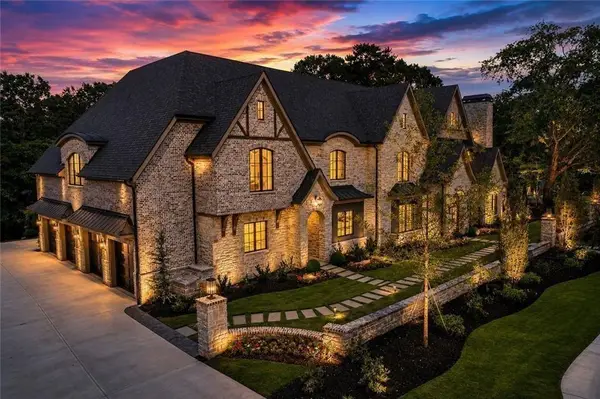 $8,490,000Coming Soon7 beds 10 baths10,000 sq. ft.
379 Milton Avenue, Alpharetta, GA 30009
MLS# 7846715Listed by: HARRY NORMAN REALTORS - New
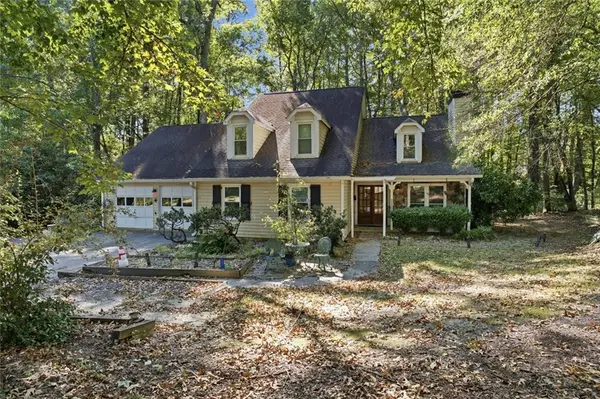 $649,000Active4 beds 4 baths1,975 sq. ft.
831 Pinebrook Court, Alpharetta, GA 30009
MLS# 7858635Listed by: VIRTUAL PROPERTIES REALTY.COM - New
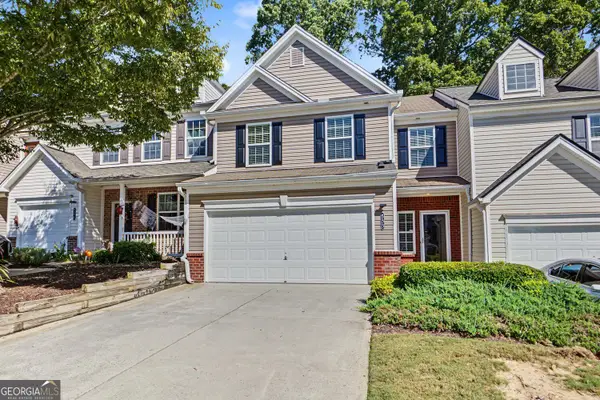 $395,000Active3 beds 3 baths1,768 sq. ft.
533 Windstone Trail, Alpharetta, GA 30004
MLS# 10878156Listed by: Atlanta Communities - New
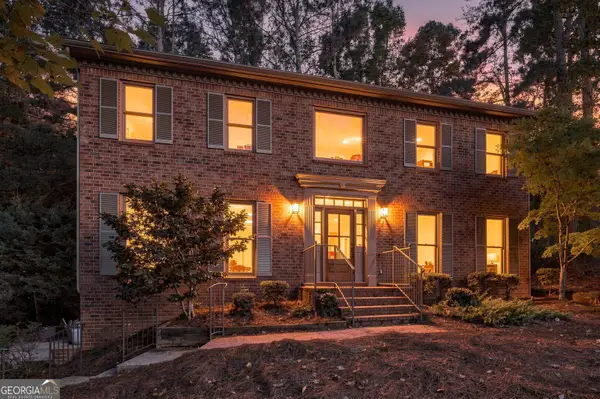 $789,000Active4 beds 3 baths3,108 sq. ft.
8020 Willow Tree Way, Alpharetta, GA 30005
MLS# 10877871Listed by: Realty of America - New
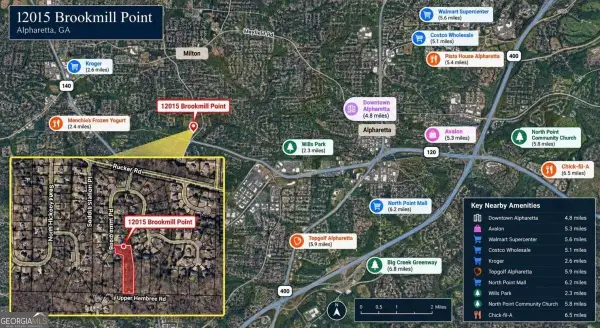 $149,900Active1.66 Acres
12015 Brookmill Point, Alpharetta, GA 30004
MLS# 10877914Listed by: WePartner Realty, LLC


Protect your home and budget from life's surprises with an Assurant Home Warranty, backed by a partner that supports you through every step of homeownership. Explore Plans.
©2026 Century 21 Real Estate LLC. All rights reserved. CENTURY 21®, the CENTURY 21 Logo and C21® are service marks owned by Century 21 Real Estate LLC. Century 21 Real Estate LLC fully supports the principles of the Fair Housing Act and the Equal Opportunity Act. Each office is independently owned and operated. Listing information is deemed reliable but not guaranteed accurate.