
415 Shirley Lane, Alpharetta, GA 30005
Local realty services provided by:CENTURY 21 North East
415 Shirley Lane,Alpharetta, GA 30005
$1,900,000
- 6 Beds
- 7 Baths
- - sq. ft.
- Single family
- Sold
Listed by: linda jacobs
Office: keller williams realty north atlanta
MLS#:10833020
Source:METROMLS
Sorry, we are unable to map this address
Price summary
- Price:$1,900,000
- Monthly HOA dues:$81.25
About this home
Imagine the best of both worlds - a freshly built, modern residence within Windward, one of Alpharetta's most storied and sought-after lake communities. One of the closest subdivisions to all three schools, with Avalon shopping and Downtown Alpharetta nearby. Picture your morning here - coffee in hand, sunlight flooding through a wall of windows into a coffered great room with a fireplace. By afternoon, the covered patio and stone-surrounded pool and spa are calling. This is what everyday life looks like at Shirley Estates in Windward. Picture a typical evening in this kitchen - ingredients pulled effortlessly from a Sub-Zero industrial refrigerator, something simmering on the JennAir gas cooktop while the double wall ovens handle the rest. Stone countertops give you all the space you need, the wood-stained island keeps everyone close, and the hidden walk-in pantry means you are never without what you need. This is the kitchen that makes cooking feel less like a task and more like the best part of the day. As the day winds down, the primary suite delivers - fireplace, contrast wooden plank ceiling, double-sized shower, soaking tub, and a closet that defies expectations. Every secondary bedroom has its own private bath. End the evening downstairs - a basement made for gathering, with a walkout to the pool and spa waiting just outside. New landscaping, modern finishes, and the lifestyle of Windward. This one is special....
Contact an agent
Home facts
- Year built:2022
- Subdivision & Development:Windward
- Listing ID #:10833020
- Updated:October 25, 2026 at 06:40 AM
Rooms and interior
- Bedrooms:6
- Total bathrooms:7
- Full bathrooms:6
- Half bathrooms:1
- Flooring:Carpet, Hardwood
- Dining Description:Seats 12+, Separate Room
- Bathrooms Description:Double Vanity, Separate Shower, Tile Bath
- Kitchen Description:Breakfast Bar, Dishwasher, Disposal, Kitchen Island, Microwave, Oven (Wall), Refrigerator, Stainless Steel Appliance(s), Walk-in Pantry
- Bedroom Description:Walk-In Closet(s)
- Basement Description:Bath Finished, Daylight
Heating and cooling
- Cooling:Zoned
- Heating:Zoned
Structure and exterior
- Roof:Composition
- Year built:2022
- Lot Features:Cul-De-Sac, Private
- Architectural Style:Traditional
- Construction Materials:Brick, Stone
- Exterior Features:Balcony, Deck, Deck/Patio
- Levels:3+ Story
Schools
- High school:Alpharetta
- Middle school:Webb Bridge
- Elementary school:Creek View
Utilities
- Water:Public, Water Available
- Sewer:Public Sewer, Sewer Available
Finances and disclosures
- Price:$1,900,000
- Tax amount:$17,370 (2025)
Features and amenities
- Appliances:Dishwasher, Disposal, Dryer, Microwave, Oven (Wall), Refrigerator, Stainless Steel Appliance(s), Tankless Water Heater, Washer
- Laundry features:Dryer, In Hall, Laundry, Upper Level, Washer
- Amenities:Bookcases, High Ceilings, Tankless Water Heater, Tray Ceiling(s), Vaulted Ceiling(s), Window Treatments
- Pool features:Heated, Salt Water
Parking
- Total parking spaces:3
- Parking description:Attached, Garage
- Garage:Yes
 2026 Georgia MLS. All rights reserved. Information Deem Reliable But Not Guaranteed October 25, 2026 METROMLS Member Broker: Jim D’Amico
New listings near 415 Shirley Lane
- Coming Soon
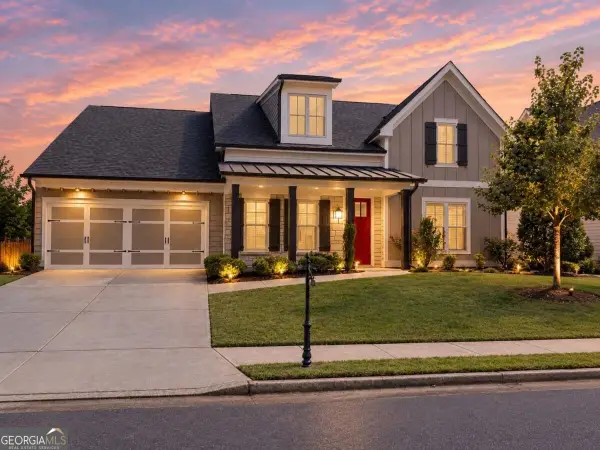 $800,000Coming Soon4 beds 4 baths3,344 sq. ft.
159 Waverly Drive, Alpharetta, GA 30004
MLS# 10878224Listed by: Compass - Coming Soon
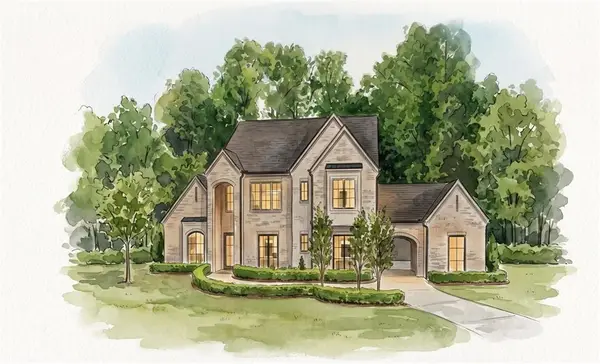 $3,649,000Coming Soon6 beds 8 baths5,294 sq. ft.
141 North Trace, Alpharetta, GA 30009
MLS# 7856791Listed by: MATTHEWS REAL ESTATE GROUP - Coming Soon
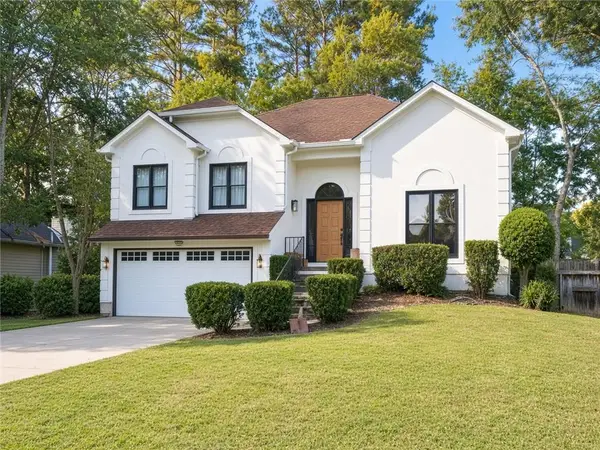 $888,000Coming Soon4 beds 3 baths2,981 sq. ft.
191 Red Oak Lane, Alpharetta, GA 30009
MLS# 7855484Listed by: VIRTUAL PROPERTIES REALTY. BIZ - Coming Soon
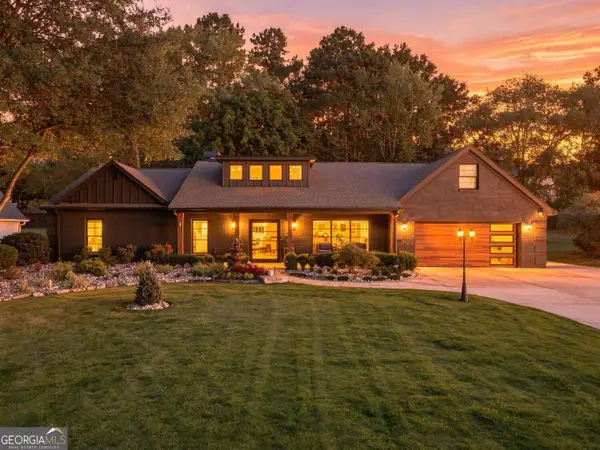 $1,450,000Coming Soon4 beds 3 baths2,861 sq. ft.
4008 Dover Avenue, Alpharetta, GA 30009
MLS# 10869155Listed by: BHHS Georgia Properties - Coming Soon
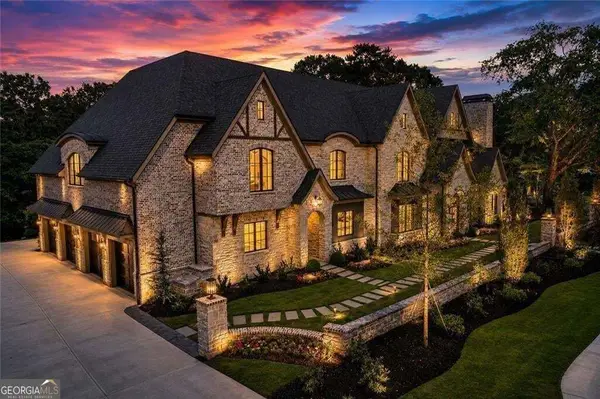 $8,490,000Coming Soon7 beds 10 baths10,000 sq. ft.
379 Milton Avenue, Alpharetta, GA 30009
MLS# 10855752Listed by: Harry Norman Realtors - Coming Soon
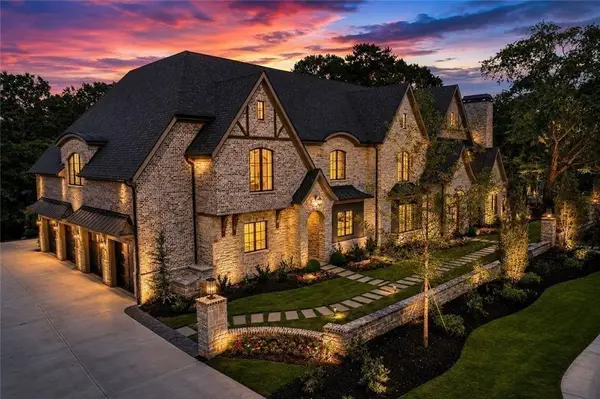 $8,490,000Coming Soon7 beds 10 baths10,000 sq. ft.
379 Milton Avenue, Alpharetta, GA 30009
MLS# 7846715Listed by: HARRY NORMAN REALTORS - New
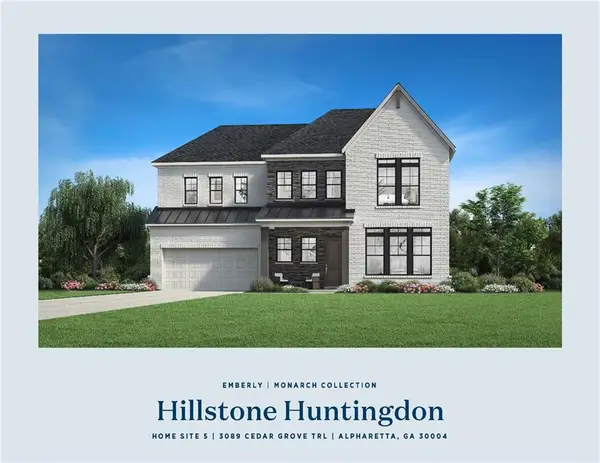 $1,499,000Active5 beds 5 baths3,393 sq. ft.
3089 Cedar Grove Trail, Alpharetta, GA 30004
MLS# 7858896Listed by: TOLL BROTHERS REAL ESTATE INC. - New
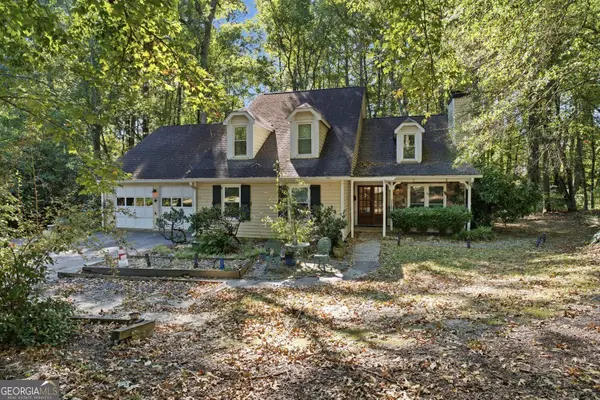 $649,000Active4 beds 4 baths1,975 sq. ft.
831 Pinebrook Court, Alpharetta, GA 30009
MLS# 10878313Listed by: Virtual Properties Realty.com - New
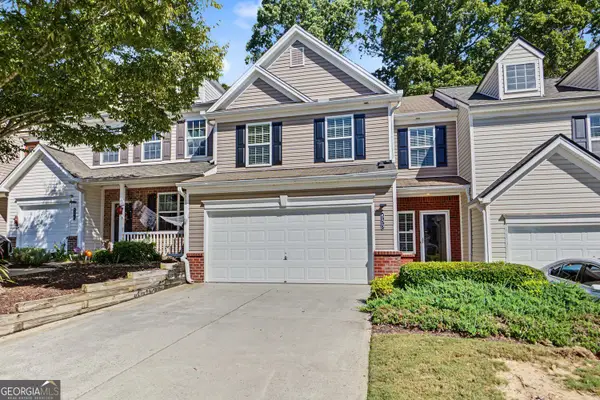 $395,000Active3 beds 3 baths1,768 sq. ft.
533 Windstone Trail, Alpharetta, GA 30004
MLS# 10878156Listed by: Atlanta Communities - New
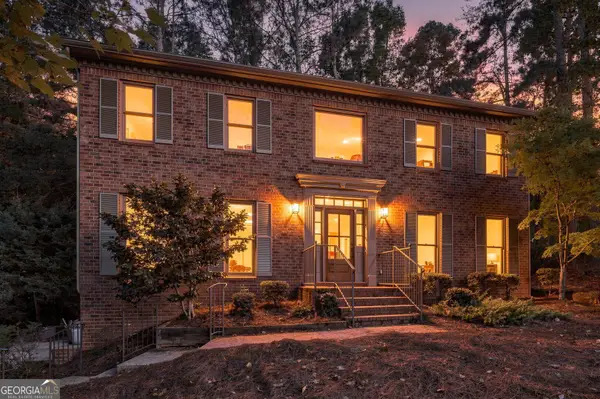 $789,000Active4 beds 3 baths3,108 sq. ft.
8020 Willow Tree Way, Alpharetta, GA 30005
MLS# 10877871Listed by: Realty of America


Protect your home and budget from life's surprises with an Assurant Home Warranty, backed by a partner that supports you through every step of homeownership. Explore Plans.
©2026 Century 21 Real Estate LLC. All rights reserved. CENTURY 21®, the CENTURY 21 Logo and C21® are service marks owned by Century 21 Real Estate LLC. Century 21 Real Estate LLC fully supports the principles of the Fair Housing Act and the Equal Opportunity Act. Each office is independently owned and operated. Listing information is deemed reliable but not guaranteed accurate.