
4415 Mossbrook Circle, Alpharetta, GA 30004
Local realty services provided by:CENTURY 21 NUWAY REALTY
Listed by: amanda tello
Office: keller williams community partners
MLS#:10843423
Source:METROMLS
Price summary
- Price:$720,000
- Price per sq. ft.:$163.08
- Monthly HOA dues:$82.08
About this home
Welcome to 4415 Mossbrook Circle, where space, flexibility and an exceptional West Forsyth location come together! This impressive 5-bedroom, 4-bath home offers a thoughtfully designed floor plan with room for everyone. A welcoming two-story foyer opens to spacious living and entertaining areas, while the kitchen serves as the heart of the home with easy flow into the main living spaces. A main-level bedroom and full bath provide excellent flexibility for guests, a home office or multigenerational living. Upstairs, the generous primary suite offers a private retreat along with additional secondary bedrooms and plenty of space to spread out. Downstairs, the expansive unfinished basement creates an incredible opportunity to customize the home to fit your lifestyle-think media room, home gym, recreation space, workshop, additional living quarters or simply exceptional storage. Outside, enjoy an established homesite surrounded by mature landscaping in the desirable Moss Creek Estates community. Located in Forsyth County with an Alpharetta address and convenient access to shopping, dining, recreation and major commuter routes. Zoned for Sawnee Elementary, Hendricks Middle and West Forsyth High School. Fresh paint, a brand-new roof, abundant living space and tremendouse future potential- 4415 Mossbrook Circle is ready for its next chapter!...
Contact an agent
Home facts
- Year built:2016
- Subdivision & Development:Moss Creek Estates
- Listing ID #:10843423
- Updated:October 24, 2026 at 11:28 AM
Rooms and interior
- Bedrooms:5
- Total bathrooms:4
- Full bathrooms:4
- Flooring:Carpet, Hardwood, Tile
- Dining Description:Separate Room
- Bathrooms Description:Double Vanity
- Kitchen Description:Breakfast Area, Breakfast Bar, Dishwasher, Disposal, Double Oven, Kitchen Island, Microwave, Walk-in Pantry
- Bedroom Description:Walk-In Closet(s)
- Basement Description:Bath/Stubbed, Daylight, Exterior Entry, Full, Interior Entry
- Living area:4,415 sq. ft.
Heating and cooling
- Cooling:Ceiling Fan(s), Central Air, Zoned
- Heating:Central, Natural Gas
- Central air:Yes
Structure and exterior
- Roof:Composition
- Year built:2016
- Building area:4,415 sq. ft.
- Lot area:0.38 Acres
- Lot Features:Corner Lot, Private
- Architectural Style:Brick Front, Craftsman
- Construction Materials:Concrete
- Exterior Features:Deck, Deck/Patio
- Foundation Description:Pillar/Post/Pier
- Levels:3+ Story
Schools
- High school:West Forsyth
- Middle school:Hendricks
- Elementary school:Sawnee
Utilities
- Water:Public
- Sewer:Public Sewer
Finances and disclosures
- Price:$720,000
- Price per sq. ft.:$163.08
- Tax amount:$6,371 (2025)
Features and amenities
- Appliances:Dishwasher, Disposal, Double Oven, Microwave
- Laundry features:Laundry, Upper Level
- Amenities:Carbon Monoxide Detector(s), Double Pane Windows, High Ceilings, Pulldown Attic Stairs, Smoke Detector(s)
Parking
- Total parking spaces:2
- Parking description:Garage, Garage Door Opener
- Garage:Yes
 2026 Georgia MLS. All rights reserved. Information Deem Reliable But Not Guaranteed October 24, 2026
New listings near 4415 Mossbrook Circle
- Coming Soon
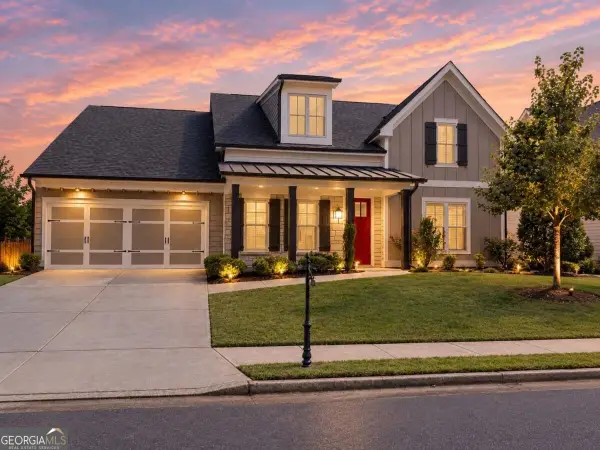 $800,000Coming Soon4 beds 4 baths3,344 sq. ft.
159 Waverly Drive, Alpharetta, GA 30004
MLS# 10878224Listed by: Compass - Coming Soon
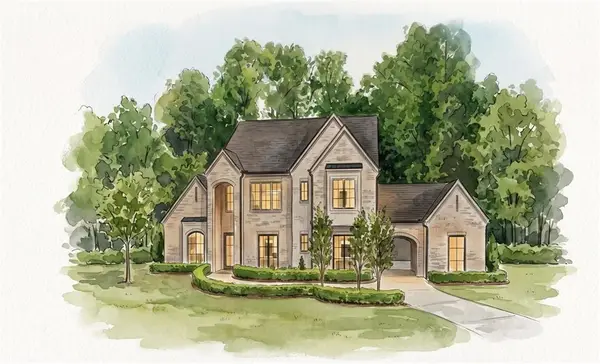 $3,649,000Coming Soon6 beds 8 baths5,294 sq. ft.
141 North Trace, Alpharetta, GA 30009
MLS# 7856791Listed by: MATTHEWS REAL ESTATE GROUP - Coming Soon
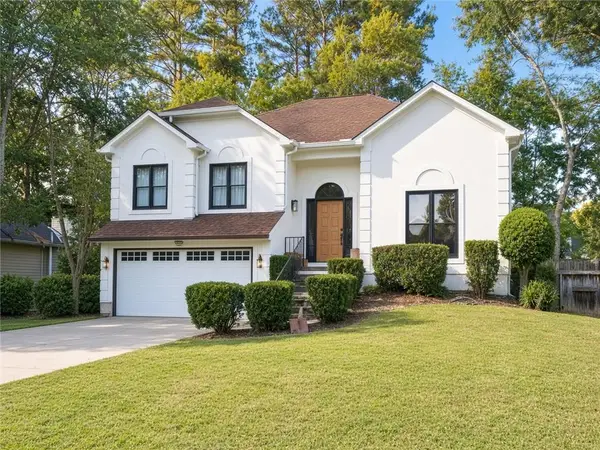 $888,000Coming Soon4 beds 3 baths2,981 sq. ft.
191 Red Oak Lane, Alpharetta, GA 30009
MLS# 7855484Listed by: VIRTUAL PROPERTIES REALTY. BIZ - Coming Soon
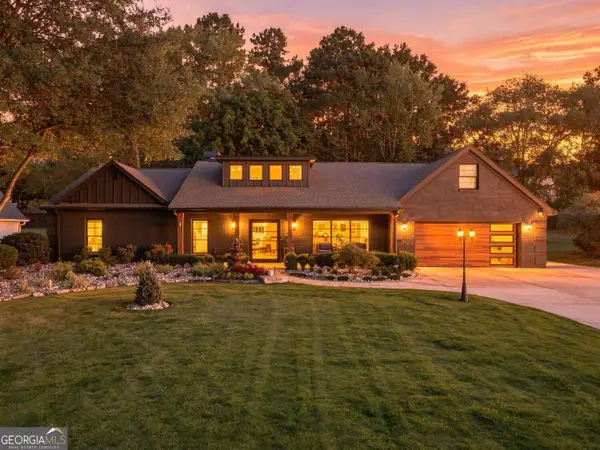 $1,450,000Coming Soon4 beds 3 baths2,861 sq. ft.
4008 Dover Avenue, Alpharetta, GA 30009
MLS# 10869155Listed by: BHHS Georgia Properties - Coming Soon
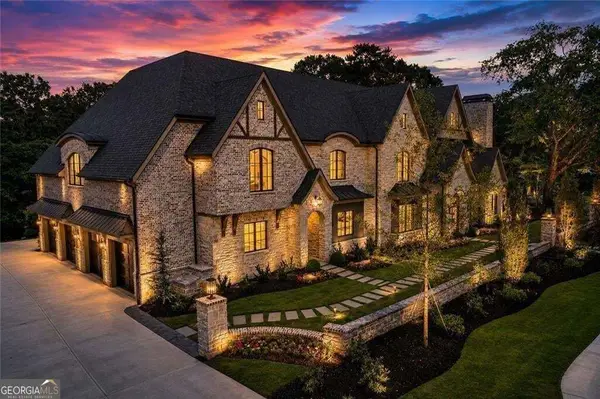 $8,490,000Coming Soon7 beds 10 baths10,000 sq. ft.
379 Milton Avenue, Alpharetta, GA 30009
MLS# 10855752Listed by: Harry Norman Realtors - Coming Soon
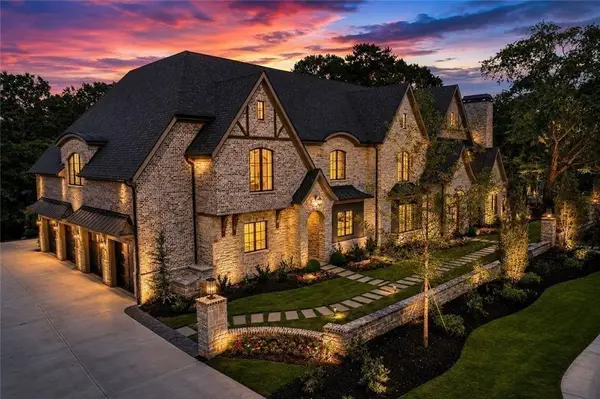 $8,490,000Coming Soon7 beds 10 baths10,000 sq. ft.
379 Milton Avenue, Alpharetta, GA 30009
MLS# 7846715Listed by: HARRY NORMAN REALTORS - New
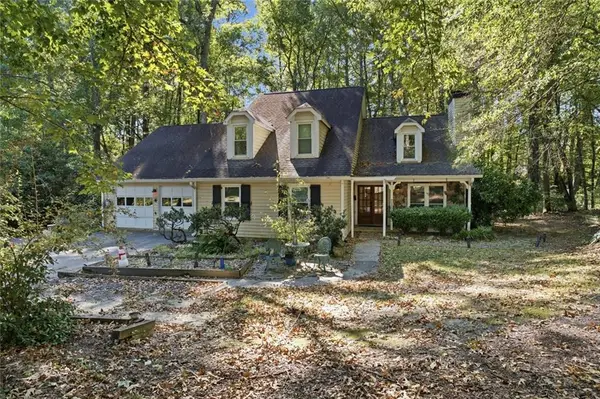 $649,000Active4 beds 4 baths1,975 sq. ft.
831 Pinebrook Court, Alpharetta, GA 30009
MLS# 7858635Listed by: VIRTUAL PROPERTIES REALTY.COM - New
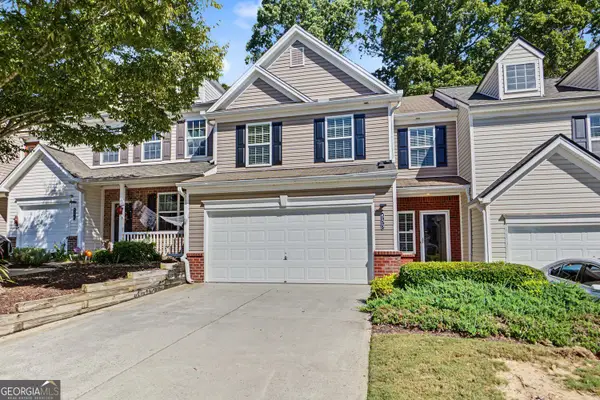 $395,000Active3 beds 3 baths1,768 sq. ft.
533 Windstone Trail, Alpharetta, GA 30004
MLS# 10878156Listed by: Atlanta Communities - New
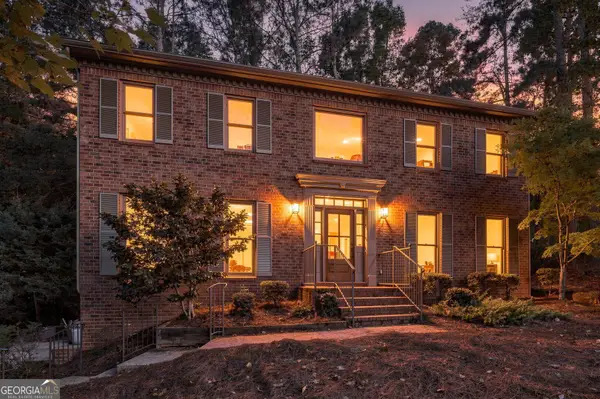 $789,000Active4 beds 3 baths3,108 sq. ft.
8020 Willow Tree Way, Alpharetta, GA 30005
MLS# 10877871Listed by: Realty of America - New
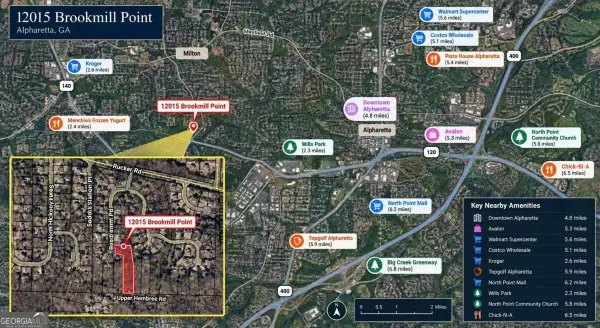 $149,900Active1.66 Acres
12015 Brookmill Point, Alpharetta, GA 30004
MLS# 10877914Listed by: WePartner Realty, LLC


Protect your home and budget from life's surprises with an Assurant Home Warranty, backed by a partner that supports you through every step of homeownership. Explore Plans.
©2026 Century 21 Real Estate LLC. All rights reserved. CENTURY 21®, the CENTURY 21 Logo and C21® are service marks owned by Century 21 Real Estate LLC. Century 21 Real Estate LLC fully supports the principles of the Fair Housing Act and the Equal Opportunity Act. Each office is independently owned and operated. Listing information is deemed reliable but not guaranteed accurate.