480 Chimney Bluff, Alpharetta, GA 30022
Local realty services provided by:CENTURY 21 Novus
480 Chimney Bluff,Alpharetta, GA 30022
$590,000
- 4 Beds
- 4 Baths
- - sq. ft.
- Single family
- Sold
Listed by: michelle hudson
Office: keller williams north atlanta
MLS#:7719399
Source:FIRSTMLS
Sorry, we are unable to map this address
Price summary
- Price:$590,000
- Monthly HOA dues:$42.92
About this home
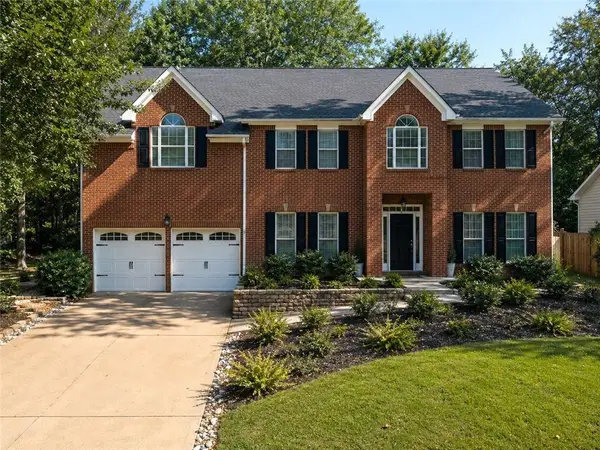
Tucked away on a private wooded lot in desirable Rivermont, this move-in ready home offers the perfect blend of comfort, privacy, and lifestyle. Beautifully renovated and exceptionally maintained, the home features spacious interiors, hardwood floors throughout, updated bathrooms, inviting living spaces filled with natural light, oversized closets, and ample extra storage. A wraparound deck spans the back of the home, creating phenomenal outdoor living space, including a smaller private deck area off the kitchen breakfast room that feels like a quiet retreat surrounded by trees. The large shared driveway offers ease and convenience with plenty of room for turning around and welcoming guests. Beyond the home itself, Rivermont offers one of Johns Creek’s most special amenities including access to tennis courts, clubhouse and swimming pool in the neighborhood, plus a private 27 acre gated park along the Chattahoochee River features a pavilion, large play area and playground, and wooded trails that create a peaceful natural retreat for residents to enjoy. An optional membership at the Rivermont Country Club provides access to golf, and on-site dining. With its wooded setting, updated interiors, generous storage, top-rated schools (Barnwell Elementary, Haynes Bridge Middle, and Centennial High), proximity to Avalon, North Point Mall, the Big Creek Greenway, New Town Park and endless dining and shopping options. In 2025, U.S. News & World Report ranked Johns Creek as the #1 Best Place to Live in the U.S. Rivermont delivers the perfect balance of luxury, lifestyle, and convenience plus access to these treasured community features, this home is a rare opportunity in one of the area’s most established sought after John's Creek neighborhoods....
Contact an agent
Home facts
- Year built:1987
- Subdivision & Development:Rivermont
- Listing ID #:7719399
- Updated:July 04, 2026 at 07:10 AM
Rooms and interior
- Bedrooms:4
- Total bathrooms:4
- Full bathrooms:3
- Half bathrooms:1
- Flooring:Carpet, Hardwood
- Dining Description:Separate Dining Room
- Bathrooms Description:Double Vanity, Separate Tub/Shower, Skylights, Soaking Tub
- Kitchen Description:Breakfast Room, Cabinets Other, Dishwasher, Disposal, Eat-in Kitchen, Gas Range, Pantry, Range Hood, Refrigerator, Solid Surface Counters, View to Family Room
- Bedroom Description:Oversized Master
- Basement Description:Daylight, Driveway Access, Finished, Finished Bath, Interior Entry, Partial
Heating and cooling
- Cooling:Ceiling Fan(s), Central Air
- Heating:Central
- Central air:Yes
Structure and exterior
- Roof:Composition
- Year built:1987
- Lot Features:Private, Wooded
- Construction Materials:Wood Siding
- Exterior Features:Deck, Front Porch, Gas Grill, Patio, Private Yard, Rain Gutters, Wrap Around
- Levels:2 Story
Schools
- High school:Centennial
- Middle school:Haynes Bridge
- Elementary school:Barnwell
Utilities
- Water:Public
- Sewer:Public Sewer, Sewer Available
Finances and disclosures
- Price:$590,000
- Tax amount:$2,498 (2025)
Features and amenities
- Laundry features:Laundry Room, Lower Level
- Amenities:Entrance Foyer 2 Story, High Ceilings 9 ft Main, High Speed Internet, His and Hers Closets, Walk-In Closet(s)
Parking
- Parking description:Attached, Garage, Garage Door Opener
- Garage spaces:2
 Listings identified with the FMLS IDX logo come from FMLS and are held by brokerage firms other than the owner of this website. The listing brokerage is identified in any listing details. Information is deemed reliable but is not guaranteed. If you believe any FMLS listing contains material that infringes your copyrighted work please click here (https://www.fmls.com/dmca) to review our DMCA policy and learn how to submit a takedown request. ©2026 First Multiple Listing Service, Inc. FIRSTMLS Member Broker: Kendall Chance
New listings near 480 Chimney Bluff
- Coming Soon
 $925,000Coming Soon5 beds 5 baths4,194 sq. ft.
10755 Carrara Cove, Alpharetta, GA 30022
MLS# 10834629Listed by: Robin Martin & Associates - Coming Soon
 $1,065,000Coming Soon4 beds 5 baths5,062 sq. ft.
120 Aaronwood Court, Alpharetta, GA 30004
MLS# 7828546Listed by: ATLANTA FINE HOMES SOTHEBY'S INTERNATIONAL - Coming Soon
 $535,000Coming Soon3 beds 3 baths2,240 sq. ft.
741 Ashley Glen Lane, Alpharetta, GA 30022
MLS# 7825802Listed by: CHAPMAN HALL REALTORS ALPHARETTA - New
 $859,000Active6 beds 4 baths2,565 sq. ft.
1525 Hartford Terrace, Alpharetta, GA 30004
MLS# 7820166Listed by: HOMESMART - New
 $600,000Active3 beds 4 baths2,217 sq. ft.
415 Olmstead Way, Alpharetta, GA 30022
MLS# 7828740Listed by: OPENDOOR BROKERAGE, LLC - New
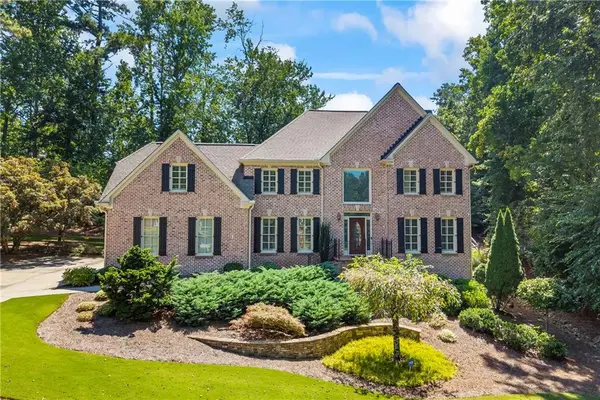
 $724,500Active4 beds 3 baths3,070 sq. ft.
991 White Oak Pass, Alpharetta, GA 30005
MLS# 7827305Listed by: CENTURY 21 RESULTS - New
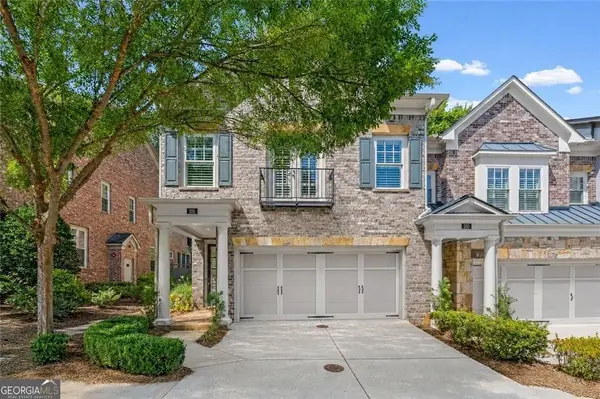 $825,000Active3 beds 3 baths2,504 sq. ft.
205 Nottaway Lane, Alpharetta, GA 30009
MLS# 10834643Listed by: BHHS Georgia Properties - New
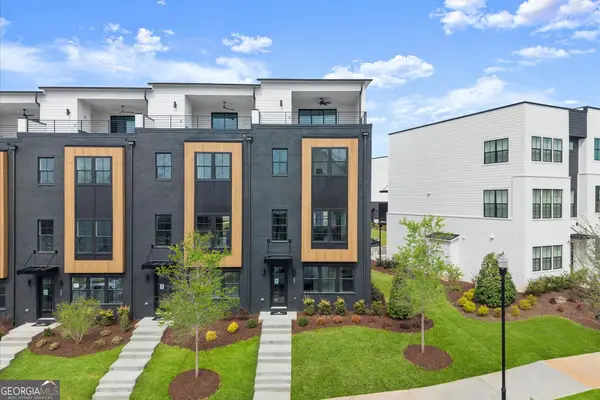 $1,089,900Active4 beds 5 baths
441 Mezzo Lane #93, Alpharetta, GA 30009
MLS# 10834199Listed by: Brock Built Properties, Inc. - New
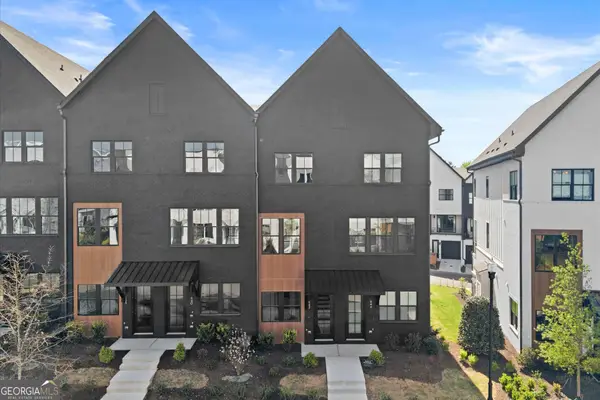 $624,900Active2 beds 4 baths
642 Soul Alley #105, Alpharetta, GA 30009
MLS# 10834266Listed by: Brock Built Properties, Inc. - New
 $775,000Active4 beds 3 baths3,052 sq. ft.
12225 Greenmont Walk, Alpharetta, GA 30009
MLS# 7827683Listed by: VIRTUAL PROPERTIES REALTY.COM


Protect your home and budget from life's surprises with an Assurant Home Warranty, backed by a partner that supports you through every step of homeownership. Explore Plans.
©2026 Century 21 Real Estate LLC. All rights reserved. CENTURY 21®, the CENTURY 21 Logo and C21® are service marks owned by Century 21 Real Estate LLC. Century 21 Real Estate LLC fully supports the principles of the Fair Housing Act and the Equal Opportunity Act. Each office is independently owned and operated. Listing information is deemed reliable but not guaranteed accurate.