506 Mansard Walk, Alpharetta, GA 30022
Local realty services provided by:CENTURY 21 North East
506 Mansard Walk,Alpharetta, GA 30022
$320,000
- 2 Beds
- 3 Baths
- 1,600 sq. ft.
- Townhouse
- Active
Listed by: tanya pickens, lance stadler
Office: opendoor brokerage
MLS#:10848975
Source:METROMLS
Price summary
- Price:$320,000
- Price per sq. ft.:$200
About this home
INCREDIBLE BUYER INCENTIVES: $5,000 MORTGAGE CONCESSION. Opendoor Home Loans will contribute up to $5,000 towards a permanent interest rate buy-down if you finance with Opendoor Home Loans LLC. A two-story living room with a fireplace and tall windows welcomes you to 506 Mansard Walk. This townhome includes approximately 1,723 square feet, with a dining area that opens to the rear deck through French doors. The kitchen features wood cabinetry, stainless-steel appliances, and a breakfast area framed by bay windows. Upstairs, an open loft overlooks the living room, and the primary suite includes a walk-in closet, dual sinks, a separate shower, and a jetted tub. A laundry closet and attached one-car garage add everyday utility, while the deck provides outdoor space beside the trees. Included 100-Day Home Warranty with buyer activation
Contact an agent
Home facts
- Year built:1986
- Subdivision & Development:BISHOPS GATE
- Listing ID #:10848975
- Updated:September 18, 2026 at 08:27 PM
Rooms and interior
- Bedrooms:2
- Total bathrooms:3
- Full bathrooms:2
- Half bathrooms:1
- Flooring:Tile
- Kitchen Description:Dishwasher, Oven/Range (Combo)
- Living area:1,600 sq. ft.
Heating and cooling
- Cooling:Ceiling Fan(s)
- Heating:Central, Natural Gas
Structure and exterior
- Roof:Composition
- Year built:1986
- Building area:1,600 sq. ft.
- Lot area:0.04 Acres
- Construction Materials:Brick
- Levels:2 Story
Schools
- High school:Centennial
- Middle school:Holcomb Bridge
- Elementary school:River Eves
Utilities
- Water:Public, Water Available
- Sewer:Public Sewer, Sewer Available
Finances and disclosures
- Price:$320,000
- Price per sq. ft.:$200
- Tax amount:$3,536 (2023)
Features and amenities
- Appliances:Dishwasher, Oven/Range (Combo)
- Laundry features:Upper Level
Parking
- Total parking spaces:1
- Parking description:Attached, Garage
- Garage:Yes
 2026 Georgia MLS. All rights reserved. Information Deem Reliable But Not Guaranteed September 18, 2026 METROMLS Member Broker: Jim D’Amico
New listings near 506 Mansard Walk
- Coming Soon
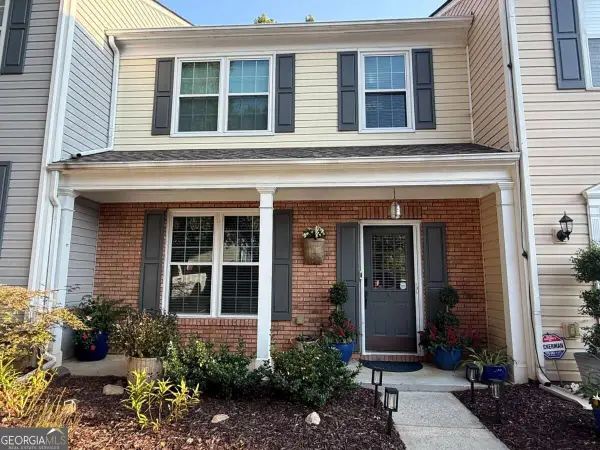 $385,000Coming Soon3 beds 3 baths
10900 Wittenridge Drive #A2, Alpharetta, GA 30022
MLS# 10847103Listed by: Keller Williams Realty Consultants - Coming Soon
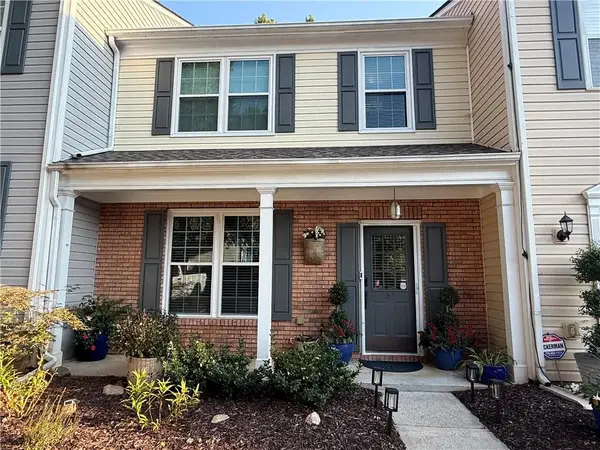 $385,000Coming Soon3 beds 3 baths1,370 sq. ft.
10900 Wittenridge Drive #A2, Alpharetta, GA 30022
MLS# 7838819Listed by: KELLER WILLIAMS RLTY CONSULTANTS - Coming Soon
 $569,900Coming Soon3 beds 3 baths2,223 sq. ft.
1150 Harper Drive, Alpharetta, GA 30076
MLS# 7838179Listed by: COMPASS - Coming Soon
 $380,000Coming Soon2 beds 2 baths1,224 sq. ft.
5189 Village Green Way, Alpharetta, GA 30009
MLS# 7837967Listed by: ATLANTA COMMUNITIES - Coming Soon
 $492,900Coming Soon4 beds 3 baths3,076 sq. ft.
390 Colony Cove, Alpharetta, GA 30022
MLS# 10844331Listed by: HomeSmart - Coming Soon
 $8,490,000Coming Soon7 beds 10 baths10,000 sq. ft.
379 Milton Avenue, Alpharetta, GA 30009
MLS# 7832032Listed by: HARRY NORMAN REALTORS - Coming Soon
 $8,490,000Coming Soon7 beds 10 baths10,000 sq. ft.
379 Milton Avenue, Alpharetta, GA 30009
MLS# 10838960Listed by: Harry Norman Realtors - Coming Soon
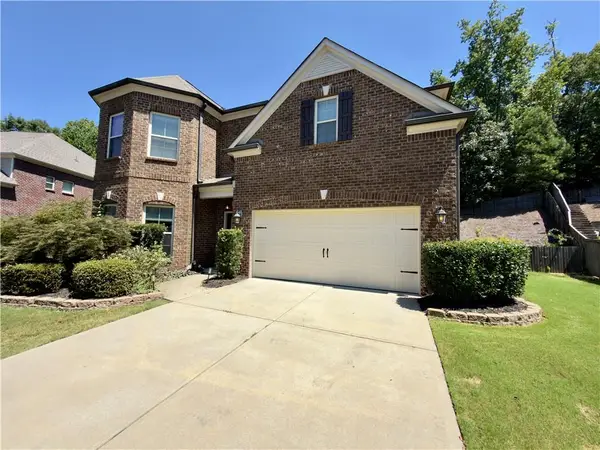 $775,000Coming Soon4 beds 4 baths3,573 sq. ft.
5950 Somersby Circle, Alpharetta, GA 30005
MLS# 7828842Listed by: COLDWELL BANKER REALTY - New
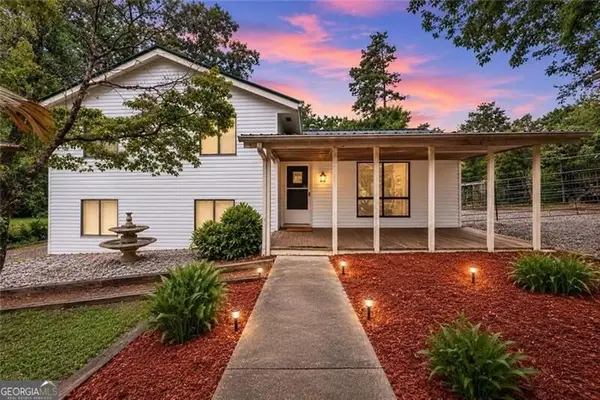
 $499,000Active4 beds 2 baths2,168 sq. ft.
280 Strickland Road, Alpharetta, GA 30004
MLS# 10849031Listed by: Century 21 Results - New
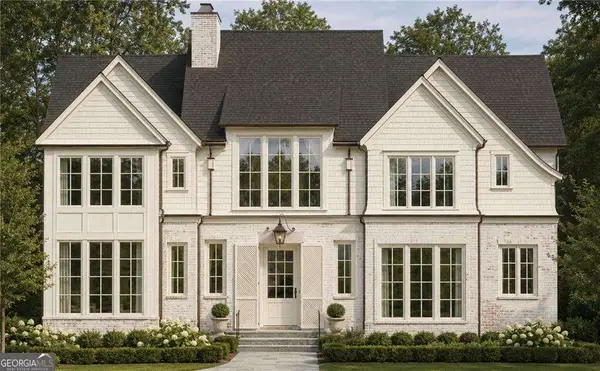 $6,450,000Active5 beds 9 baths9,594 sq. ft.
50 Wills Drive, Alpharetta, GA 30009
MLS# 10849046Listed by: The Rezerve


Protect your home and budget from life's surprises with an Assurant Home Warranty, backed by a partner that supports you through every step of homeownership. Explore Plans.
©2026 Century 21 Real Estate LLC. All rights reserved. CENTURY 21®, the CENTURY 21 Logo and C21® are service marks owned by Century 21 Real Estate LLC. Century 21 Real Estate LLC fully supports the principles of the Fair Housing Act and the Equal Opportunity Act. Each office is independently owned and operated. Listing information is deemed reliable but not guaranteed accurate.