
5115 Breezewood Circle, Alpharetta, GA 30004
Local realty services provided by:CENTURY 21 The Avenues
5115 Breezewood Circle,Alpharetta, GA 30004
$535,000
- 3 Beds
- 3 Baths
- 2,375 sq. ft.
- Single family
- Active
Listed by: didi rasmussen
Office: gemba real estate
MLS#:7864155
Source:FIRSTMLS
Price summary
- Price:$535,000
- Price per sq. ft.:$225.26
- Monthly HOA dues:$120
About this home
Freshly painted, filled with natural light, and ready to impress. Welcome to this east-facing home in Alpharetta’s desirable Waterbrooke community. A bright white, freshly painted interior creates a crisp, inviting backdrop, while the freshly painted exterior adds standout curb appeal. This beautifully designed 3 bedroom, 2.5 bath home features an open-concept layout that makes everyday living and entertaining feel effortless. The spacious eat-in kitchen offers stone countertops, a walk-in pantry, and views into the family room, keeping everyone connected whether you’re preparing dinner or hosting friends. Upstairs, the oversized primary suite is a peaceful retreat with a generous sitting room ideal for morning coffee, a reading nook, or a home office. The adjoining bath features a double vanity, a separate shower, and a whirlpool tub for relaxing at the end of the day. Step outside to your private, fenced backyard with low-maintenance stone landscaping. This inviting outdoor space is perfect for weekend barbecues, dining under the stars, or simply enjoying a quiet evening. Waterbrooke offers swimming, tennis, and a playground, with even more opportunities to enjoy the outdoors at nearby Big Creek Greenway and Fowler Park. Explore shopping, dining, and entertainment at Halcyon, Avalon, The Collection, and Cumming City Center, all within convenient reach. Zoned for Denmark High School, this home brings together comfortable living, appealing community amenities, and a sought-after Alpharetta location. Come see how fresh, bright, and welcoming your next chapter can feel. Schedule your private tour today!...
Contact an agent
Home facts
- Year built:2015
- Subdivision & Development:Waterbrooke
- Listing ID #:7864155
- Updated:November 05, 2026 at 10:53 PM
Rooms and interior
- Bedrooms:3
- Total bathrooms:3
- Full bathrooms:2
- Half bathrooms:1
- Flooring:Carpet, Laminate
- Dining Description:Seats 12+, Separate Dining Room
- Bathrooms Description:Double Vanity, Separate Tub/Shower
- Kitchen Description:Breakfast Bar, Cabinets Stain, Dishwasher, Gas Range, Microwave, Pantry, Refrigerator, Stone Counters, View to Family Room
- Bedroom Description:Oversized Master, Sitting Room
- Living area:2,375 sq. ft.
Heating and cooling
- Cooling:Ceiling Fan(s), Central Air
- Heating:Central
- Central air:Yes
Structure and exterior
- Roof:Composition
- Year built:2015
- Building area:2,375 sq. ft.
- Lot area:0.08 Acres
- Lot Features:Back Yard, Front Yard, Landscaped, Level
- Architectural Style:Traditional
- Construction Materials:Brick Front, Fiber Cement
- Exterior Features:Patio, Rain Gutters
- Levels:2 Story
Schools
- High school:Denmark
- Middle school:DeSana
- Elementary school:Midway - Forsyth
Utilities
- Water:Public, Water Available
- Sewer:Public Sewer, Sewer Available
Finances and disclosures
- Price:$535,000
- Price per sq. ft.:$225.26
- Tax amount:$5,453 (2026)
Features and amenities
- Appliances:Irrigation Equipment
- Laundry features:Dryer, Laundry Room, Upper Level, Washer
- Amenities:Bookcases, Entrance Foyer, High Ceilings 9 ft Main, High Ceilings 9 ft Upper, Walk-In Closet(s)
Parking
- Parking description:Attached, Garage, Garage Door Opener, Garage Faces Front, Level Driveway
- Garage spaces:2
 Listings identified with the FMLS IDX logo come from FMLS and are held by brokerage firms other than the owner of this website. The listing brokerage is identified in any listing details. Information is deemed reliable but is not guaranteed. If you believe any FMLS listing contains material that infringes your copyrighted work please click here (https://www.fmls.com/dmca) to review our DMCA policy and learn how to submit a takedown request. ©2026 First Multiple Listing Service, Inc.
New listings near 5115 Breezewood Circle
- Coming Soon
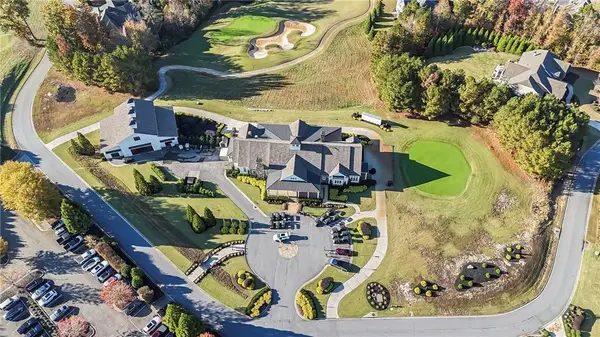 $435,000Coming Soon1.07 Acres
272 Traditions Drive, Alpharetta, GA 30004
MLS# 7865103Listed by: COMPASS - Coming Soon
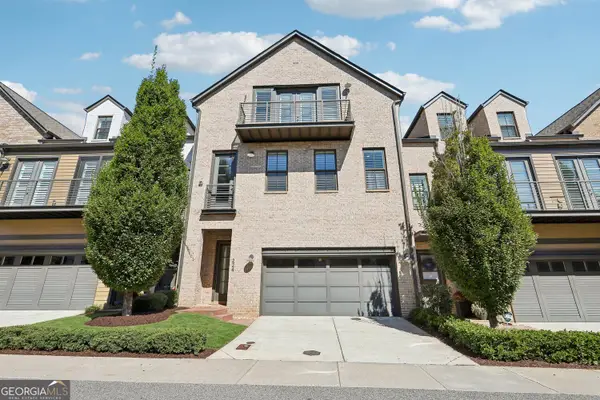 $1,049,999Coming Soon4 beds 4 baths4,100 sq. ft.
224 Arpeggio Way, Alpharetta, GA 30009
MLS# 10884153Listed by: Virtual Properties Realty.com - Coming Soon
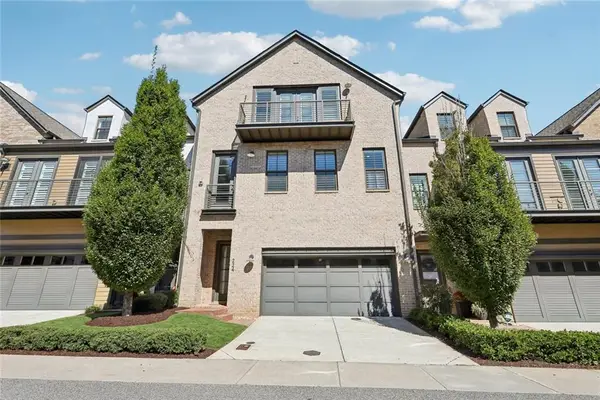 $1,049,999Coming Soon4 beds 4 baths4,100 sq. ft.
224 Arpeggio Way, Alpharetta, GA 30009
MLS# 7863288Listed by: VIRTUAL PROPERTIES REALTY.COM - Coming Soon
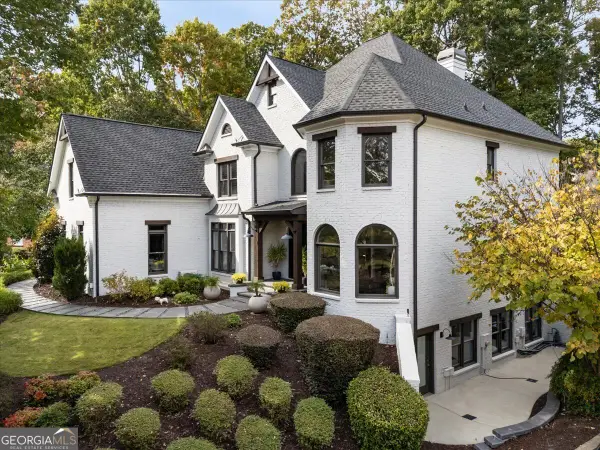 $2,795,000Coming Soon5 beds 6 baths
2085 Lake Shore Landing, Alpharetta, GA 30005
MLS# 10883564Listed by: Keller Williams Realty North Atlanta - Coming Soon
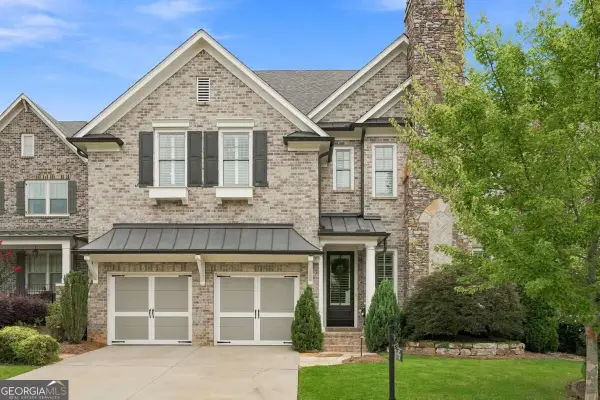 $1,385,000Coming Soon6 beds 5 baths4,303 sq. ft.
3595 Strath Drive, Alpharetta, GA 30005
MLS# 10883713Listed by: The Rezerve - New
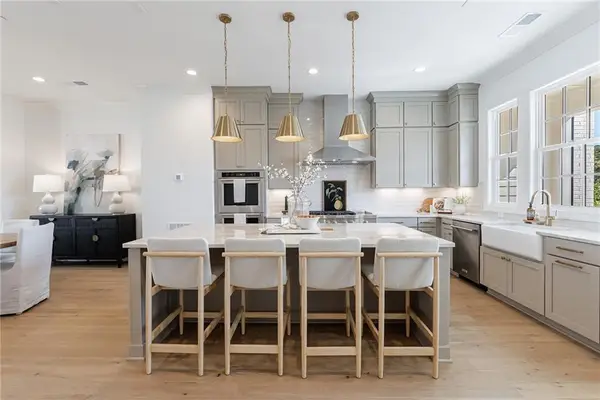 $1,295,000Active3 beds 5 baths2,729 sq. ft.
410 Mayfair Court, Alpharetta, GA 30009
MLS# 7865345Listed by: ATLANTA FINE HOMES SOTHEBY'S INTERNATIONAL - New
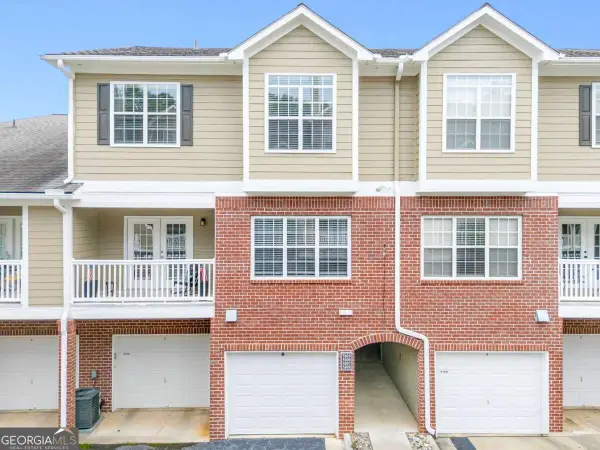 $366,000Active2 beds 3 baths
5106 Woodland Lane, Alpharetta, GA 30009
MLS# 10886691Listed by: Virtual Properties Realty.com - New
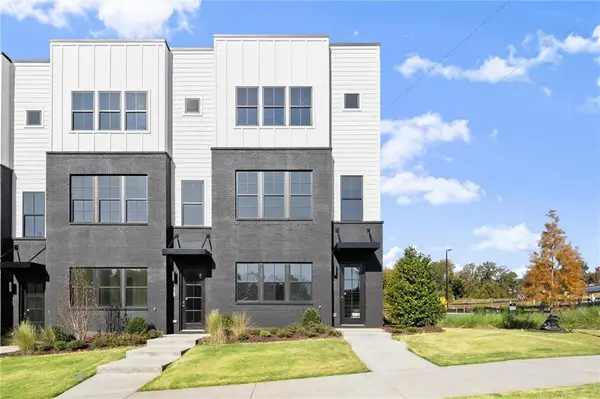 $824,900Active4 beds 4 baths2,160 sq. ft.
421 Mezzo Lane #75, Alpharetta, GA 30009
MLS# 7865082Listed by: BROCK BUILT PROPERTIES, INC. - New
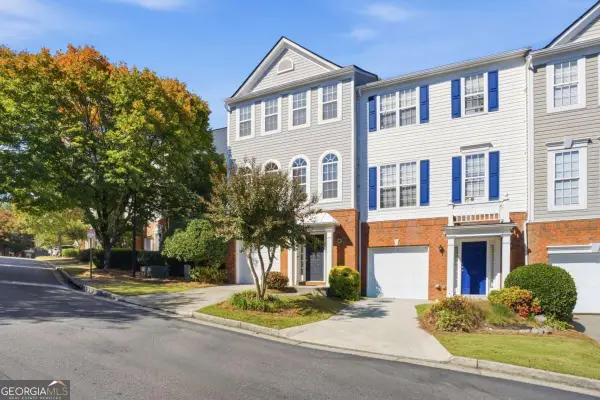 $414,900Active4 beds 4 baths1,867 sq. ft.
13136 Fasherstone Drive, Alpharetta, GA 30004
MLS# 10886453Listed by: Engel & Völkers Atlanta - New
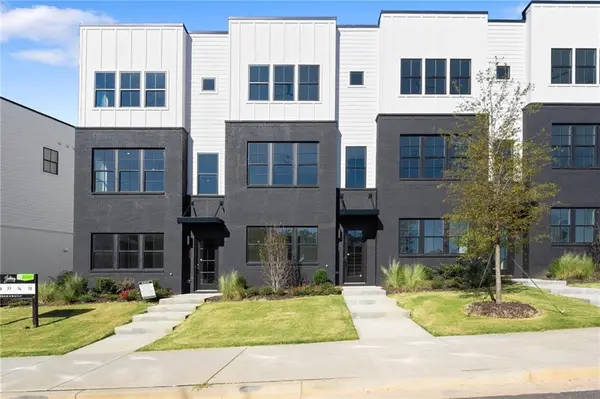 $791,900Active4 beds 4 baths2,160 sq. ft.
427 Mezzo Lane #78, Alpharetta, GA 30009
MLS# 7864925Listed by: BROCK BUILT PROPERTIES, INC.


Protect your home and budget from life's surprises with an Assurant Home Warranty, backed by a partner that supports you through every step of homeownership. Explore Plans.
©2026 Century 21 Real Estate LLC. All rights reserved. CENTURY 21®, the CENTURY 21 Logo and C21® are service marks owned by Century 21 Real Estate LLC. Century 21 Real Estate LLC fully supports the principles of the Fair Housing Act and the Equal Opportunity Act. Each office is independently owned and operated. Listing information is deemed reliable but not guaranteed accurate.