
555 Verismo Way, Alpharetta, GA 30009
Local realty services provided by:CENTURY 21 Adams-Harvey & Associates
Listed by: byron williamson, dimora real estate advisors
Office: bolst
MLS#:10765318
Source:METROMLS
Price summary
- Price:$865,000
- Price per sq. ft.:$221.79
- Monthly HOA dues:$585
About this home
At Overture at Encore, the neighborhood is the amenity. Adjacent to Ameris Bank Amphitheatre and Topgolf Alpharetta, and just minutes from Avalon's 25-plus restaurants and 60-plus luxury retailers - and Downtown Alpharetta's revitalized dining and entertainment district - 555 Verismo Way places North Atlanta's most sought-after entertainment corridor right outside your door, then gives you a home worth coming back to. This three-level, gated townhome connects every floor by private elevator and delivers a level of finish that stands out. The main level opens into a seamless kitchen, dining, and living space anchored by a quartz island, KitchenAid double ovens, and a five-burner gas cooktop, with French doors leading to a private patio. Owner upgrades add custom accent walls, updated lighting, and a built-in bar, elevating the space well beyond its original spec. Upstairs, the primary suite offers an oversized glass-enclosed shower, dual vanities, and two custom-organized walk-in closets, and a private balcony on the front of the house. Alongside two additional bedrooms - another one with a private balcony - and a dedicated laundry room. The third level delivers exceptional flexibility: a bedroom or office, full bath, recreation or media room, and a custom bar. Three outdoor spaces total. Community pool, waterfall, clubhouse, bocce court, and fire pit. HOA handles all exterior maintenance and landscaping. Alpharetta living, fully realized....
Contact an agent
Home facts
- Year built:2018
- Subdivision & Development:Overture at Encore
- Listing ID #:10765318
- Updated:October 25, 2026 at 10:55 AM
Rooms and interior
- Bedrooms:4
- Total bathrooms:4
- Full bathrooms:3
- Half bathrooms:1
- Flooring:Hardwood
- Dining Description:Living Room/Dining Room Combo, Seats 12+
- Kitchen Description:Breakfast Area, Dishwasher, Disposal, Double Oven, Kitchen Island, Microwave, Pantry, Solid Surface Counters
- Bedroom Description:Walk-In Closet(s)
- Living area:3,900 sq. ft.
Heating and cooling
- Cooling:Ceiling Fan(s), Central Air, Electric
- Heating:Forced Air, Natural Gas
- Central air:Yes
Structure and exterior
- Roof:Composition
- Year built:2018
- Building area:3,900 sq. ft.
- Lot area:0.04 Acres
- Lot Features:Private
- Architectural Style:Contemporary
- Construction Materials:Concrete
- Exterior Features:Balcony, Deck, Deck/Patio
- Foundation Description:Slab
- Levels:3+ Story
Schools
- High school:Milton
- Middle school:Northwestern
- Elementary school:Manning Oaks
Utilities
- Water:Public, Water Available
- Sewer:Public Sewer, Sewer Available
Finances and disclosures
- Price:$865,000
- Price per sq. ft.:$221.79
- Tax amount:$10,044 (2025)
Features and amenities
- Appliances:Dishwasher, Disposal, Double Oven, Microwave
- Laundry features:Laundry, Upper Level
- Amenities:Bookcases, Carbon Monoxide Detector(s), Double Pane Windows, High Ceilings, Smoke Detector(s), Wet Bar
Parking
- Total parking spaces:2
- Parking description:Attached, Garage, Kitchen Level
- Garage:Yes
 2026 Georgia MLS. All rights reserved. Information Deem Reliable But Not Guaranteed October 25, 2026 METROMLS Member Broker: Shane Phillips
New listings near 555 Verismo Way
- Coming Soon
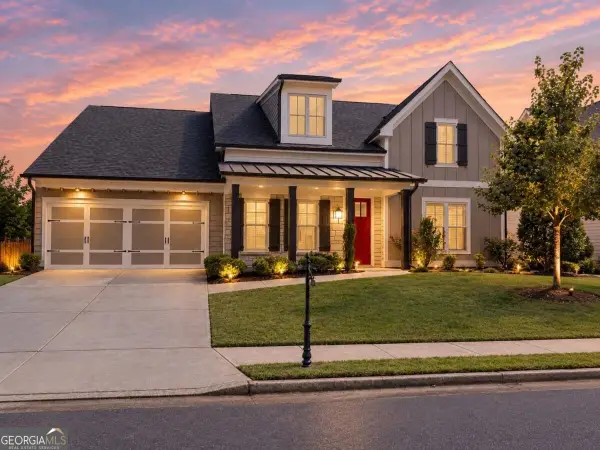 $800,000Coming Soon4 beds 4 baths3,344 sq. ft.
159 Waverly Drive, Alpharetta, GA 30004
MLS# 10878224Listed by: Compass - Coming Soon
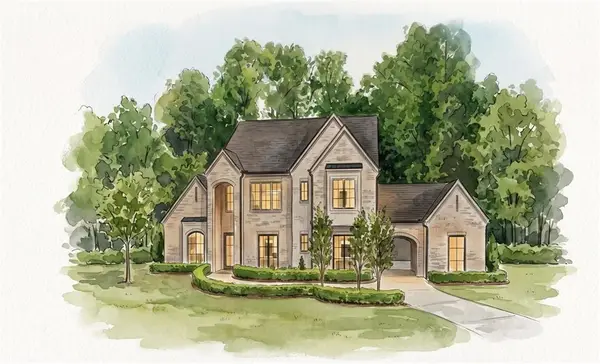 $3,649,000Coming Soon6 beds 8 baths5,294 sq. ft.
141 North Trace, Alpharetta, GA 30009
MLS# 7856791Listed by: MATTHEWS REAL ESTATE GROUP - Coming Soon
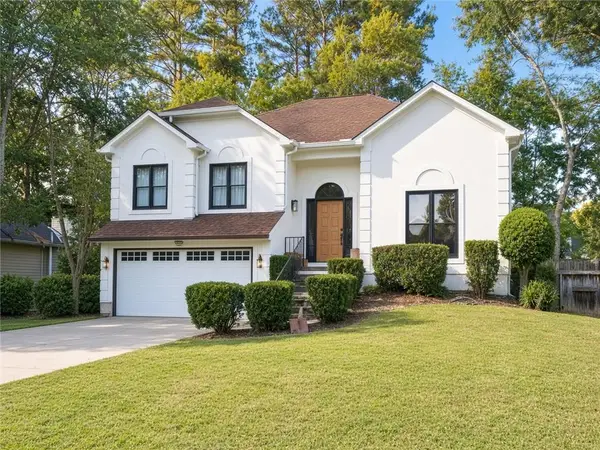 $888,000Coming Soon4 beds 3 baths2,981 sq. ft.
191 Red Oak Lane, Alpharetta, GA 30009
MLS# 7855484Listed by: VIRTUAL PROPERTIES REALTY. BIZ - Coming Soon
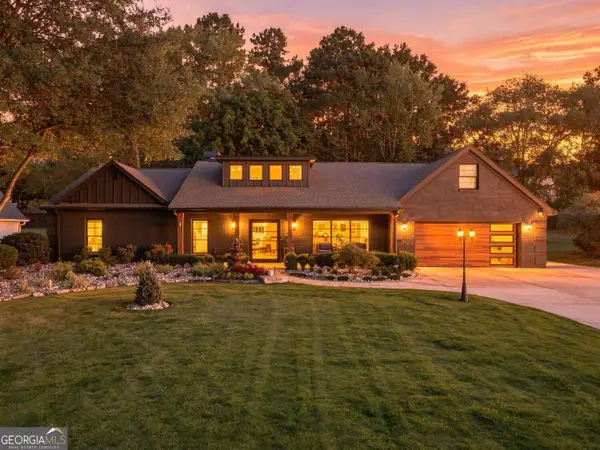 $1,450,000Coming Soon4 beds 3 baths2,861 sq. ft.
4008 Dover Avenue, Alpharetta, GA 30009
MLS# 10869155Listed by: BHHS Georgia Properties - Coming Soon
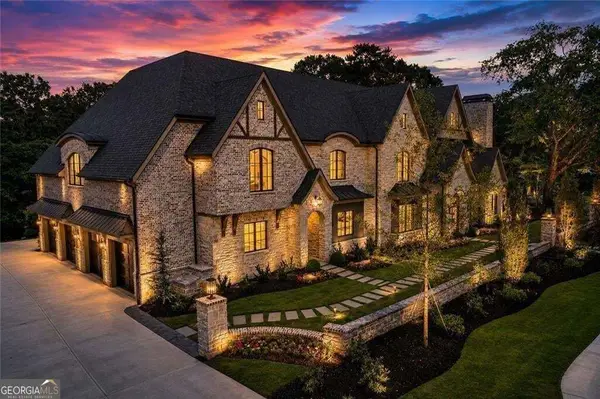 $8,490,000Coming Soon7 beds 10 baths10,000 sq. ft.
379 Milton Avenue, Alpharetta, GA 30009
MLS# 10855752Listed by: Harry Norman Realtors - Coming Soon
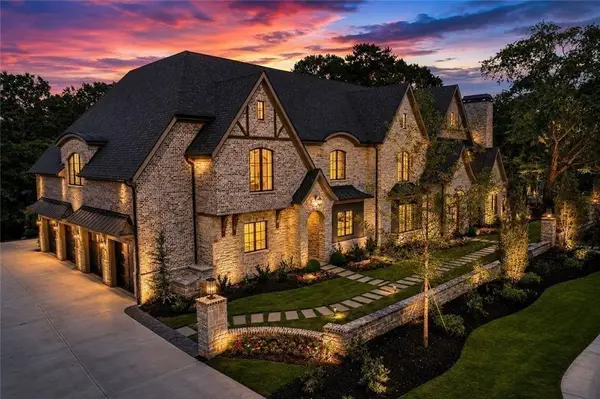 $8,490,000Coming Soon7 beds 10 baths10,000 sq. ft.
379 Milton Avenue, Alpharetta, GA 30009
MLS# 7846715Listed by: HARRY NORMAN REALTORS - New
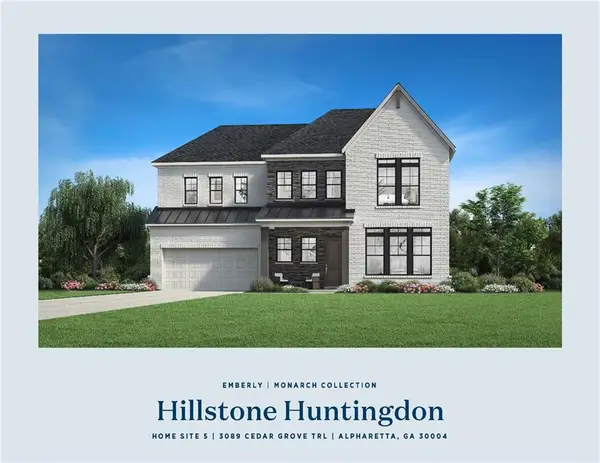 $1,499,000Active5 beds 5 baths3,393 sq. ft.
3089 Cedar Grove Trail, Alpharetta, GA 30004
MLS# 7858896Listed by: TOLL BROTHERS REAL ESTATE INC. - New
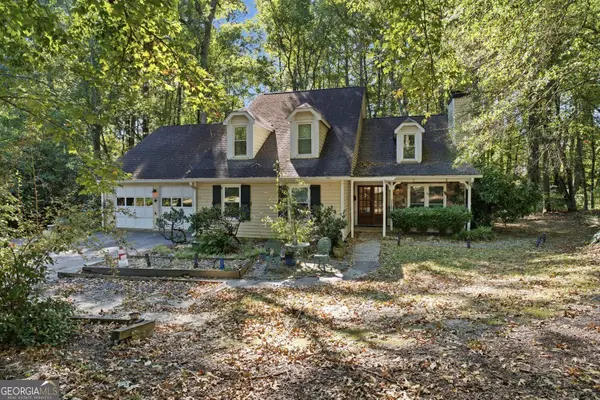 $649,000Active4 beds 4 baths1,975 sq. ft.
831 Pinebrook Court, Alpharetta, GA 30009
MLS# 10878313Listed by: Virtual Properties Realty.com - New
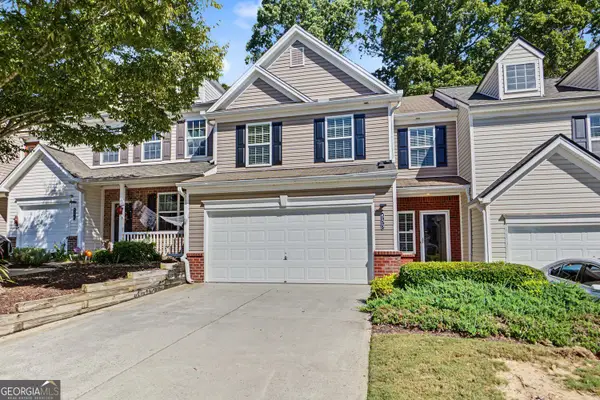 $395,000Active3 beds 3 baths1,768 sq. ft.
533 Windstone Trail, Alpharetta, GA 30004
MLS# 10878156Listed by: Atlanta Communities - New
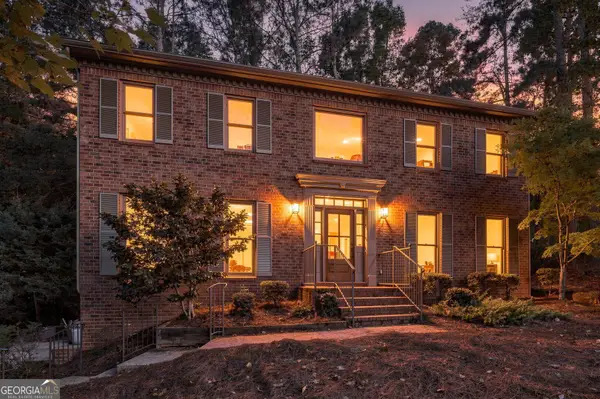 $789,000Active4 beds 3 baths3,108 sq. ft.
8020 Willow Tree Way, Alpharetta, GA 30005
MLS# 10877871Listed by: Realty of America


Protect your home and budget from life's surprises with an Assurant Home Warranty, backed by a partner that supports you through every step of homeownership. Explore Plans.
©2026 Century 21 Real Estate LLC. All rights reserved. CENTURY 21®, the CENTURY 21 Logo and C21® are service marks owned by Century 21 Real Estate LLC. Century 21 Real Estate LLC fully supports the principles of the Fair Housing Act and the Equal Opportunity Act. Each office is independently owned and operated. Listing information is deemed reliable but not guaranteed accurate.