
5665 Kennemore Drive, Alpharetta, GA 30004
Local realty services provided by:CENTURY 21 Novus
Listed by: kelly anderson
Office: engel & volkers atlanta
MLS#:7834753
Source:FIRSTMLS
Price summary
- Price:$665,000
- Price per sq. ft.:$210.84
- Monthly HOA dues:$53.33
About this home
This stunning residence features 4-bedroom, 3.5-bath home with an updated painted brick exterior that you will fall in love with the minute you pull in the driveway with $7,500 Seller paid closing costs and up to $2,500 Lender paid closing costs! Step into the home to enjoy the dramatic two-story foyer, where a spacious dining room with a bay window sits to the right and a private office with French glass doors and a shiplap accent wall is to the left. The bright, open kitchen features white cabinetry, granite countertops, stainless steel appliances, and a brand-new gas range installed in August 2026. The breakfast nook features great views to enjoy your private backyard. The soaring two-story great room is filled with natural light from two rows of windows and includes a wood burning fireplace. The fresh paint throughout the open living areas creates a crisp, move-in-ready feel. Just outside, enjoy the new deck added in Spring of 2026 with a fenced in wooded view. A conveniently located laundry room off the garage entry provides an ideal mudroom and drop zone. Upstairs, two secondary bedrooms share a hall bath with quartz countertops. The expansive primary suite features a large, vaulted ceiling, generous sitting area, fresh paint, and a brand-new chandelier. The primary bath includes a double vanity with quartz countertops, fresh paint and a separate soaking tub. The oversized primary closet is one you won't want to miss with a finished walk-in storage room with lighting, flooring, and walls through the small side door. The finished basement, completed in 2022, adds an impressive amount of flexible living space for everybody to enjoy. A spacious recreation room with a tray ceiling opens through French doors to an extended patio with room for a basketball court if desired. The basement includes a bedroom with a bay window and walk-in closet, a custom full bath, and a media or music room constructed with two layers of drywall and resilient metal channeling for enhanced sound dampening. A separate hobby room with its own walk-in closet is ideal for exercise, storage, crafts, or overflow space. The fenced backyard is a true retreat, featuring grapevines, fig trees, strawberries, a stocked fishpond, a firepit area, and a trampoline. Major systems add peace of mind with the HVAC serving the main floor and basement and the water heater are approximately four years old, and the roof is approximately nine years old. Located in the desirable Shepherds Pond neighborhood, this home offers an Alpharetta address with low Forsyth County taxes. You will love the amenities with a community swimming pool, pickleball court, tennis court, basketball goal and sidewalks throughout the community. In addition to the convenient access to the Big Creek Greenway where you can quickly head over to Halcyon to grab dinner, a movie or an event, combined with easy access to GA-400 and a short drive to Avalon just 10-minutes away. The north-facing homesite provides great sun exposure and the long driveway provides excellent guest parking. Zoned for top rated Big Creek Elementary, DeSana Middle, and Denmark High School. Come experience the space, upgrades, and exceptional indoor-outdoor living this home and location has to offer!...
Contact an agent
Home facts
- Year built:1998
- Subdivision & Development:Shepherds Pond
- Listing ID #:7834753
- Updated:October 23, 2026 at 01:25 PM
Rooms and interior
- Bedrooms:4
- Total bathrooms:4
- Full bathrooms:3
- Half bathrooms:1
- Flooring:Carpet, Laminate
- Dining Description:Seats 12+, Separate Dining Room
- Bathrooms Description:Double Vanity, Separate Tub/Shower, Soaking Tub
- Kitchen Description:Breakfast Bar, Breakfast Room, Cabinets White, Dishwasher, Disposal, Gas Range, Microwave, Pantry, Refrigerator, Self Cleaning Oven, Solid Surface Counters, View to Family Room
- Bedroom Description:Oversized Master, Sitting Room
- Basement Description:Daylight, Finished, Finished Bath, Full, Interior Entry
- Living area:3,154 sq. ft.
Heating and cooling
- Cooling:Ceiling Fan(s), Central Air, Zoned
- Heating:Central, Natural Gas
- Central air:Yes
Structure and exterior
- Roof:Ridge Vents, Shingle
- Year built:1998
- Building area:3,154 sq. ft.
- Lot area:0.29 Acres
- Lot Features:Back Yard, Front Yard, Landscaped, Level
- Architectural Style:Craftsman, Traditional
- Construction Materials:Brick Front, Cement Siding
- Exterior Features:Deck, Patio, Private Yard, Rain Gutters, Rear Stairs
- Levels:2 Story
Schools
- High school:Denmark
- Middle school:DeSana
- Elementary school:Big Creek
Utilities
- Water:Public, Water Available
- Sewer:Public Sewer, Sewer Available
Finances and disclosures
- Price:$665,000
- Price per sq. ft.:$210.84
- Tax amount:$4,464 (2025)
Features and amenities
- Laundry features:Laundry Room, Main Level, Mud Room
- Amenities:Disappearing Attic Stairs, Gas Water Heater, High Ceilings 9 ft Main, High Speed Internet, Walk-In Closet(s)
Parking
- Total parking spaces:2
- Parking description:Attached, Driveway, Garage, Garage Door Opener, Garage Faces Front, Kitchen Level, Level Driveway
- Garage spaces:2
 Listings identified with the FMLS IDX logo come from FMLS and are held by brokerage firms other than the owner of this website. The listing brokerage is identified in any listing details. Information is deemed reliable but is not guaranteed. If you believe any FMLS listing contains material that infringes your copyrighted work please click here (https://www.fmls.com/dmca) to review our DMCA policy and learn how to submit a takedown request. ©2026 First Multiple Listing Service, Inc. FIRSTMLS Member Broker: Kendall Chance
New listings near 5665 Kennemore Drive
- Coming Soon
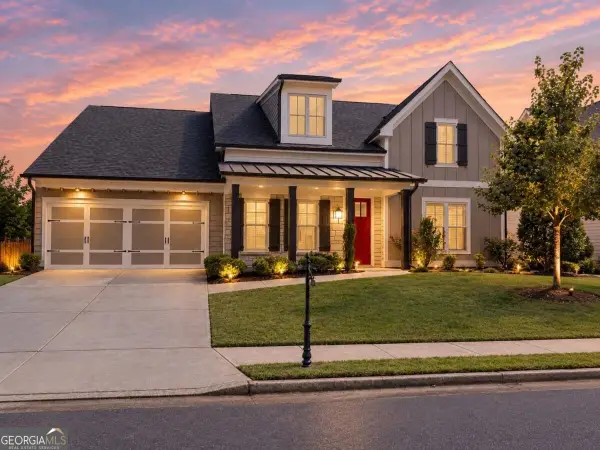 $800,000Coming Soon4 beds 4 baths3,344 sq. ft.
159 Waverly Drive, Alpharetta, GA 30004
MLS# 10878224Listed by: Compass - Coming Soon
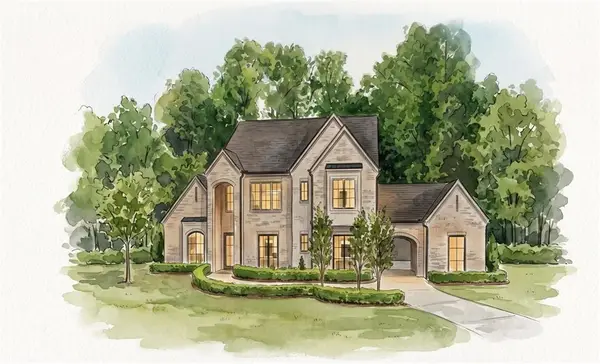 $3,649,000Coming Soon6 beds 8 baths5,294 sq. ft.
141 North Trace, Alpharetta, GA 30009
MLS# 7856791Listed by: MATTHEWS REAL ESTATE GROUP - Coming Soon
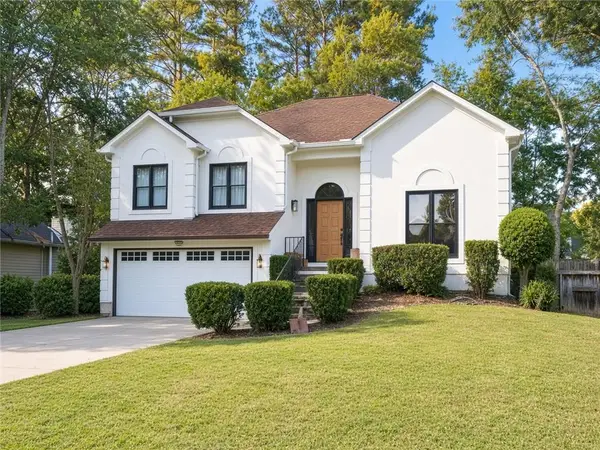 $888,000Coming Soon4 beds 3 baths2,981 sq. ft.
191 Red Oak Lane, Alpharetta, GA 30009
MLS# 7855484Listed by: VIRTUAL PROPERTIES REALTY. BIZ - Coming Soon
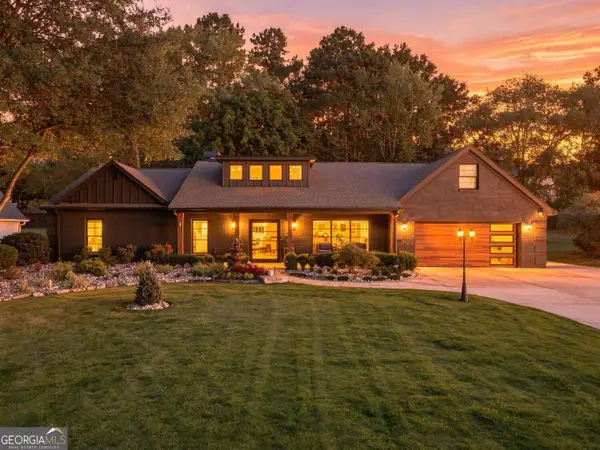 $1,450,000Coming Soon4 beds 3 baths2,861 sq. ft.
4008 Dover Avenue, Alpharetta, GA 30009
MLS# 10869155Listed by: BHHS Georgia Properties - Coming Soon
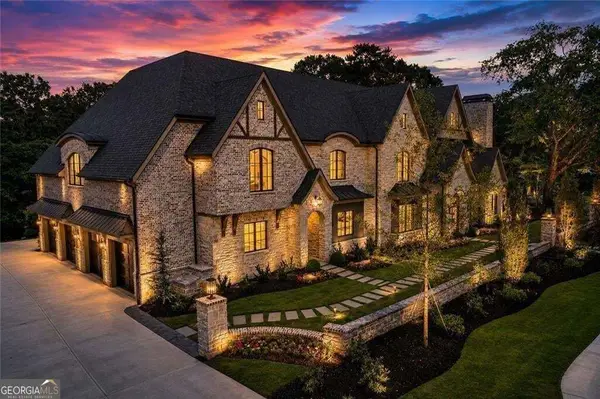 $8,490,000Coming Soon7 beds 10 baths10,000 sq. ft.
379 Milton Avenue, Alpharetta, GA 30009
MLS# 10855752Listed by: Harry Norman Realtors - Coming Soon
 $8,490,000Coming Soon7 beds 10 baths10,000 sq. ft.
379 Milton Avenue, Alpharetta, GA 30009
MLS# 7846715Listed by: HARRY NORMAN REALTORS - New
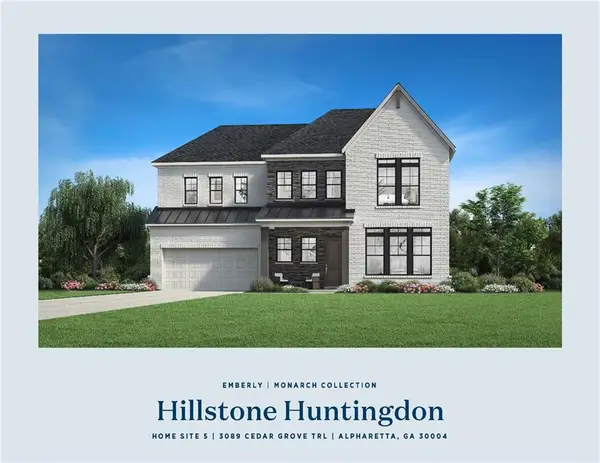 $1,499,000Active5 beds 5 baths3,393 sq. ft.
3089 Cedar Grove Trail, Alpharetta, GA 30004
MLS# 7858896Listed by: TOLL BROTHERS REAL ESTATE INC. - New
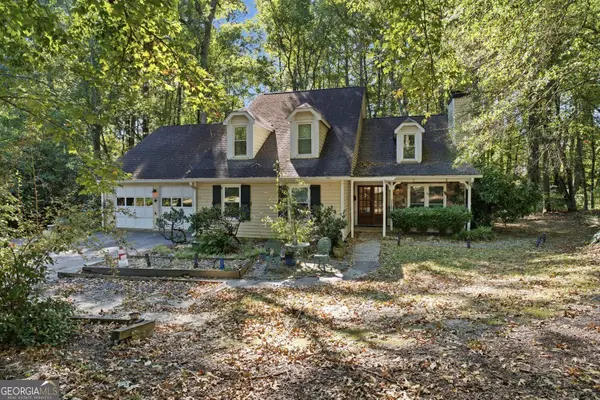 $649,000Active4 beds 4 baths1,975 sq. ft.
831 Pinebrook Court, Alpharetta, GA 30009
MLS# 10878313Listed by: Virtual Properties Realty.com - New
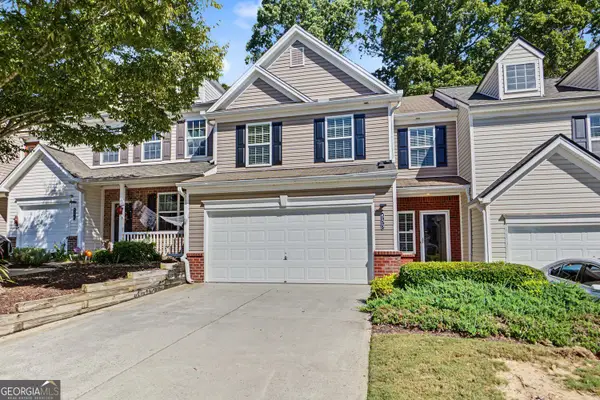 $395,000Active3 beds 3 baths1,768 sq. ft.
533 Windstone Trail, Alpharetta, GA 30004
MLS# 10878156Listed by: Atlanta Communities - New
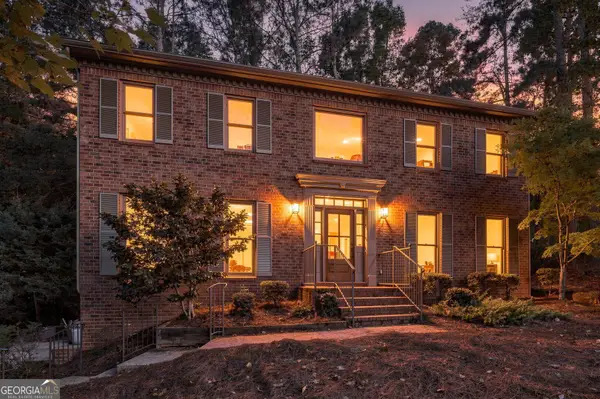 $789,000Active4 beds 3 baths3,108 sq. ft.
8020 Willow Tree Way, Alpharetta, GA 30005
MLS# 10877871Listed by: Realty of America


Protect your home and budget from life's surprises with an Assurant Home Warranty, backed by a partner that supports you through every step of homeownership. Explore Plans.
©2026 Century 21 Real Estate LLC. All rights reserved. CENTURY 21®, the CENTURY 21 Logo and C21® are service marks owned by Century 21 Real Estate LLC. Century 21 Real Estate LLC fully supports the principles of the Fair Housing Act and the Equal Opportunity Act. Each office is independently owned and operated. Listing information is deemed reliable but not guaranteed accurate.