
621 Granby Hill Place, Alpharetta, GA 30022
Local realty services provided by:CENTURY 21 North East
621 Granby Hill Place,Alpharetta, GA 30022
$405,000
- 3 Beds
- 4 Baths
- - sq. ft.
- Townhouse
- Active
Listed by: thanh le, khoa do
Office: international real estate dream
MLS#:10800811
Source:METROMLS
Price summary
- Price:$405,000
- Monthly HOA dues:$475
About this home
One of the largest end-unit homes in the community, offering an impressive **3 levels of living space** and a bright, open layout! This spacious home features a welcoming kitchen with great natural light, a dramatic **2-story great room** with a cozy wood-burning fireplace, and a separate dining room with beautiful hardwood floors. The oversized loft provides excellent flexible space for an office, media room, or additional sitting area. The romantic primary bedroom offers a comfortable retreat, complete with an updated primary bathroom. The finished daylight basement is perfect for an in-law suite, teen suite, guest space, or private living area, featuring its own full bathroom. Enjoy outdoor living on the custom deck, ideal for relaxing or entertaining. This end-unit home also offers the convenience of a low-maintenance lifestyle, with the HOA covering exterior maintenance, water/sewer, trash, termite service, and more - giving you more time to enjoy what matters most. Conveniently located with quick access to **GA-400 and Peachtree Parkway/GA-141**, making commuting, shopping, dining, and getting around the city a breeze. A rare spacious end-unit opportunity you do not want to miss!...
Contact an agent
Home facts
- Year built:1986
- Listing ID #:10800811
- Updated:July 09, 2026 at 10:53 AM
Rooms and interior
- Bedrooms:3
- Total bathrooms:4
- Full bathrooms:3
- Half bathrooms:1
- Flooring:Vinyl
- Kitchen Description:Breakfast Area, Dishwasher, Refrigerator
- Bedroom Description:Roommate Plan, Walk-In Closet(s)
- Basement Description:Bath Finished, Exterior Entry, Finished, Full, Interior Entry
Heating and cooling
- Cooling:Ceiling Fan(s), Central Air
- Heating:Forced Air, Natural Gas
- Central air:Yes
Structure and exterior
- Roof:Composition
- Year built:1986
- Lot area:0.04 Acres
- Lot Features:Private
- Architectural Style:Brick Front
- Construction Materials:Concrete, Vinyl Siding
- Exterior Features:Deck, Deck/Patio
- Foundation Description:Slab
- Levels:2 Story
Schools
- High school:Centennial
- Middle school:Holcomb Bridge
- Elementary school:River Eves
Utilities
- Water:Public, Water Available
- Sewer:Public Sewer, Sewer Available
Finances and disclosures
- Price:$405,000
- Tax amount:$3,040 (2025)
Features and amenities
- Appliances:Dishwasher, Refrigerator
- Laundry features:Laundry Closet, Upper Level
- Amenities:Double Pane Windows, Pulldown Attic Stairs, Security System
Parking
- Total parking spaces:2
- Parking description:Garage, Garage Door Opener
- Garage:Yes
 2026 Georgia MLS. All rights reserved. Information Deem Reliable But Not Guaranteed July 9, 2026 METROMLS Member Broker: Jim D’Amico
New listings near 621 Granby Hill Place
- New
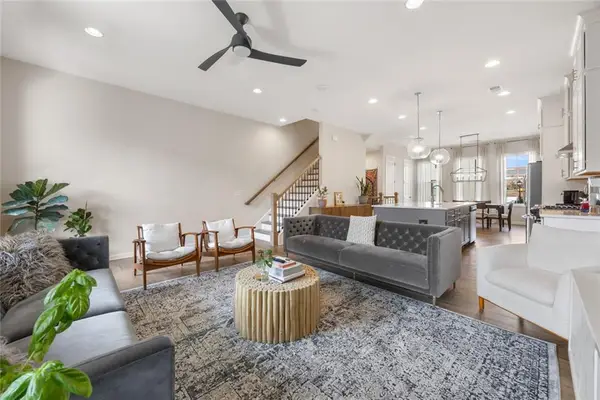 $699,900Active3 beds 4 baths2,024 sq. ft.
6515 Cortland Walk, Alpharetta, GA 30005
MLS# 7801864Listed by: ATLANTA COMMUNITIES - New
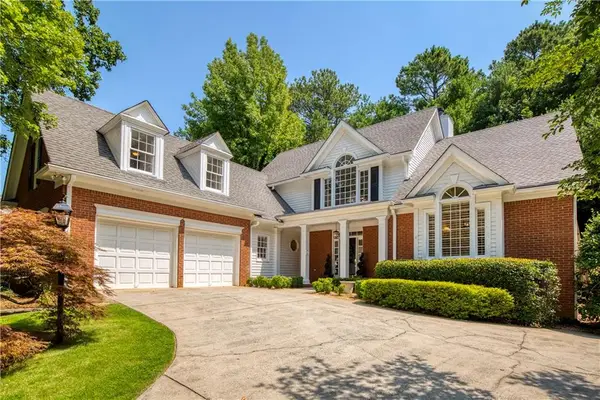 $820,000Active4 beds 4 baths3,485 sq. ft.
2815 Gleneagles Pointe, Alpharetta, GA 30005
MLS# 7799275Listed by: ANSLEY REAL ESTATE - New
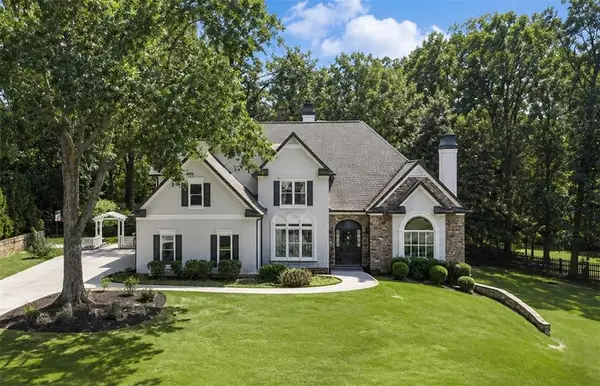 $1,140,000Active5 beds 5 baths3,861 sq. ft.
12210 Winding Oak Trail, Alpharetta, GA 30005
MLS# 7794429Listed by: AMGA REALTY, LLC - New
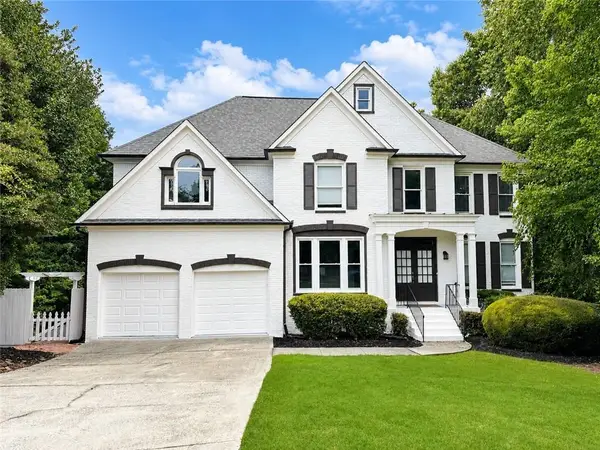 $780,000Active5 beds 4 baths3,413 sq. ft.
240 Creekside Park Drive, Alpharetta, GA 30022
MLS# 7800274Listed by: VIRTUAL PROPERTIES REALTY. BIZ - New
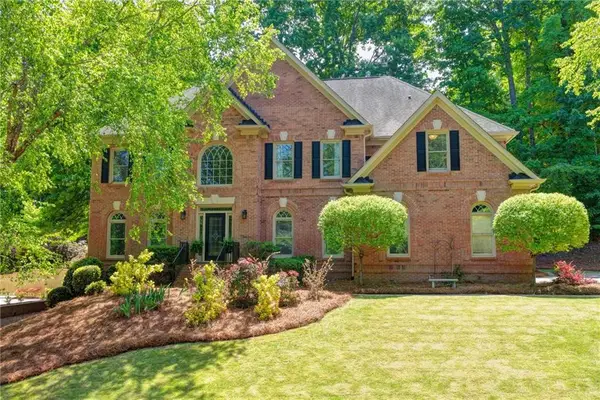 $1,075,000Active5 beds 5 baths6,213 sq. ft.
9590 Rod Road, Alpharetta, GA 30022
MLS# 7801527Listed by: ATLANTA FINE HOMES SOTHEBY'S INTERNATIONAL - New
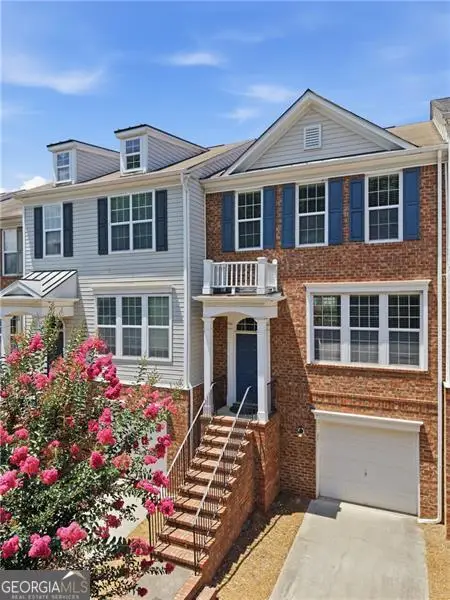 $425,000Active3 beds 4 baths1,722 sq. ft.
1307 Greychurch Way, Alpharetta, GA 30004
MLS# 10801287Listed by: Keller Williams Realty North Atlanta - New
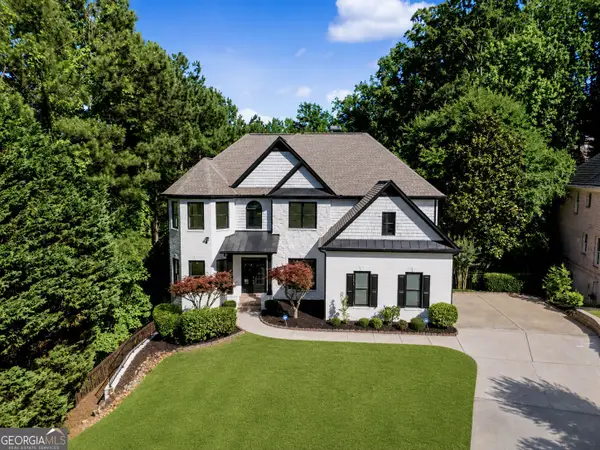 $1,299,000Active7 beds 5 baths5,514 sq. ft.
2995 Rock Mill Road, Alpharetta, GA 30022
MLS# 10801463Listed by: BHHS Georgia Properties - New
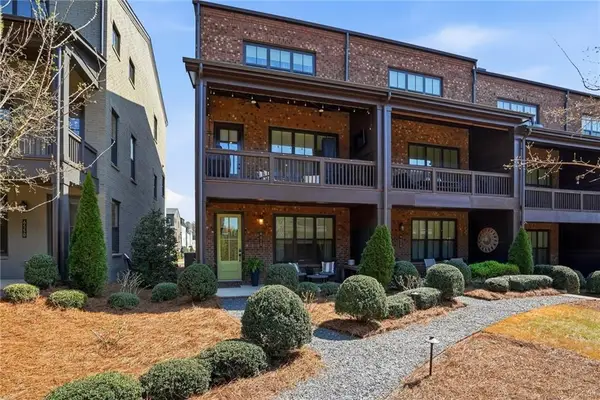 $709,000Active3 beds 4 baths1,939 sq. ft.
6610 Cortland Walk, Alpharetta, GA 30005
MLS# 7800603Listed by: THE REZERVE, LLC - New
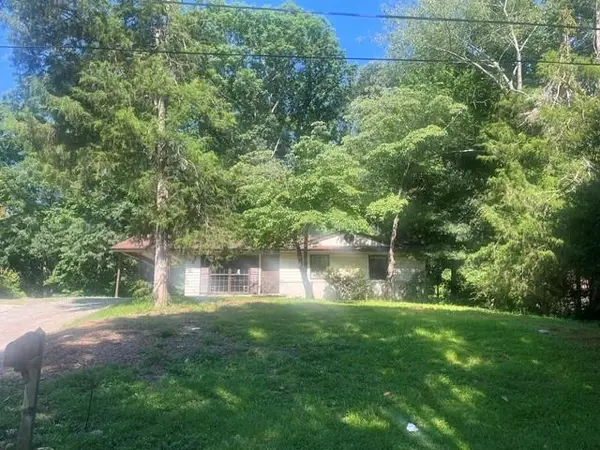 $800,000Active3 beds 1 baths1,008 sq. ft.
411 Karen Drive, Alpharetta, GA 30009
MLS# 7801054Listed by: KELLER WILLIAMS REALTY ATLANTA PARTNERS - New
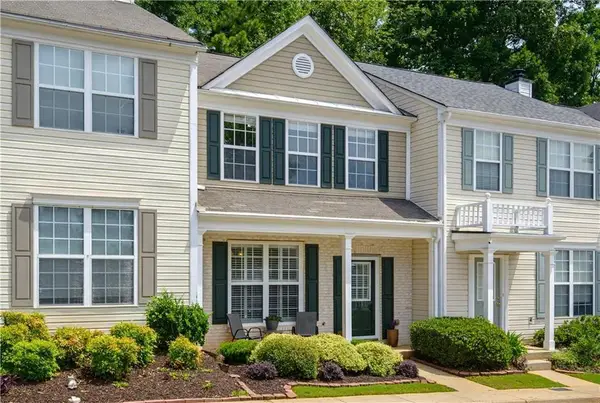 $330,000Active2 beds 3 baths1,218 sq. ft.
1765 Kilmington Court, Alpharetta, GA 30009
MLS# 7801413Listed by: BERKSHIRE HATHAWAY HOMESERVICES GEORGIA PROPERTIES


Protect your home and budget from life's surprises with an Assurant Home Warranty, backed by a partner that supports you through every step of homeownership. Explore Plans.
©2026 Century 21 Real Estate LLC. All rights reserved. CENTURY 21®, the CENTURY 21 Logo and C21® are service marks owned by Century 21 Real Estate LLC. Century 21 Real Estate LLC fully supports the principles of the Fair Housing Act and the Equal Opportunity Act. Each office is independently owned and operated. Listing information is deemed reliable but not guaranteed accurate.