
6416 Oakleigh Place, Alpharetta, GA 30005
Local realty services provided by:CENTURY 21 The Avenues
6416 Oakleigh Place,Alpharetta, GA 30005
$750,000
- 6 Beds
- 4 Baths
- 4,724 sq. ft.
- Single family
- Active
Listed by: shelley sellars smith
Office: atlanta communities
MLS#:7782205
Source:FIRSTMLS
Price summary
- Price:$750,000
- Price per sq. ft.:$158.76
- Monthly HOA dues:$125
About this home
Located in the highly desirable Shiloh Farms neighborhood, this beautifully updated traditional masterpiece is perfectly nestled on a pristine, private cul-de-sac lot. A side-entry garage layout maximizes curb appeal and driveway space, while the two-story foyer with a graceful staircase welcomes guests into a main level featuring ten-foot ceilings, custom trim, and newly finished, light lime-washed oak floors. The fresh color palette boasts Shoji White walls and Pure White trim, creating a bright and timeless aesthetic throughout. For everyday living and entertaining, the kitchen shines with new Calacatta Elysio quartz countertops, enameled painted cabinets, a new sink, faucet, hardware, a brand-new five-burner gas range, and a microwave and oven combo. A dramatic vaulted ceiling over the kitchen sink frames views of the exceptionally private, flat backyard, which you can enjoy from the back screened-in porch or the large wrap-around open-air deck that is perfect for grilling. The fireside family room features soaring vaulted ceilings, custom built-ins, and a convenient back staircase, while separate formal rooms isolate noise. A main-floor guest suite with double doors serves as a flexible home office or long-term guest room. Primary bedroom boast new custom closet separate sinks walk-in shower and jetted tub. 3 additional bedrooms upstairs share a generous sized shared bath (so everyone can get ready at the same time). Secondary bedrooms are well proportioned. 4th bedroom has a very large closet which can be used to add a 3rd upstair bathroom. Several new light fixtures throughout the home. Downstairs, the expansive daylight terrace level boasts eleven-foot ceilings and includes a fully equipped movie theater with relaxing recliners and an integrated screen and projector. This lower level is completed by a private guest suite, an updated full bathroom, and a dedicated space for a home gym or a second office. Terrace level has LVP flooring. TOP schools in the State with Denmark High School features on-site equestrian facilities and supports an active Hunt Seat IEA team!...
Contact an agent
Home facts
- Year built:1997
- Listing ID #:7782205
- Updated:July 27, 2026 at 12:46 AM
Rooms and interior
- Bedrooms:6
- Total bathrooms:4
- Full bathrooms:4
- Flooring:Hardwood, Laminate
- Dining Description:Seats 12+, Separate Dining Room
- Bathrooms Description:Separate His/Hers, Separate Tub/Shower, Whirlpool Tub
- Kitchen Description:Cabinets White, Dishwasher, Disposal, Gas Cooktop, Microwave, Pantry, Range Hood, Refrigerator, Solid Surface Counters
- Bedroom Description:Oversized Master
- Basement Description:Finished, Finished Bath
- Living area:4,724 sq. ft.
Heating and cooling
- Cooling:Central Air
- Heating:Central
- Central air:Yes
Structure and exterior
- Roof:Composition
- Year built:1997
- Building area:4,724 sq. ft.
- Lot area:0.56 Acres
- Lot Features:Back Yard, Cul-De-Sac, Landscaped, Level, Private
- Architectural Style:Traditional
- Construction Materials:Brick Front, Cement Siding
- Exterior Features:Deck, Patio, Private Yard, Rear Stairs, Screened
- Levels:3+ Story
Schools
- High school:Denmark
- Middle school:DeSana
- Elementary school:Big Creek
Utilities
- Water:Public, Water Available
- Sewer:Public Sewer, Sewer Available
Finances and disclosures
- Price:$750,000
- Price per sq. ft.:$158.76
- Tax amount:$5,647 (2025)
Features and amenities
- Laundry features:Dryer, Upper Level, Washer
- Amenities:Bookcases, Cathedral Ceiling(s), ENERGY STAR Qualified Appliances, Entrance Foyer 2 Story, High Ceilings 10 ft Lower, High Ceilings 9 ft Upper, High Speed Internet, Tray Ceiling(s), Walk-In Closet(s)
Parking
- Parking description:Garage, Garage Door Opener
- Garage spaces:2
 Listings identified with the FMLS IDX logo come from FMLS and are held by brokerage firms other than the owner of this website. The listing brokerage is identified in any listing details. Information is deemed reliable but is not guaranteed. If you believe any FMLS listing contains material that infringes your copyrighted work please click here (https://www.fmls.com/dmca) to review our DMCA policy and learn how to submit a takedown request. ©2026 First Multiple Listing Service, Inc.
New listings near 6416 Oakleigh Place
- Coming Soon
 $1,250,000Coming Soon6 beds 5 baths
915 Champions Fairway Drive, Alpharetta, GA 30004
MLS# 10812957Listed by: Maximum One Realtor Partners - New
 $1,147,999Active4 beds 5 baths5,946 sq. ft.
12280 Dancliff Trace, Alpharetta, GA 30009
MLS# 7810554Listed by: HOME LUXURY REAL ESTATE - Coming Soon
 $740,000Coming Soon5 beds 4 baths
4655 Hamptons Drive, Alpharetta, GA 30004
MLS# 10812577Listed by: Ursula and Associates - Coming Soon
 $650,000Coming Soon4 beds 3 baths
3185 Rivermont Parkway, Alpharetta, GA 30022
MLS# 7800028Listed by: ATLANTA FINE HOMES SOTHEBY'S INTERNATIONAL - New
 $999,000Active4 beds 2 baths1,752 sq. ft.
91 Denna Place, Alpharetta, GA 30009
MLS# 10812365Listed by: Virtual Properties Realty.com  $975,000Active5 beds 5 baths4,114 sq. ft.
14124 Hopewell Road, Alpharetta, GA 30004
MLS# 7736979Listed by: KELLER WILLIAMS REALTY ATL NORTH- Coming Soon
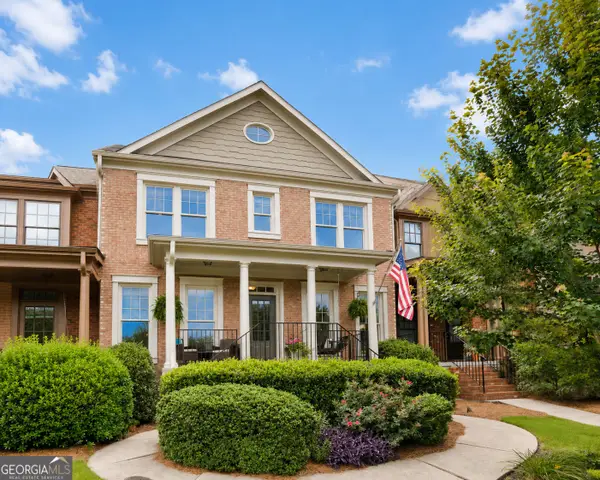 $512,700Coming Soon3 beds 3 baths
1225 Faircrest Crossing Drive, Alpharetta, GA 30004
MLS# 10812117Listed by: Harry Norman Realtors - Coming Soon
 $1,150,000Coming Soon6 beds 5 baths
1135 Jennifer Oaks Drive, Alpharetta, GA 30004
MLS# 10812189Listed by: BHGRE Metro Brokers - New
 $605,000Active3 beds 4 baths2,351 sq. ft.
2030 Forte Lane #31, Alpharetta, GA 30009
MLS# 10812191Listed by: Redfin Corporation - Coming Soon
 $1,299,999Coming Soon6 beds 5 baths
3560 Allee Elm Drive, Alpharetta, GA 30022
MLS# 10812230Listed by: Keller Williams Realty Atl. Partners


Protect your home and budget from life's surprises with an Assurant Home Warranty, backed by a partner that supports you through every step of homeownership. Explore Plans.
©2026 Century 21 Real Estate LLC. All rights reserved. CENTURY 21®, the CENTURY 21 Logo and C21® are service marks owned by Century 21 Real Estate LLC. Century 21 Real Estate LLC fully supports the principles of the Fair Housing Act and the Equal Opportunity Act. Each office is independently owned and operated. Listing information is deemed reliable but not guaranteed accurate.