
6610 Cortland Walk, Alpharetta, GA 30005
Local realty services provided by:CENTURY 21 Results
6610 Cortland Walk,Alpharetta, GA 30005
$665,000
- 3 Beds
- 4 Baths
- 2,030 sq. ft.
- Townhouse
- Active
Listed by: reid casey
Office: the rezerve, llc.
MLS#:7800603
Source:FIRSTMLS
Price summary
- Price:$665,000
- Price per sq. ft.:$327.59
- Monthly HOA dues:$395
About this home
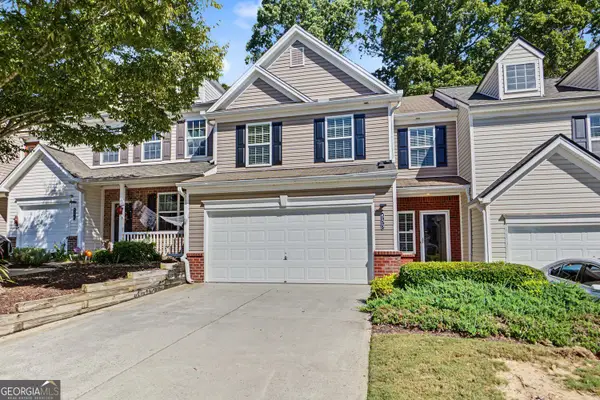
SELLER OFFERING $5,000 TOWARD BUYER CLOSING COSTS! An incredible opportunity to own in highly sought-after Halcyon with an added incentive to make your move even more attractive! This beautifully appointed end-unit townhome puts you at the center of one of Alpharetta’s most vibrant lifestyle communities, where exceptional dining, shopping, entertainment, fitness, and the Big Creek Greenway are right outside your door.
This is the lifestyle people move to Halcyon for! Start your morning with coffee and a walk or bike ride on the Greenway, meet friends for dinner or drinks, catch live music or a weekend event, and enjoy some of Alpharetta’s favorite restaurants, shops, and fitness studios without ever getting in the car. Halcyon residents also enjoy an exclusive 10% discount at participating shops and restaurants, adding another perk to this already exceptional lifestyle.
With its desirable end-unit location, elevated finishes, abundant natural light, flexible floor plan, and unbeatable walkability, this home offers something increasingly difficult to find: the convenience and energy of destination living with the comfort and space of home.
Whether you’re looking for a primary residence, second home, or simply a more connected, low-maintenance lifestyle, this is a compelling opportunity to own in Halcyon. With $5,000 toward buyer closing costs, there’s even more reason to make your move now!
The location. The lifestyle. The home. Come experience why living in Halcyon is so special!...
Contact an agent
Home facts
- Year built:2020
- Subdivision & Development:Halcyon
- Listing ID #:7800603
- Updated:October 26, 2026 at 01:39 PM
Rooms and interior
- Bedrooms:3
- Total bathrooms:4
- Full bathrooms:3
- Half bathrooms:1
- Flooring:Carpet, Hardwood
- Dining Description:Open Concept
- Bathrooms Description:Double Vanity, Shower Only
- Kitchen Description:Breakfast Bar, Breakfast Room, Cabinets Other, Dishwasher, Disposal, Eat-in Kitchen, Gas Range, Kitchen Island, Microwave, Pantry, Range Hood, Refrigerator, Stone Counters, View to Family Room
- Bedroom Description:Oversized Master, Roommate Floor Plan
- Living area:2,030 sq. ft.
Heating and cooling
- Cooling:Ceiling Fan(s), Central Air
- Heating:Central, Forced Air
- Central air:Yes
Structure and exterior
- Roof:Composition
- Year built:2020
- Building area:2,030 sq. ft.
- Lot area:0.06 Acres
- Lot Features:Corner Lot, Landscaped, Level
- Architectural Style:Townhouse, Traditional
- Construction Materials:Brick 4 Sides
- Exterior Features:Balcony, Covered, Deck, Front Porch, Patio
- Levels:3+ Story
Schools
- High school:Denmark
- Middle school:DeSana
- Elementary school:Brandywine
Utilities
- Water:Public, Water Available
- Sewer:Public Sewer, Sewer Available
Finances and disclosures
- Price:$665,000
- Price per sq. ft.:$327.59
- Tax amount:$5,371 (2025)
Features and amenities
- Laundry features:Upper Level
- Amenities:Disappearing Attic Stairs, Entrance Foyer, Gas Water Heater, High Ceilings 10 ft Main, High Ceilings 9 ft Lower, High Ceilings 9 ft Upper, High Speed Internet, Walk-In Closet(s)
Parking
- Parking description:Attached, Driveway, Garage, Garage Door Opener, Level Driveway
- Garage spaces:2
 Listings identified with the FMLS IDX logo come from FMLS and are held by brokerage firms other than the owner of this website. The listing brokerage is identified in any listing details. Information is deemed reliable but is not guaranteed. If you believe any FMLS listing contains material that infringes your copyrighted work please click here (https://www.fmls.com/dmca) to review our DMCA policy and learn how to submit a takedown request. ©2026 First Multiple Listing Service, Inc. FIRSTMLS Member Broker: Debbie Cooke
New listings near 6610 Cortland Walk
- Coming Soon
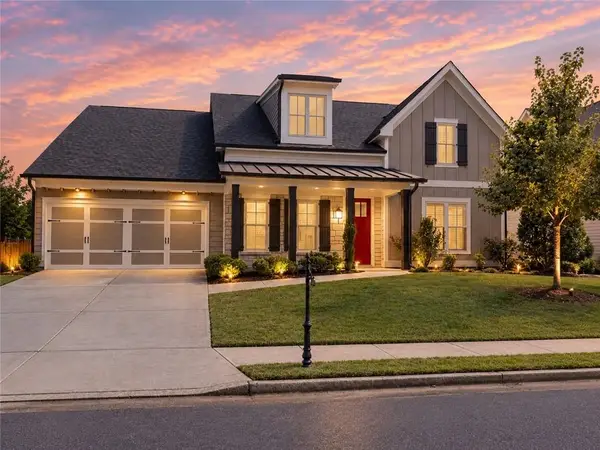 $800,000Coming Soon4 beds 4 baths3,344 sq. ft.
159 Waverly Drive, Alpharetta, GA 30004
MLS# 7858401Listed by: COMPASS - Coming Soon
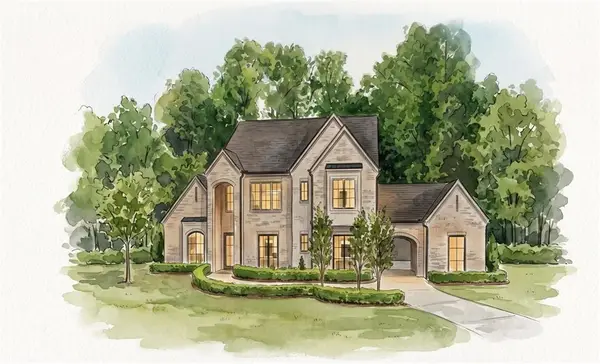 $3,649,000Coming Soon6 beds 8 baths5,294 sq. ft.
141 North Trace, Alpharetta, GA 30009
MLS# 7856791Listed by: MATTHEWS REAL ESTATE GROUP - Coming Soon
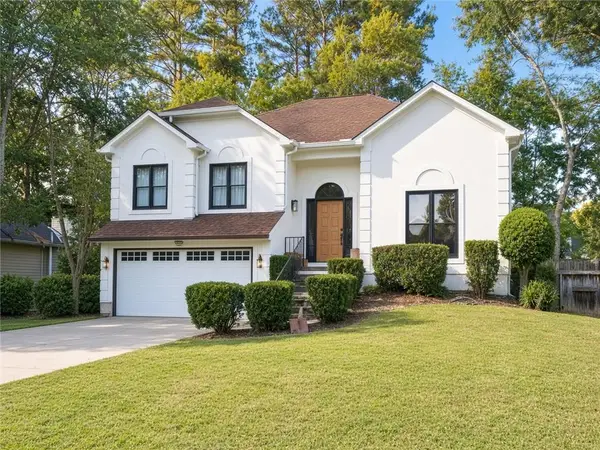 $888,000Coming Soon4 beds 3 baths2,981 sq. ft.
191 Red Oak Lane, Alpharetta, GA 30009
MLS# 7855484Listed by: VIRTUAL PROPERTIES REALTY. BIZ - Coming Soon
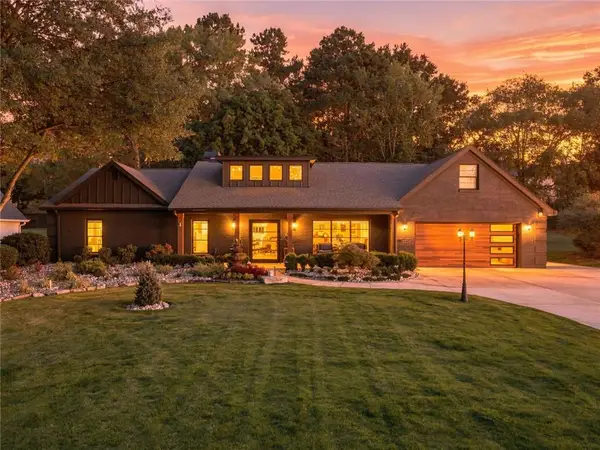 $1,450,000Coming Soon4 beds 3 baths2,861 sq. ft.
4008 Dover Avenue, Alpharetta, GA 30009
MLS# 7851156Listed by: BERKSHIRE HATHAWAY HOMESERVICES GEORGIA PROPERTIES - Coming Soon
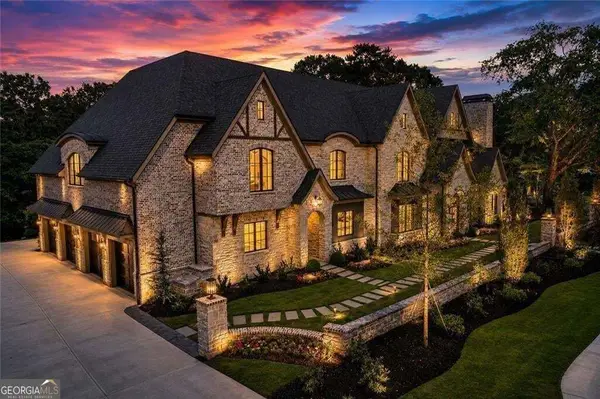 $8,490,000Coming Soon7 beds 10 baths10,000 sq. ft.
379 Milton Avenue, Alpharetta, GA 30009
MLS# 10855752Listed by: Harry Norman Realtors - Coming Soon
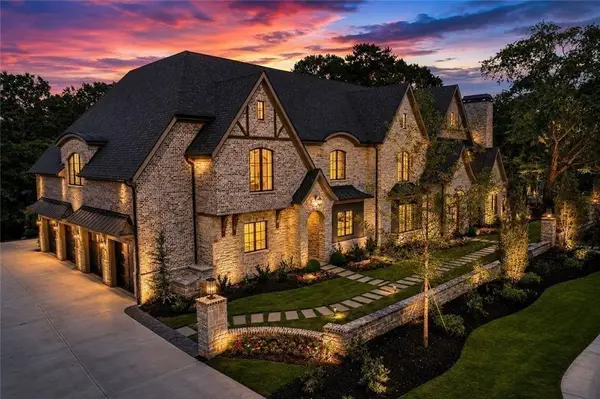 $8,490,000Coming Soon7 beds 10 baths10,000 sq. ft.
379 Milton Avenue, Alpharetta, GA 30009
MLS# 7846715Listed by: HARRY NORMAN REALTORS - New
 $535,000Active2 beds 4 baths2,440 sq. ft.
320 Olmstead Way, Alpharetta, GA 30022
MLS# 10878834Listed by: Keller Williams Realty North Atlanta - New
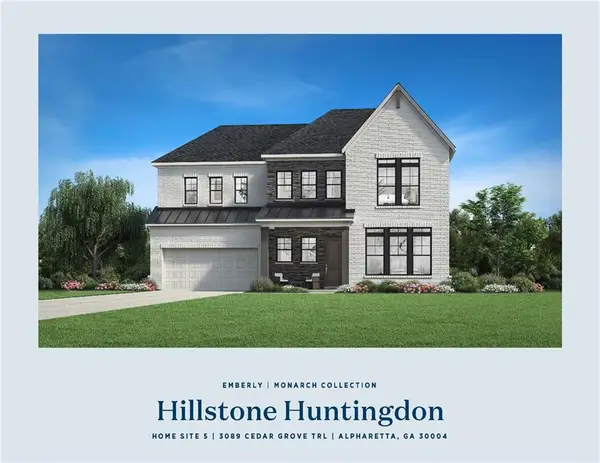 $1,499,000Active5 beds 5 baths3,393 sq. ft.
3089 Cedar Grove Trail, Alpharetta, GA 30004
MLS# 7858896Listed by: TOLL BROTHERS REAL ESTATE INC. - New
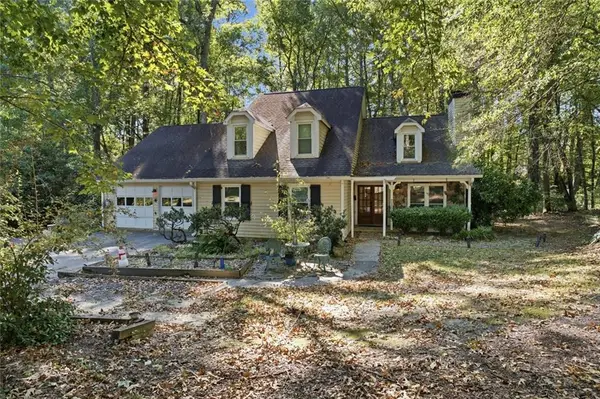 $649,000Active4 beds 4 baths1,975 sq. ft.
831 Pinebrook Court, Alpharetta, GA 30009
MLS# 7858635Listed by: VIRTUAL PROPERTIES REALTY.COM - New
 $395,000Active3 beds 3 baths1,768 sq. ft.
533 Windstone Trail, Alpharetta, GA 30004
MLS# 10878156Listed by: Atlanta Communities


Protect your home and budget from life's surprises with an Assurant Home Warranty, backed by a partner that supports you through every step of homeownership. Explore Plans.
©2026 Century 21 Real Estate LLC. All rights reserved. CENTURY 21®, the CENTURY 21 Logo and C21® are service marks owned by Century 21 Real Estate LLC. Century 21 Real Estate LLC fully supports the principles of the Fair Housing Act and the Equal Opportunity Act. Each office is independently owned and operated. Listing information is deemed reliable but not guaranteed accurate.