
7582 Bates Drive, Alpharetta, GA 30004
Local realty services provided by:CENTURY 21 Results
7582 Bates Drive,Alpharetta, GA 30004
$1,550,000
- 5 Beds
- 5 Baths
- 4,200 sq. ft.
- Single family
- Active
Listed by: hakki guven, reha guven
Office: coldwell banker realty
MLS#:10867378
Source:METROMLS
Price summary
- Price:$1,550,000
- Price per sq. ft.:$369.05
About this home
To be built. Bring your client, or bring yourself to develop a luxury house. Opportunity to create a new-construction family compound in a beautiful Alpharetta setting! This offering includes a total of three spacious homesites on Bates Drive, creating an exceptional opportunity for a multi-home family compound, investment, or thoughtfully planned private enclave. Surrounded by mature trees and natural privacy, each homesite provides an ideal setting for beautiful new construction with generous indoor and outdoor living spaces. Buyers may select from one of the Seller's thoughtfully designed plans or submit their own custom plan, providing the flexibility to create a home that truly fits their lifestyle. Aspire Luxe is the preferred builder and can bring the selected plan or custom vision to life. Whether envisioning multiple residences for family, a private retreat, or a thoughtfully designed collection of homes, this property offers exceptional flexibility. The Seller prefers to build the homes for the buyer, but the property can also be purchased as a lot-only opportunity. Enjoy a peaceful, private setting with convenient access to shopping, dining, parks, and the many amenities of North Atlanta. Bring your vision and create something truly special on these beautiful Alpharetta homesites. Contact for additional details, available plans, and building options. Do not disturb tenant, driveway belongs to lot 2, well is abandoned....
Contact an agent
Home facts
- Year built:2026
- Subdivision & Development:None
- Listing ID #:10867378
- Updated:October 24, 2026 at 04:31 AM
Rooms and interior
- Bedrooms:5
- Total bathrooms:5
- Full bathrooms:4
- Half bathrooms:1
- Flooring:Carpet, Hardwood
- Bathrooms Description:Double Vanity
- Kitchen Description:Dishwasher, Disposal, Kitchen Island, Microwave, Oven/Range (Combo), Refrigerator, Solid Surface Counters, Walk-in Pantry
- Bedroom Description:Master On Main Level
- Living area:4,200 sq. ft.
Heating and cooling
- Cooling:Central Air
- Heating:Central
- Central air:Yes
Structure and exterior
- Roof:Composition
- Year built:2026
- Building area:4,200 sq. ft.
- Lot area:1.32 Acres
- Lot Features:City Lot
- Architectural Style:Traditional
- Construction Materials:Brick
- Exterior Features:Balcony, Deck
- Levels:2 Story
Schools
- High school:Creekview
- Middle school:Creekland
- Elementary school:Free Home
Utilities
- Water:Public, Water Available
- Sewer:Public Sewer
Finances and disclosures
- Price:$1,550,000
- Price per sq. ft.:$369.05
- Tax amount:$1,615 (2025)
Features and amenities
- Appliances:Dishwasher, Disposal, Microwave, Oven/Range (Combo), Refrigerator
- Laundry features:Laundry Closet
Parking
- Total parking spaces:3
 2026 Georgia MLS. All rights reserved. Information Deem Reliable But Not Guaranteed October 24, 2026
New listings near 7582 Bates Drive
- Coming Soon
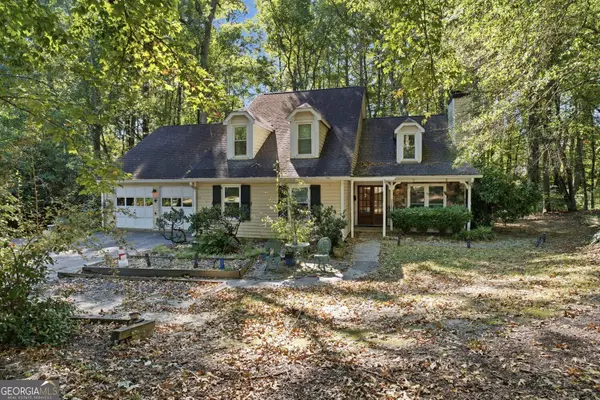 $649,000Coming Soon4 beds 4 baths3,950 sq. ft.
831 Pinebrook Court, Alpharetta, GA 30009
MLS# 10878313Listed by: Virtual Properties Realty.com - Coming Soon
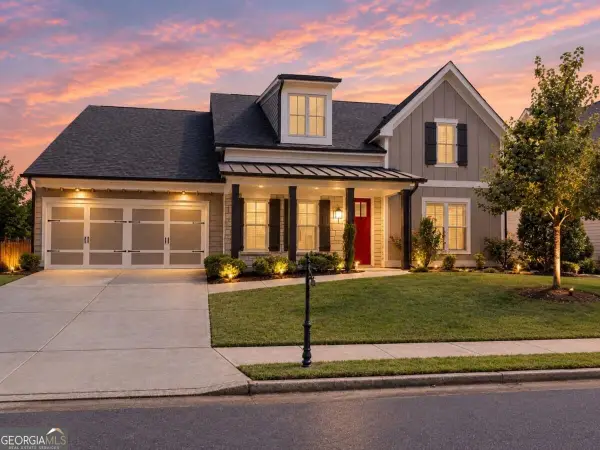 $800,000Coming Soon4 beds 4 baths3,344 sq. ft.
159 Waverly Drive, Alpharetta, GA 30004
MLS# 10878224Listed by: Compass - Coming Soon
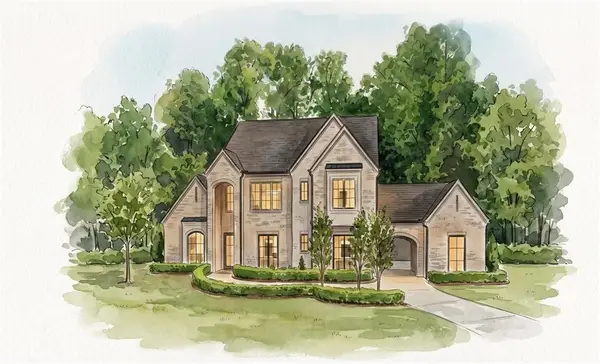 $3,649,000Coming Soon6 beds 8 baths5,294 sq. ft.
141 North Trace, Alpharetta, GA 30009
MLS# 7856791Listed by: MATTHEWS REAL ESTATE GROUP - Coming Soon
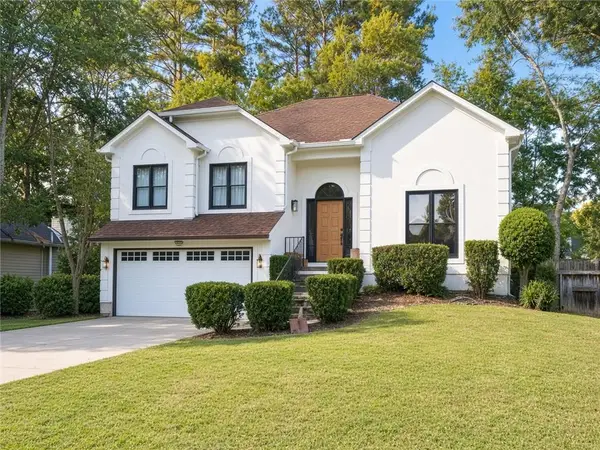 $888,000Coming Soon4 beds 3 baths2,981 sq. ft.
191 Red Oak Lane, Alpharetta, GA 30009
MLS# 7855484Listed by: VIRTUAL PROPERTIES REALTY. BIZ - Coming Soon
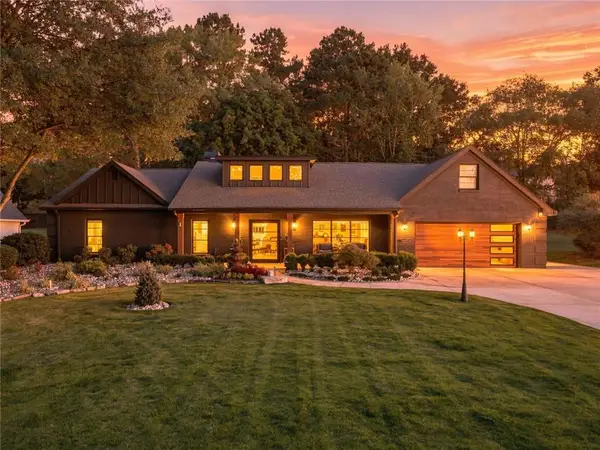 $1,450,000Coming Soon4 beds 3 baths2,861 sq. ft.
4008 Dover Avenue, Alpharetta, GA 30009
MLS# 7851156Listed by: BERKSHIRE HATHAWAY HOMESERVICES GEORGIA PROPERTIES - Coming Soon
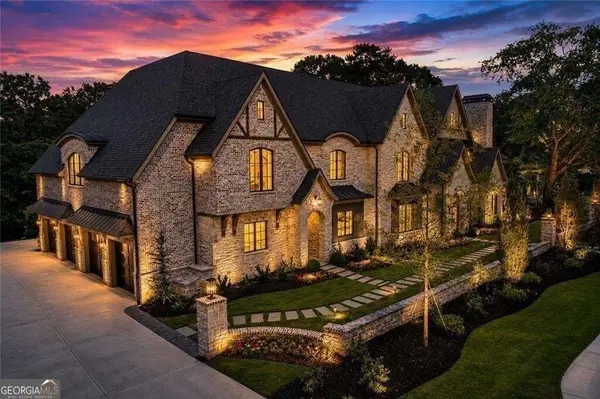 $8,490,000Coming Soon7 beds 10 baths10,000 sq. ft.
379 Milton Avenue, Alpharetta, GA 30009
MLS# 10855752Listed by: Harry Norman Realtors - Coming Soon
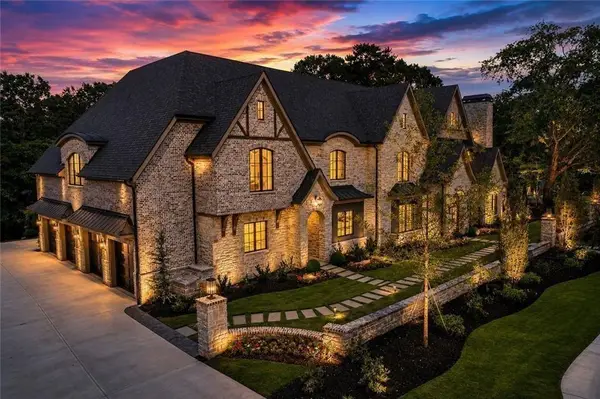 $8,490,000Coming Soon7 beds 10 baths10,000 sq. ft.
379 Milton Avenue, Alpharetta, GA 30009
MLS# 7846715Listed by: HARRY NORMAN REALTORS - New
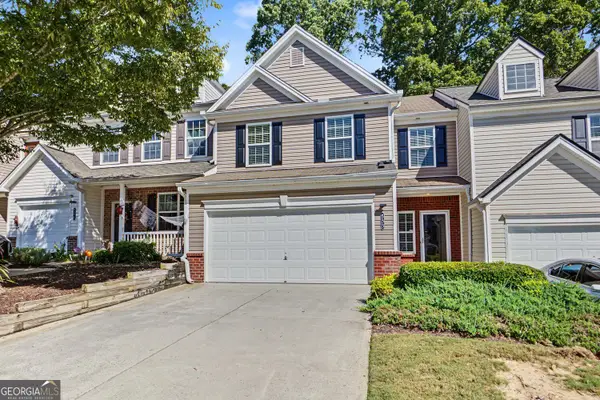 $395,000Active3 beds 3 baths1,768 sq. ft.
533 Windstone Trail, Alpharetta, GA 30004
MLS# 10878156Listed by: Atlanta Communities - New
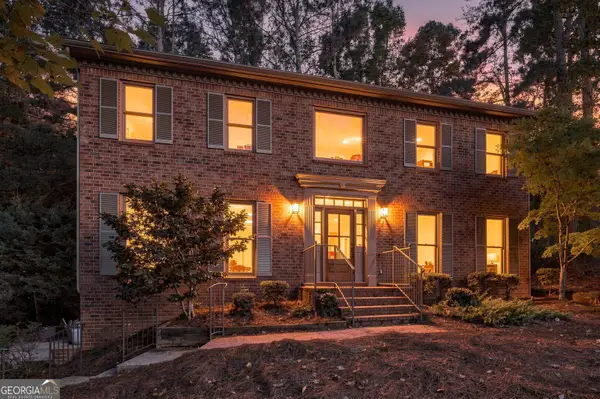 $789,000Active4 beds 3 baths3,108 sq. ft.
8020 Willow Tree Way, Alpharetta, GA 30005
MLS# 10877871Listed by: Realty of America - New
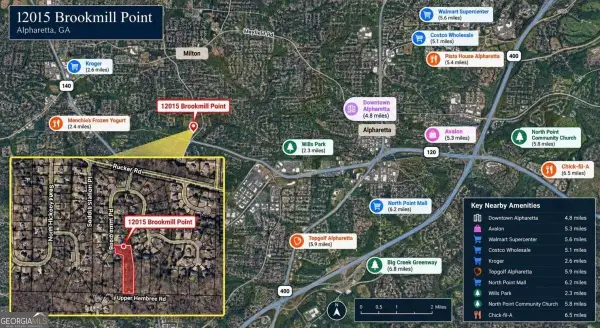 $149,900Active1.66 Acres
12015 Brookmill Point, Alpharetta, GA 30004
MLS# 10877914Listed by: WePartner Realty, LLC


Protect your home and budget from life's surprises with an Assurant Home Warranty, backed by a partner that supports you through every step of homeownership. Explore Plans.
©2026 Century 21 Real Estate LLC. All rights reserved. CENTURY 21®, the CENTURY 21 Logo and C21® are service marks owned by Century 21 Real Estate LLC. Century 21 Real Estate LLC fully supports the principles of the Fair Housing Act and the Equal Opportunity Act. Each office is independently owned and operated. Listing information is deemed reliable but not guaranteed accurate.