
7670 Willoughby Court, Alpharetta, GA 30005
Local realty services provided by:CENTURY 21 Adams-Harvey & Associates
7670 Willoughby Court,Alpharetta, GA 30005
$499,900
- 3 Beds
- 4 Baths
- - sq. ft.
- Townhouse
- Active
Listed by: amanda fard
Office: keller williams realty cityside
MLS#:10830406
Source:METROMLS
Price summary
- Price:$499,900
- Monthly HOA dues:$393
About this home
Welcome home to the highly sought-after Jamestown community! This beautifully maintained 3-bedroom, 3.5-bath townhome with a 2-car garage overlooks peaceful green space and is just a short walk to the neighborhood pool, tennis courts, and other amenities. Freshly painted inside and out with brand-new carpet and hardwood floors throughout the main level, this home offers a spacious open-concept floor plan perfect for everyday living and entertaining. The kitchen features custom cabinetry, stainless steel appliances, a large granite island, and opens to the living and dining areas. A bright sunroom provides the perfect space for a home office, reading nook, or flex room. The versatile roommate floor plan includes two generously sized bedrooms, each with its own full bath, on the upper level, while the finished terrace level offers a third bedroom and full bath-ideal for guests, a home office, or multigenerational living. A convenient half bath is located on the main level. Located just minutes from GA-400, Avalon, shopping, dining, and top-rated schools, this home also offers the benefit of low county taxes. Don't miss the opportunity to make this move-in-ready townhome your own!...
Contact an agent
Home facts
- Year built:2008
- Subdivision & Development:Jamestown
- Listing ID #:10830406
- Updated:October 25, 2026 at 10:54 AM
Rooms and interior
- Bedrooms:3
- Total bathrooms:4
- Full bathrooms:3
- Half bathrooms:1
- Flooring:Carpet, Hardwood
- Kitchen Description:Breakfast Area, Breakfast Bar, Dishwasher, Disposal, Kitchen Island, Microwave, Refrigerator, Walk-in Pantry
- Bedroom Description:Roommate Plan, Walk-In Closet(s)
- Basement Description:Daylight, Exterior Entry, Finished, Full, Interior Entry
Heating and cooling
- Cooling:Ceiling Fan(s), Central Air, Zoned
- Heating:Central, Natural Gas
- Central air:Yes
Structure and exterior
- Roof:Composition
- Year built:2008
- Lot area:0.04 Acres
- Lot Features:Level, Private
- Architectural Style:Traditional
- Construction Materials:Brick
- Exterior Features:Deck
- Foundation Description:Slab
- Levels:3+ Story
Schools
- High school:Denmark
- Middle school:Desana
- Elementary school:Big Creek
Utilities
- Water:Public, Water Available
- Sewer:Public Sewer, Sewer Available
Finances and disclosures
- Price:$499,900
- Tax amount:$5,317 (2025)
Features and amenities
- Appliances:Dishwasher, Disposal, Gas Water Heater, Microwave, Refrigerator
- Laundry features:Laundry, Upper Level
- Amenities:Bookcases, Gas Water Heater, High Ceilings, Pulldown Attic Stairs, Smoke Detector(s), Tray Ceiling(s)
Parking
- Total parking spaces:2
- Parking description:Attached, Garage, Garage Door Opener
- Garage:Yes
 2026 Georgia MLS. All rights reserved. Information Deem Reliable But Not Guaranteed October 25, 2026 METROMLS Member Broker: Shane Phillips
New listings near 7670 Willoughby Court
- Coming Soon
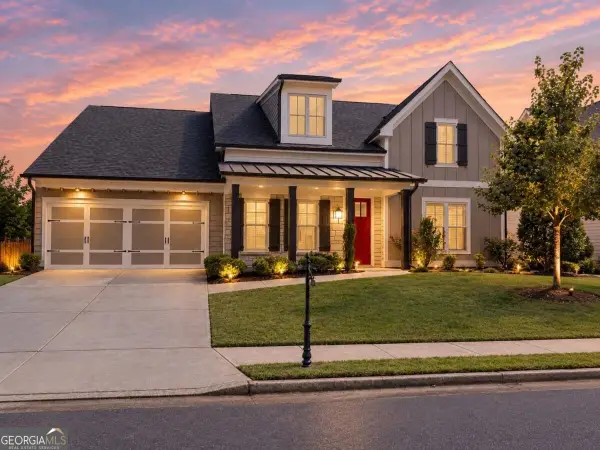 $800,000Coming Soon4 beds 4 baths3,344 sq. ft.
159 Waverly Drive, Alpharetta, GA 30004
MLS# 10878224Listed by: Compass - Coming Soon
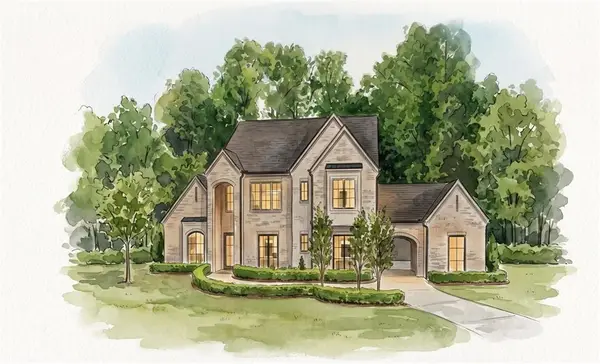 $3,649,000Coming Soon6 beds 8 baths5,294 sq. ft.
141 North Trace, Alpharetta, GA 30009
MLS# 7856791Listed by: MATTHEWS REAL ESTATE GROUP - Coming Soon
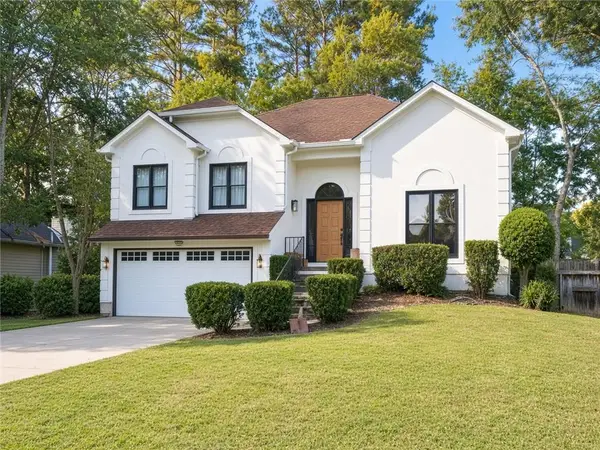 $888,000Coming Soon4 beds 3 baths2,981 sq. ft.
191 Red Oak Lane, Alpharetta, GA 30009
MLS# 7855484Listed by: VIRTUAL PROPERTIES REALTY. BIZ - Coming Soon
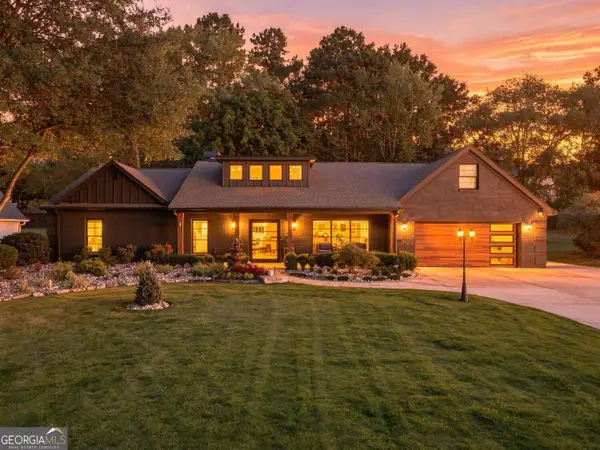 $1,450,000Coming Soon4 beds 3 baths2,861 sq. ft.
4008 Dover Avenue, Alpharetta, GA 30009
MLS# 10869155Listed by: BHHS Georgia Properties - Coming Soon
 $8,490,000Coming Soon7 beds 10 baths10,000 sq. ft.
379 Milton Avenue, Alpharetta, GA 30009
MLS# 10855752Listed by: Harry Norman Realtors - Coming Soon
 $8,490,000Coming Soon7 beds 10 baths10,000 sq. ft.
379 Milton Avenue, Alpharetta, GA 30009
MLS# 7846715Listed by: HARRY NORMAN REALTORS - New
 $535,000Active2 beds 4 baths2,000 sq. ft.
320 Olmstead Way, Alpharetta, GA 30022
MLS# 7859020Listed by: KELLER WILLIAMS NORTH ATLANTA - New
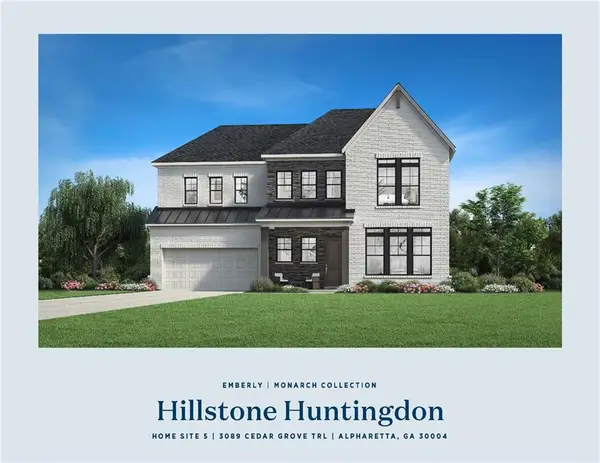 $1,499,000Active5 beds 5 baths3,393 sq. ft.
3089 Cedar Grove Trail, Alpharetta, GA 30004
MLS# 7858896Listed by: TOLL BROTHERS REAL ESTATE INC. - New
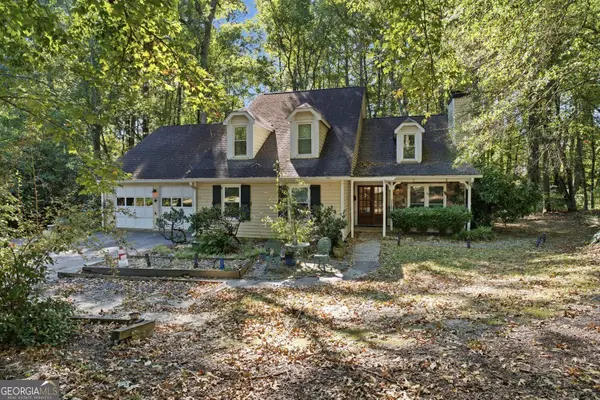 $649,000Active4 beds 4 baths1,975 sq. ft.
831 Pinebrook Court, Alpharetta, GA 30009
MLS# 10878313Listed by: Virtual Properties Realty.com - New
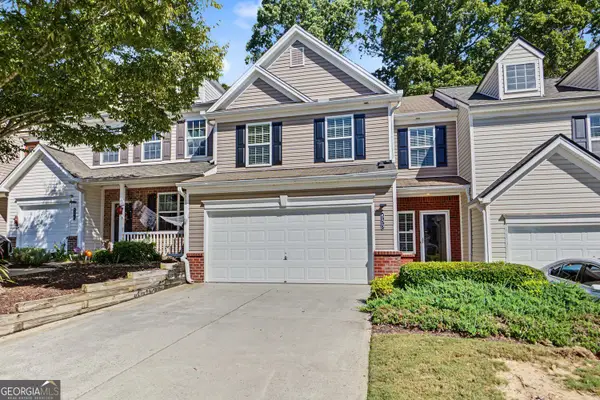 $395,000Active3 beds 3 baths1,768 sq. ft.
533 Windstone Trail, Alpharetta, GA 30004
MLS# 10878156Listed by: Atlanta Communities


Protect your home and budget from life's surprises with an Assurant Home Warranty, backed by a partner that supports you through every step of homeownership. Explore Plans.
©2026 Century 21 Real Estate LLC. All rights reserved. CENTURY 21®, the CENTURY 21 Logo and C21® are service marks owned by Century 21 Real Estate LLC. Century 21 Real Estate LLC fully supports the principles of the Fair Housing Act and the Equal Opportunity Act. Each office is independently owned and operated. Listing information is deemed reliable but not guaranteed accurate.