
7970 Willoughby Court, Alpharetta, GA 30005
Local realty services provided by:CENTURY 21 The Avenues
7970 Willoughby Court,Alpharetta, GA 30005
$565,000
- 3 Beds
- 4 Baths
- 1,938 sq. ft.
- Townhouse
- Active
Listed by: sarah morra, larissa k benson
Office: real broker, llc.
MLS#:7746450
Source:FIRSTMLS
Price summary
- Price:$565,000
- Price per sq. ft.:$291.54
- Monthly HOA dues:$393
About this home
This home may qualify for the Ameris Choice Program, offering eligible buyers up to $10,000 toward their down payment and/or closing costs. Extensively upgraded with a more functional and flexible layout designed for everyday living ! Welcome to this beautifully appointed three story brick townhome in The Providence Group's highly sought after Shelton floorplan in the GATED Community of The Jamestown, where thoughtful design and extensive upgrades come together seamlessly. From the moment you enter, you will notice the attention to detail, from rich hardwood floors and designer paint in Repose Gray to upgraded lighting, rocker switches, and elevated finishes throughout. The heart of the home is the expansive chef's kitchen, featuring Endora bright white cabinetry, upgraded hardware, a striking Desert Gray backsplash, and Tuscan marble countertops with a Carrara marble sink. Designed for both everyday living and entertaining, the oversized layout offers abundant storage, a spacious eat in area, and a counter height breakfast bar. The open concept main level flows effortlessly into the dining and living spaces, highlighted by a cozy fireplace with designer surround and a 5.1 surround sound system extending through the kitchen, living room, and primary suite. Just beyond, the back deck offers a peaceful retreat with private views overlooking 55 acres of wooded greenspace leading down to Big Creek. Upstairs, a thoughtfully designed split bedroom layout provides added privacy, along with a centrally located laundry room and linen storage. The primary suite features a generous walk in closet and a spa inspired bath finished with elegant Carrara marble. Secondary bedrooms are well sized and include upgraded carpet and padding for added comfort. The terrace level adds versatility with a third bedroom and full ensuite bath, ideal for guests, a home office, or multigenerational living. Custom built ins and a dedicated workspace enhance both function and style. Additional features include designer tile in the baths and laundry, 2 inch faux wood blinds throughout, and numerous upgrades that make this home truly move in ready. Blending comfort, functionality, and a rare private setting, this home stands out as one of the most complete offerings in the community....
Contact an agent
Home facts
- Year built:2014
- Subdivision & Development:Jamestown
- Listing ID #:7746450
- Updated:September 02, 2026 at 01:20 PM
Rooms and interior
- Bedrooms:3
- Total bathrooms:4
- Full bathrooms:3
- Half bathrooms:1
- Flooring:Hardwood
- Dining Description:Open Concept
- Bathrooms Description:Double Vanity, Separate Tub/Shower
- Kitchen Description:Cabinets White, Dishwasher, Disposal, Electric Oven, Electric Range, Microwave, Stone Counters
- Bedroom Description:Roommate Floor Plan, Split Bedroom Plan
- Basement Description:Driveway Access, Exterior Entry, Finished, Finished Bath, Interior Entry
- Living area:1,938 sq. ft.
Heating and cooling
- Cooling:Attic Fan, Ceiling Fan(s), Central Air
- Heating:Central, Forced Air, Natural Gas, Zoned
- Central air:Yes
Structure and exterior
- Roof:Composition, Ridge Vents, Shingle
- Year built:2014
- Building area:1,938 sq. ft.
- Lot area:0.04 Acres
- Lot Features:Back Yard, Level
- Architectural Style:Townhouse
- Construction Materials:Frame
- Exterior Features:Awning(s), Deck
- Levels:3+ Story
Schools
- High school:Denmark
- Middle school:DeSana
- Elementary school:Big Creek
Utilities
- Water:Public, Water Available
- Sewer:Public Sewer
Finances and disclosures
- Price:$565,000
- Price per sq. ft.:$291.54
- Tax amount:$4,213 (2025)
Features and amenities
- Appliances:Air Purifier, Irrigation Equipment
- Laundry features:In Hall, Upper Level
- Amenities:Entrance Foyer, High Ceilings 9 ft Main, Walk-In Closet(s)
Parking
- Total parking spaces:2
- Parking description:Attached, Drive Under Main Level, Garage, Garage Faces Rear
- Garage spaces:2
 Listings identified with the FMLS IDX logo come from FMLS and are held by brokerage firms other than the owner of this website. The listing brokerage is identified in any listing details. Information is deemed reliable but is not guaranteed. If you believe any FMLS listing contains material that infringes your copyrighted work please click here (https://www.fmls.com/dmca) to review our DMCA policy and learn how to submit a takedown request. ©2026 First Multiple Listing Service, Inc.
New listings near 7970 Willoughby Court
- Coming Soon
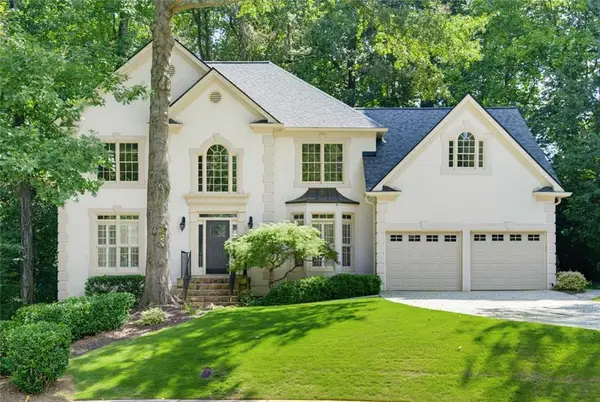
 $579,900Coming Soon4 beds 3 baths2,489 sq. ft.
4845 Waterbrooke Crossing, Alpharetta, GA 30004
MLS# 10837857Listed by: Wallace Lighthouse Real Estate - Coming Soon
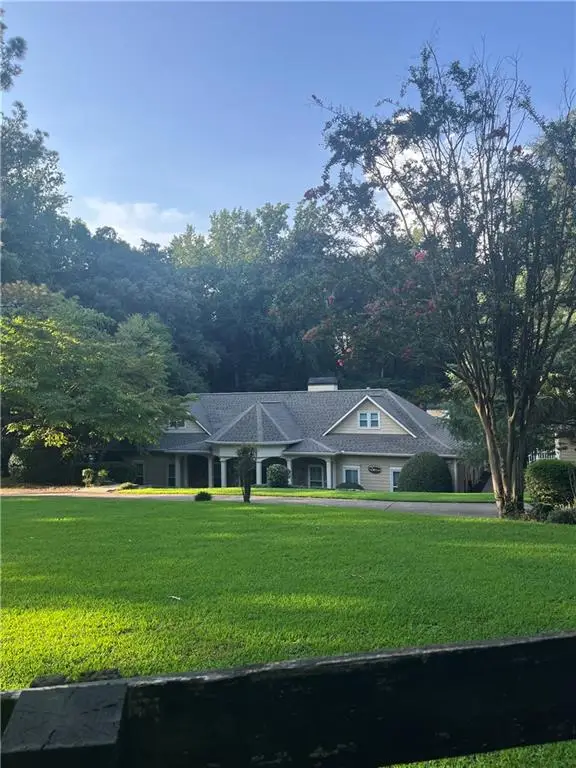
 $985,000Coming Soon5 beds 5 baths4,511 sq. ft.
125 Birkdale Court, Alpharetta, GA 30022
MLS# 7831067Listed by: BERKSHIRE HATHAWAY HOMESERVICES GEORGIA PROPERTIES - Coming Soon
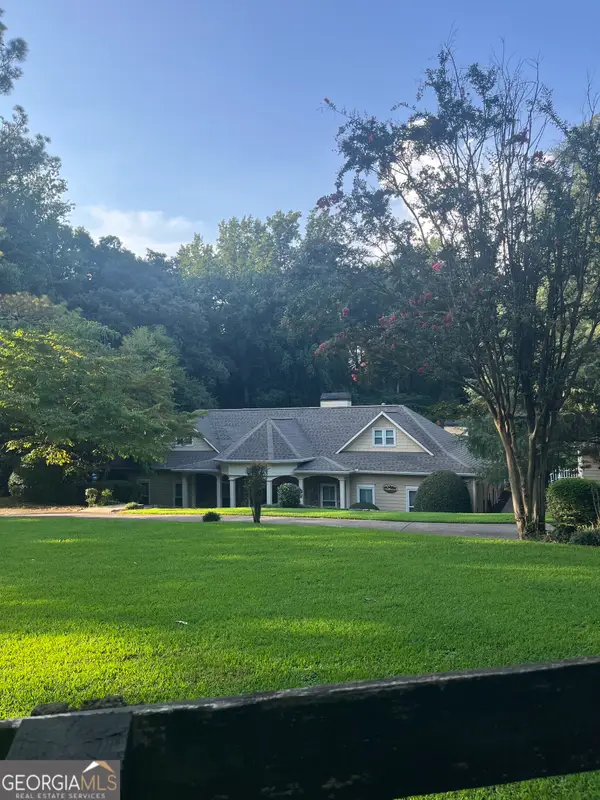
 $1,139,000Coming Soon4 beds 4 baths3,476 sq. ft.
1010 Little River Way, Alpharetta, GA 30004
MLS# 7830138Listed by: MARK SPAIN REAL ESTATE - Coming Soon
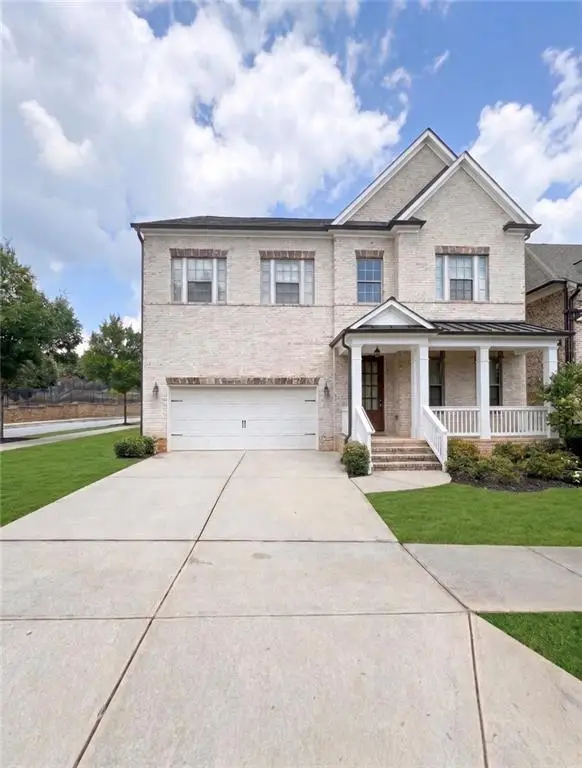
 $1,139,000Coming Soon4 beds 4 baths3,476 sq. ft.
1010 Little River Way, Alpharetta, GA 30004
MLS# 10836550Listed by: Mark Spain Real Estate - Coming Soon
 $1,200,000Coming Soon5 beds 5 baths5,480 sq. ft.
575 Opera Lane, Alpharetta, GA 30009
MLS# 7829136Listed by: MARK SPAIN REAL ESTATE - Coming Soon
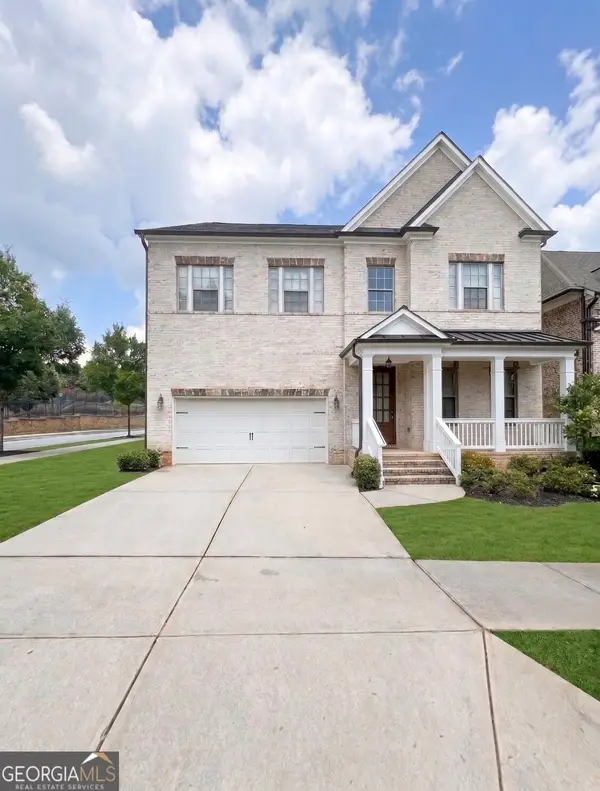 $1,200,000Coming Soon5 beds 5 baths3,800 sq. ft.
575 Opera Lane, Alpharetta, GA 30009
MLS# 10835359Listed by: Mark Spain Real Estate - Coming Soon
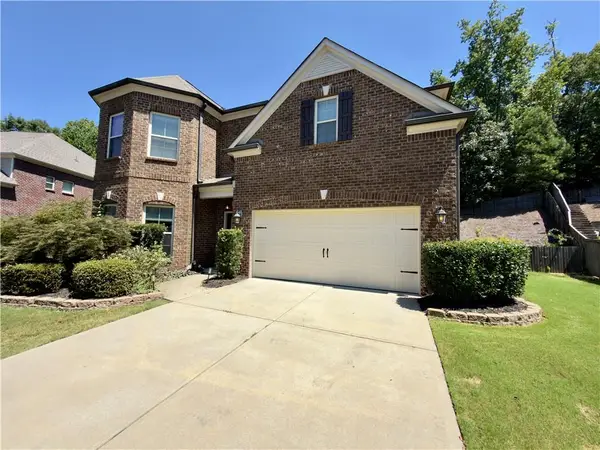 $775,000Coming Soon4 beds 4 baths3,573 sq. ft.
5950 Somersby Circle, Alpharetta, GA 30005
MLS# 7828842Listed by: COLDWELL BANKER REALTY - Coming Soon
 $790,000Coming Soon5 beds 4 baths3,044 sq. ft.
110 Weedon Court, Alpharetta, GA 30022
MLS# 7828778Listed by: ATLANTA COMMUNITIES - Coming Soon
 $925,000Coming Soon5 beds 5 baths5,125 sq. ft.
10755 Carrara Cove, Alpharetta, GA 30022
MLS# 7828500Listed by: ROBIN MARTIN & ASSOCIATES, LLC - Coming Soon
 $1,065,000Coming Soon4 beds 5 baths5,062 sq. ft.
120 Aaronwood Court, Alpharetta, GA 30004
MLS# 7828546Listed by: ATLANTA FINE HOMES SOTHEBY'S INTERNATIONAL


Protect your home and budget from life's surprises with an Assurant Home Warranty, backed by a partner that supports you through every step of homeownership. Explore Plans.
©2026 Century 21 Real Estate LLC. All rights reserved. CENTURY 21®, the CENTURY 21 Logo and C21® are service marks owned by Century 21 Real Estate LLC. Century 21 Real Estate LLC fully supports the principles of the Fair Housing Act and the Equal Opportunity Act. Each office is independently owned and operated. Listing information is deemed reliable but not guaranteed accurate.