
8555 Colony Club Drive, Alpharetta, GA 30022
Local realty services provided by:CENTURY 21 Adams-Harvey & Associates
Listed by: kami pyvand
Office: coldwell banker realty
MLS#:10870488
Source:METROMLS
Price summary
- Price:$525,000
- Monthly HOA dues:$43.75
About this home
This isn't the same Rivermont home it once was! Thoughtfully transformed with extensive interior and exterior improvements, this inviting home combines an open, modern feel with the charm of an established neighborhood. Walls were removed to open the kitchen to the adjoining living spaces, creating a bright, connected layout ideal for everyday living and entertaining. At the heart of it all is a massive, showstopping quartz-topped island featuring new cabinetry and abundant storage, complemented by a new slide-in electric range. Popcorn ceilings have been removed throughout the home, while modern LED lighting has been installed in the kitchen, bedrooms, primary bathroom, and primary closet. New ceiling fans in all bedrooms and a striking chandelier in the great room add comfort and style. Water-resistant luxury vinyl plank flooring extends through the kitchen, great room, breakfast area, hallway, and stairs, creating a cohesive, updated appearance. Contemporary cable-style stair railings, fresh interior paint, new vertical blinds at the breakfast area's bay window, a Nest smart thermostat, and added garage ceiling insulation complete the interior improvements. Outside, the exterior and front and rear decks have been refreshed with replacement of deteriorated materials, necessary repairs, and fresh paint, enhancing curb appeal and creating inviting outdoor spaces. The home also offers three bedrooms, two full bathrooms, and a partially finished basement for additional flexibility. Beyond the home, Rivermont offers an exceptional lifestyle with a community swimming pool, tennis courts, clubhouse, and access to a private 27-acre park along the Chattahoochee River, featuring scenic trails, picnic areas, and a playground. Rivermont Golf Club provides an additional recreational opportunity through separate private membership. Enjoy convenient access to shopping and dining along Holcomb Bridge Road and Medlock Bridge Road, as well as nearby Newtown Park, Autrey Mill Nature Preserve, and Jones Bridge Park. The Forum, Downtown Alpharetta, and Avalon offer even more shopping, dining, and entertainment options throughout the surrounding area. Beautifully updated, conveniently located, and surrounded by outstanding community amenities, this home offers a wonderful opportunity to enjoy Rivermont living!...
Contact an agent
Home facts
- Year built:1983
- Subdivision & Development:Rivermont
- Listing ID #:10870488
- Updated:October 23, 2026 at 09:25 PM
Rooms and interior
- Bedrooms:3
- Total bathrooms:2
- Full bathrooms:2
- Flooring:Hardwood
- Bathrooms Description:Double Vanity
- Kitchen Description:Breakfast Bar, Dishwasher, Disposal, Microwave
- Bedroom Description:Master On Main Level
- Basement Description:Full, Interior Entry
Heating and cooling
- Cooling:Central Air, Electric
- Heating:Central, Forced Air, Natural Gas
- Central air:Yes
Structure and exterior
- Roof:Composition
- Year built:1983
- Lot area:0.24 Acres
- Lot Features:Private
- Architectural Style:Contemporary, Traditional
- Construction Materials:Wood Siding
- Exterior Features:Deck
- Foundation Description:Slab
- Levels:2 Story
Schools
- High school:Centennial
- Middle school:Haynes Bridge
- Elementary school:Barnwell
Utilities
- Water:Public, Water Available
- Sewer:Public Sewer, Sewer Available
Finances and disclosures
- Price:$525,000
- Tax amount:$4,023 (2025)
Features and amenities
- Appliances:Dishwasher, Disposal, Gas Water Heater, Microwave
- Laundry features:Laundry, Laundry Closet
- Amenities:Double Pane Windows, Gas Water Heater, Smoke Detector(s)
Parking
- Total parking spaces:2
- Parking description:Attached, Garage, Kitchen Level
- Garage:Yes
 2026 Georgia MLS. All rights reserved. Information Deem Reliable But Not Guaranteed October 23, 2026 METROMLS Member Broker: Shane Phillips
New listings near 8555 Colony Club Drive
- Coming Soon
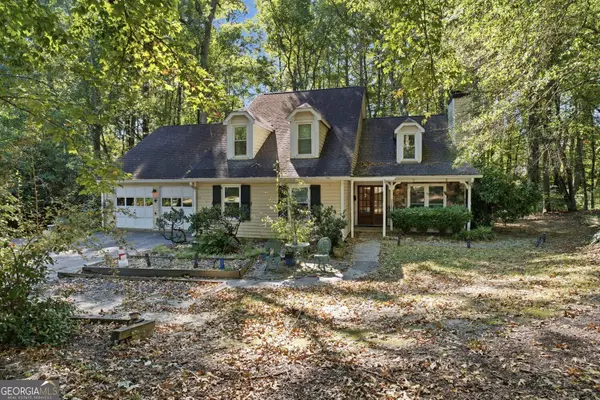 $649,000Coming Soon4 beds 4 baths3,950 sq. ft.
831 Pinebrook Court, Alpharetta, GA 30009
MLS# 10878313Listed by: Virtual Properties Realty.com - Coming Soon
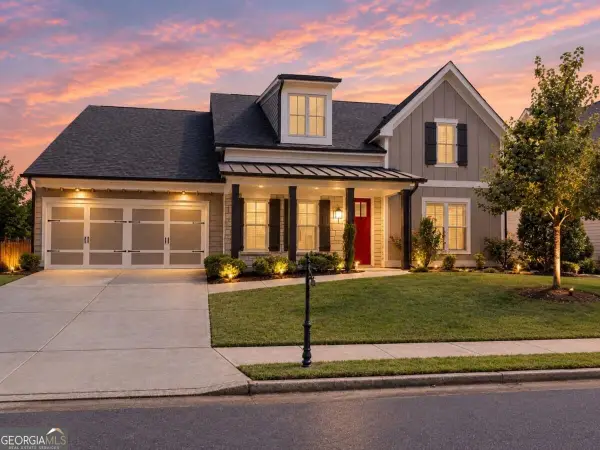 $800,000Coming Soon4 beds 4 baths3,344 sq. ft.
159 Waverly Drive, Alpharetta, GA 30004
MLS# 10878224Listed by: Compass - Coming Soon
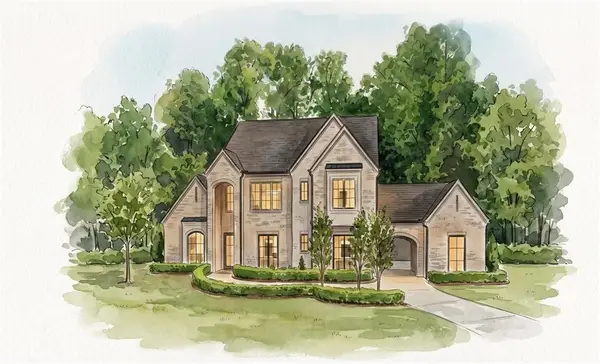 $3,649,000Coming Soon6 beds 8 baths5,294 sq. ft.
141 North Trace, Alpharetta, GA 30009
MLS# 7856791Listed by: MATTHEWS REAL ESTATE GROUP - Coming Soon
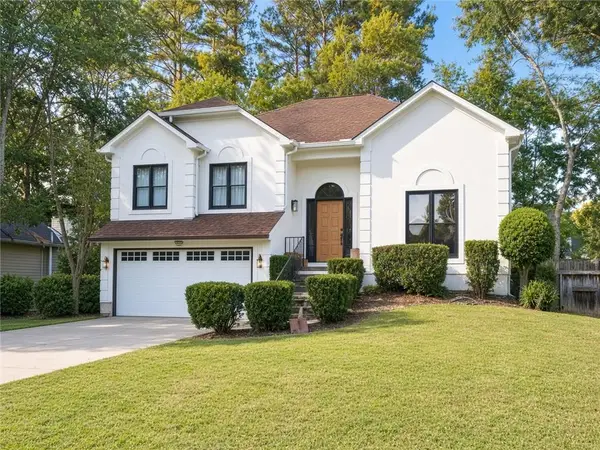 $888,000Coming Soon4 beds 3 baths2,981 sq. ft.
191 Red Oak Lane, Alpharetta, GA 30009
MLS# 7855484Listed by: VIRTUAL PROPERTIES REALTY. BIZ - Coming Soon
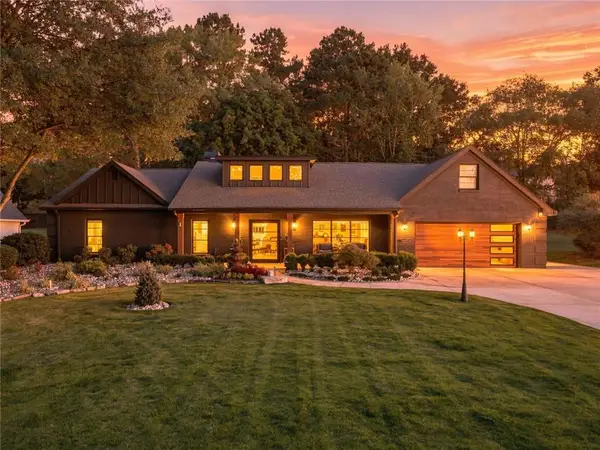 $1,450,000Coming Soon4 beds 3 baths2,861 sq. ft.
4008 Dover Avenue, Alpharetta, GA 30009
MLS# 7851156Listed by: BERKSHIRE HATHAWAY HOMESERVICES GEORGIA PROPERTIES - Coming Soon
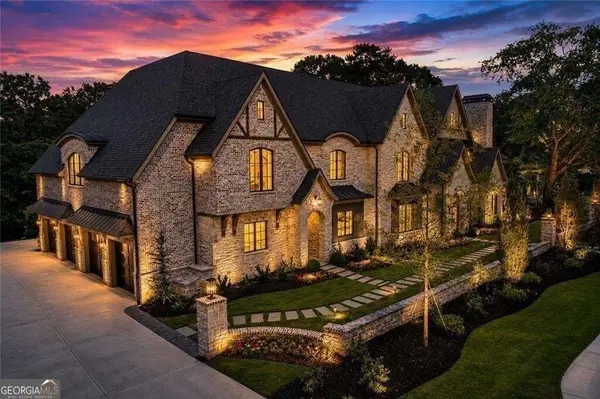 $8,490,000Coming Soon7 beds 10 baths10,000 sq. ft.
379 Milton Avenue, Alpharetta, GA 30009
MLS# 10855752Listed by: Harry Norman Realtors - Coming Soon
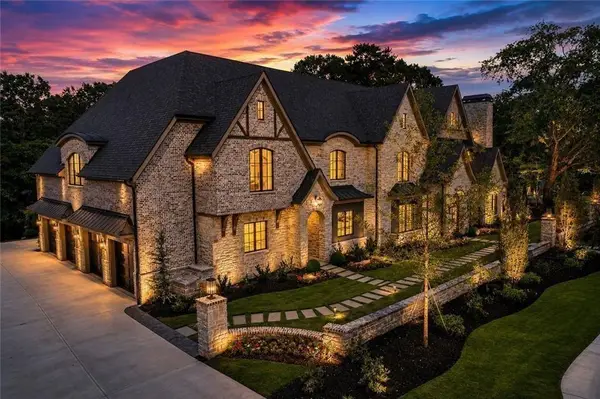 $8,490,000Coming Soon7 beds 10 baths10,000 sq. ft.
379 Milton Avenue, Alpharetta, GA 30009
MLS# 7846715Listed by: HARRY NORMAN REALTORS - New
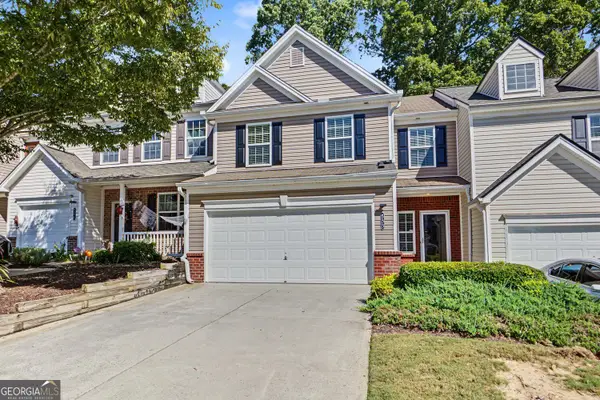 $395,000Active3 beds 3 baths1,768 sq. ft.
533 Windstone Trail, Alpharetta, GA 30004
MLS# 10878156Listed by: Atlanta Communities - New
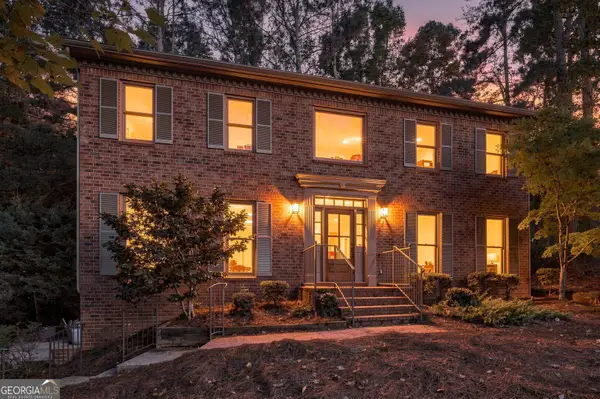 $789,000Active4 beds 3 baths3,108 sq. ft.
8020 Willow Tree Way, Alpharetta, GA 30005
MLS# 10877871Listed by: Realty of America - New
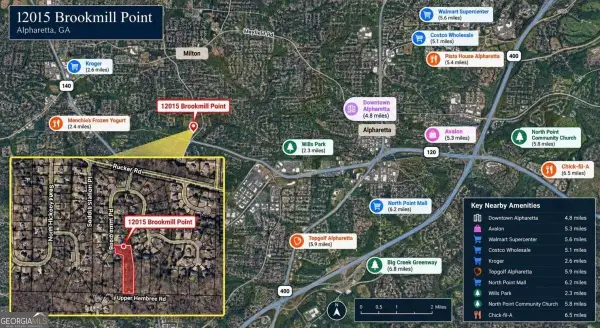 $149,900Active1.66 Acres
12015 Brookmill Point, Alpharetta, GA 30004
MLS# 10877914Listed by: WePartner Realty, LLC


Protect your home and budget from life's surprises with an Assurant Home Warranty, backed by a partner that supports you through every step of homeownership. Explore Plans.
©2026 Century 21 Real Estate LLC. All rights reserved. CENTURY 21®, the CENTURY 21 Logo and C21® are service marks owned by Century 21 Real Estate LLC. Century 21 Real Estate LLC fully supports the principles of the Fair Housing Act and the Equal Opportunity Act. Each office is independently owned and operated. Listing information is deemed reliable but not guaranteed accurate.