
9025 Niblic Drive, Alpharetta, GA 30022
Local realty services provided by:CENTURY 21 Novus
9025 Niblic Drive,Alpharetta, GA 30022
$544,000
- 3 Beds
- 4 Baths
- 2,402 sq. ft.
- Townhouse
- Active
Listed by: denee sizemore
Office: remax around atlanta
MLS#:7852796
Source:FIRSTMLS
Price summary
- Price:$544,000
- Price per sq. ft.:$226.48
- Monthly HOA dues:$182
About this home
WOW-this one has it all! Discover a hidden gem and natural beauty in one of the most desirable locations: Johns Creek, River Ridge Community. Upon arrival, you will be enchanted by the cul-de-sac setting which provides seasonal and golf views, an inviting cobblestone driveway and a serene atmosphere. This meticulously renovated home prioritizes quality and functionality. It features a NEW HVAC system, whole house filtration system, tankless water heater, and NEW Pella tilt in windows. Veiled in peaceful seclusion, the move-in ready, 3-bedroom, 3.5 bathroom split-bedroom ensuite floor plan offers a true sanctuary lifestyle. Step inside to be captivated by designer features that include a welcoming foyer, fireside living room with open shelving and gas logs, gorgeous hardwood flooring, custom & modern 4-inch shutters, custom millwork, large windows that fill every room with natural sunlight and treetop canopies that provide enchanting views. Equally inviting and designed for effortless indoor/outdoor living and entertaining, the main level and lower level is anchored and framed by three sets of French doors that open to an incredible backyard retreat. Step outside to enjoy 800 sq.ft. of entertaining space including an upper deck, lower deck, and a private screened lanai of the lower level bedroom. The classic and modern kitchen is a culinary dream featuring granite countertops, sleek convection cooktop, Sub Zero refrigerator, custom white cabinetry with pullout storage shelves, stainless steel appliances, hidden TV cabinet, an island with seating, designer lighting and concealed trash bins and dedicated recycling compartment adjacent to a lovely dining room. Upstairs, step into your oversized, luxurious primary retreat with a true, spa quality bathroom boasting a separate soaking tub, dual vanities and separate shower with frameless shower door, tray ceiling, and his/her closets. Additionally, another ensuite bedroom with modern finished is located upstairs. The finished terrace level provides private space with an additional ensuite bedroom/office that offers ample and abundant natural light. Adjacent laundry room boasts new top-rated front load washer and dryer on pedestals. Neighborhood amenities offer a clubhouse, pool and tennis/pickleball courts, access to nearby walking trails, and proximity to Rivermont Golf course. Designer finishes throughout create a luxurious feel you must see to believe. This meticulously crafted residence delivers sophisticated style, exceptional functionality, and resort inspired outdoor living in one of Johns Creek most coveted communities. Surrounded by nearby shops, restaurants, and entertainment options, the home and location offer an ideal combination of luxury, privacy and convenience. This is a PEACEFUL PARADISE that lives like a single family home yet offers a "lock and leave" residence. Move in and instantly enjoy the picturesque neighborhood, lifestyle convenience, craftmanship and PRIME LOCATION. Truly, a rare gem that checks every box - a PERFECT 10!...
Contact an agent
Home facts
- Year built:1988
- Subdivision & Development:River Ridge
- Listing ID #:7852796
- Updated:October 23, 2026 at 01:25 PM
Rooms and interior
- Bedrooms:3
- Total bathrooms:4
- Full bathrooms:3
- Half bathrooms:1
- Flooring:Carpet
- Dining Description:Separate Dining Room
- Bathrooms Description:Double Vanity, Separate Tub/Shower, Soaking Tub
- Kitchen Description:Breakfast Bar, Cabinets Other, Dishwasher, Disposal, Eat-in Kitchen, Electric Range, Kitchen Island, Microwave, Refrigerator, Stone Counters
- Bedroom Description:In-Law Floorplan, Oversized Master, Roommate Floor Plan
- Basement Description:Daylight, Finished, Finished Bath, Full, Interior Entry
- Living area:2,402 sq. ft.
Heating and cooling
- Cooling:Central Air, Zoned
- Heating:Central, Natural Gas
- Central air:Yes
Structure and exterior
- Roof:Shingle
- Year built:1988
- Building area:2,402 sq. ft.
- Lot area:0.07 Acres
- Lot Features:Cul-De-Sac, Front Yard, Landscaped, Wooded
- Architectural Style:Townhouse, Traditional
- Construction Materials:Frame, Stucco
- Exterior Features:Balcony, Courtyard, Deck, Enclosed, Patio, Private Yard, Rear Porch, Screened
- Levels:3+ Story
Schools
- High school:Centennial
- Middle school:Haynes Bridge
- Elementary school:Barnwell
Utilities
- Water:Public, Water Available
- Sewer:Public Sewer
Finances and disclosures
- Price:$544,000
- Price per sq. ft.:$226.48
- Tax amount:$5,075 (2025)
Features and amenities
- Laundry features:In Hall, Lower Level
- Amenities:Electric Water Heater, Entrance Foyer 2 Story, High Ceilings 9 ft Main, High Ceilings 9 ft Upper, His and Hers Closets, Tankless Water Heater, Tray Ceiling(s), Walk-In Closet(s)
Parking
- Total parking spaces:3
- Parking description:Attached, Drive Under Main Level, Garage, Garage Faces Front
- Garage spaces:1
 Listings identified with the FMLS IDX logo come from FMLS and are held by brokerage firms other than the owner of this website. The listing brokerage is identified in any listing details. Information is deemed reliable but is not guaranteed. If you believe any FMLS listing contains material that infringes your copyrighted work please click here (https://www.fmls.com/dmca) to review our DMCA policy and learn how to submit a takedown request. ©2026 First Multiple Listing Service, Inc. FIRSTMLS Member Broker: Kendall Chance
New listings near 9025 Niblic Drive
- Coming Soon
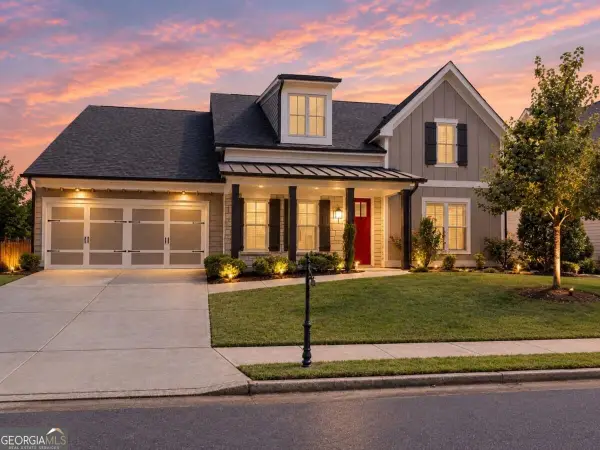 $800,000Coming Soon4 beds 4 baths3,344 sq. ft.
159 Waverly Drive, Alpharetta, GA 30004
MLS# 10878224Listed by: Compass - Coming Soon
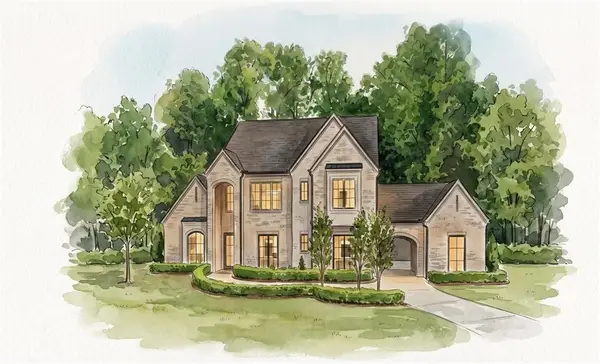 $3,649,000Coming Soon6 beds 8 baths5,294 sq. ft.
141 North Trace, Alpharetta, GA 30009
MLS# 7856791Listed by: MATTHEWS REAL ESTATE GROUP - Coming Soon
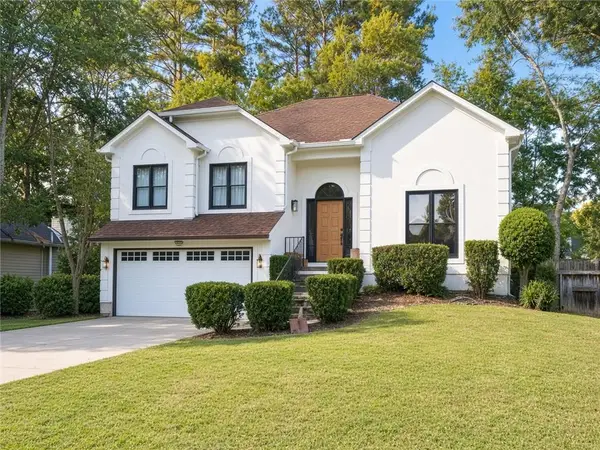 $888,000Coming Soon4 beds 3 baths2,981 sq. ft.
191 Red Oak Lane, Alpharetta, GA 30009
MLS# 7855484Listed by: VIRTUAL PROPERTIES REALTY. BIZ - Coming Soon
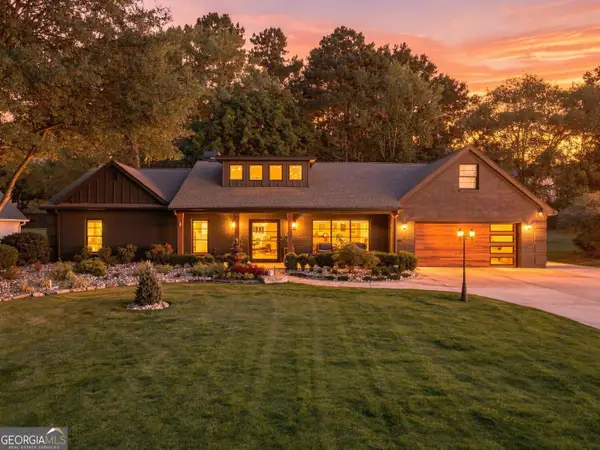 $1,450,000Coming Soon4 beds 3 baths2,861 sq. ft.
4008 Dover Avenue, Alpharetta, GA 30009
MLS# 10869155Listed by: BHHS Georgia Properties - Coming Soon
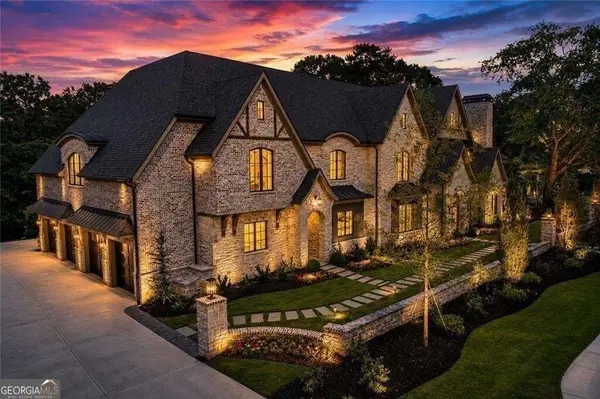 $8,490,000Coming Soon7 beds 10 baths10,000 sq. ft.
379 Milton Avenue, Alpharetta, GA 30009
MLS# 10855752Listed by: Harry Norman Realtors - Coming Soon
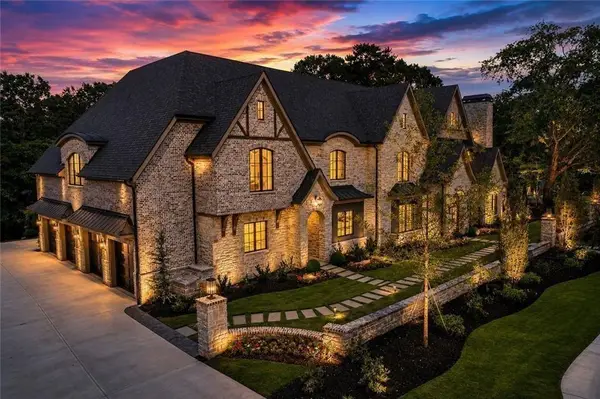 $8,490,000Coming Soon7 beds 10 baths10,000 sq. ft.
379 Milton Avenue, Alpharetta, GA 30009
MLS# 7846715Listed by: HARRY NORMAN REALTORS - New
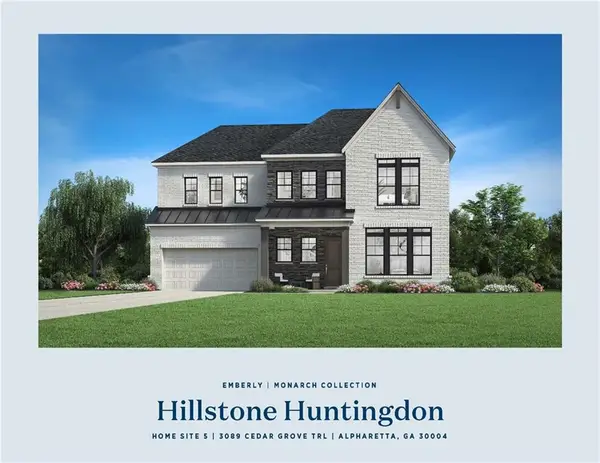 $1,499,000Active5 beds 5 baths3,393 sq. ft.
3089 Cedar Grove Trail, Alpharetta, GA 30004
MLS# 7858896Listed by: TOLL BROTHERS REAL ESTATE INC. - New
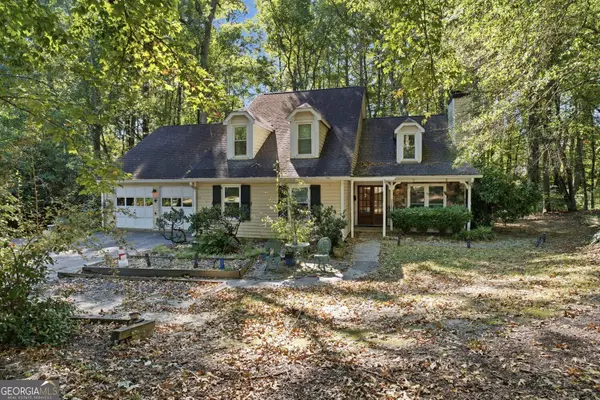 $649,000Active4 beds 4 baths1,975 sq. ft.
831 Pinebrook Court, Alpharetta, GA 30009
MLS# 10878313Listed by: Virtual Properties Realty.com - New
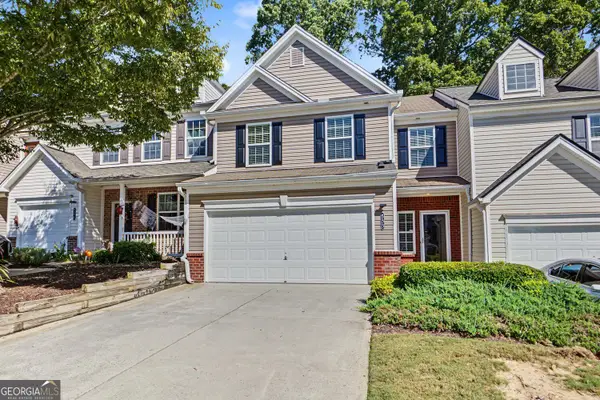 $395,000Active3 beds 3 baths1,768 sq. ft.
533 Windstone Trail, Alpharetta, GA 30004
MLS# 10878156Listed by: Atlanta Communities - New
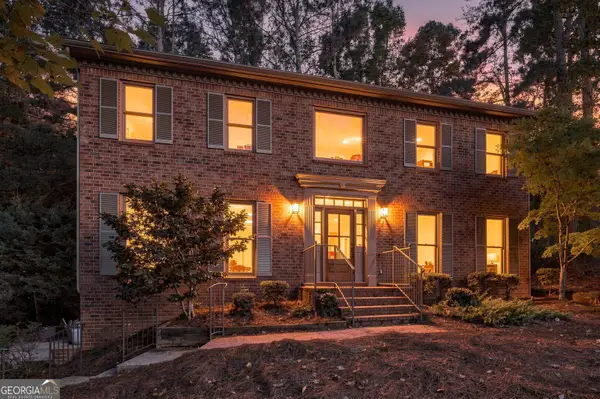 $789,000Active4 beds 3 baths3,108 sq. ft.
8020 Willow Tree Way, Alpharetta, GA 30005
MLS# 10877871Listed by: Realty of America


Protect your home and budget from life's surprises with an Assurant Home Warranty, backed by a partner that supports you through every step of homeownership. Explore Plans.
©2026 Century 21 Real Estate LLC. All rights reserved. CENTURY 21®, the CENTURY 21 Logo and C21® are service marks owned by Century 21 Real Estate LLC. Century 21 Real Estate LLC fully supports the principles of the Fair Housing Act and the Equal Opportunity Act. Each office is independently owned and operated. Listing information is deemed reliable but not guaranteed accurate.