
272 Ballew Road, Alto, GA 30510
Local realty services provided by:CENTURY 21 North East
272 Ballew Road,Alto, GA 30510
$201,000
- 2 Beds
- 1 Baths
- - sq. ft.
- Single family
- Sold
Listed by: jerry harkness
Office: keller williams lanier partners
MLS#:10843208
Source:METROMLS
Sorry, we are unable to map this address
Price summary
- Price:$201,000
About this home
This two bedroom, one bath home is situated on a private 1.28 acre lot and features a generously sized kitchen and comfortable living room. Mature trees provide plenty of shade and privacy, while a flowing creek along the property line adds to the property's natural charm. Whether you are searching for a full-time residence or investment opportunity, this property offers a relaxing setting with room to enjoy.
Contact an agent
Home facts
- Year built:1978
- Subdivision & Development:None
- Listing ID #:10843208
- Updated:October 26, 2026 at 06:45 AM
Rooms and interior
- Bedrooms:2
- Total bathrooms:1
- Full bathrooms:1
- Flooring:Carpet, Hardwood, Laminate
- Dining Description:Living Room/Dining Room Combo
- Kitchen Description:Oven/Range (Combo), Refrigerator
- Bedroom Description:Master On Main Level
- Basement Description:Crawl Space
Heating and cooling
- Cooling:Central Air, Electric, Heat Pump
- Heating:Central, Electric, Heat Pump
- Central air:Yes
Structure and exterior
- Roof:Composition
- Year built:1978
- Lot Features:Level, Private
- Architectural Style:Bungalow/Cottage
- Foundation Description:Block
- Levels:1 Story
Schools
- High school:Habersham Central
- Middle school:South Habersham
- Elementary school:Baldwin
Utilities
- Water:Public, Water Available
- Sewer:Septic Tank
Finances and disclosures
- Price:$201,000
- Tax amount:$995 (2024)
Features and amenities
- Appliances:Oven/Range (Combo), Refrigerator
- Laundry features:In Hall
Parking
- Parking description:Off Street Parking, Parking Pad, RV / Boat Parking
 2026 Georgia MLS. All rights reserved. Information Deem Reliable But Not Guaranteed October 26, 2026 METROMLS Member Broker: Jim D’Amico
New listings near 272 Ballew Road
- Coming Soon
 $449,900Coming Soon3 beds 2 baths1,898 sq. ft.
2340 Mud Creek Road, Alto, GA 30510
MLS# 7855319Listed by: MARK SPAIN REAL ESTATE - Coming Soon
 $449,900Coming Soon3 beds 2 baths1,898 sq. ft.
2340 Mud Creek Road, Alto, GA 30510
MLS# 10874286Listed by: Mark Spain Real Estate - New
 $374,900Active4 beds 3 baths
548 Highland Pointe Drive, Alto, GA 30510
MLS# 10876467Listed by: Watch Realty Co Gwinnett - New
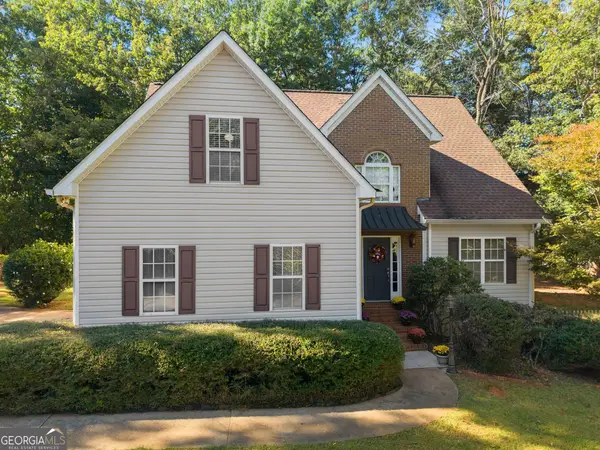 $445,000Active5 beds 3 baths2,266 sq. ft.
115 Tall Oaks Drive, Alto, GA 30510
MLS# 10873623Listed by: Chris McCall Realty  $69,000Active3.5 Acres
0 Whippoorwill Way, Alto, GA 30510
MLS# 10870772Listed by: The Twiggs Realty $339,900Active3 beds 2 baths1,462 sq. ft.
219 Mallard Pond Circle, Alto, GA 30510
MLS# 10870008Listed by: Virtual Properties Realty.com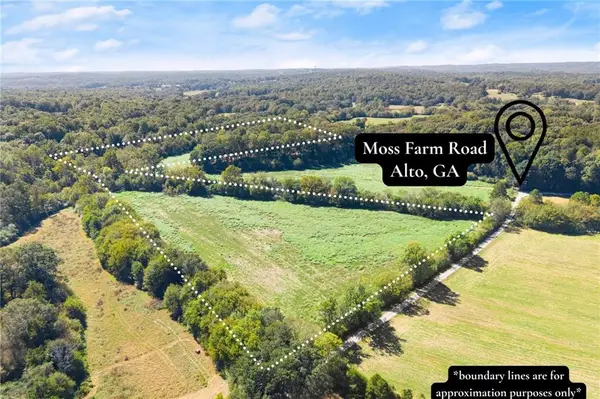 $225,000Active17.17 Acres
0 Moss Farm, Alto, GA 30510
MLS# 7850851Listed by: KELLER WILLIAMS REALTY ATLANTA PARTNERS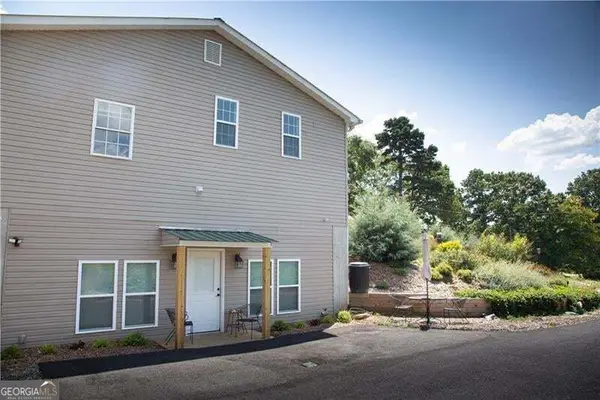 $349,900Active-- beds -- baths
4031 Gainesville Highway, Alto, GA 30510
MLS# 10867290Listed by: Virtual Properties Realty.Net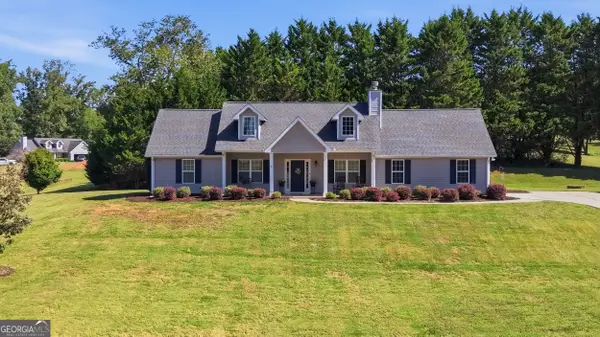 $385,000Active3 beds 2 baths1,504 sq. ft.
184 Nantucket Drive, Alto, GA 30510
MLS# 10855885Listed by: Hammock Realty North Georgia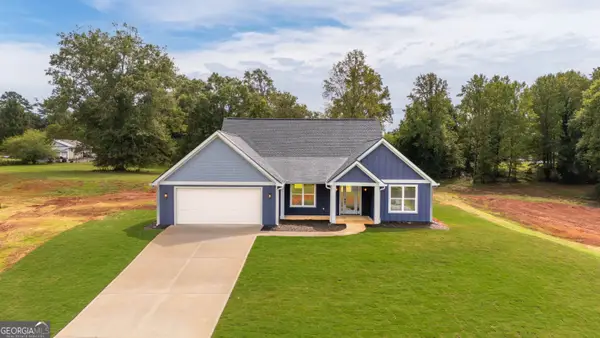 $425,000Active3 beds 2 baths1,844 sq. ft.
167 Oak Terrace, Alto, GA 30510
MLS# 10855278Listed by: Keller Williams Lanier Partners


Protect your home and budget from life's surprises with an Assurant Home Warranty, backed by a partner that supports you through every step of homeownership. Explore Plans.
©2026 Century 21 Real Estate LLC. All rights reserved. CENTURY 21®, the CENTURY 21 Logo and C21® are service marks owned by Century 21 Real Estate LLC. Century 21 Real Estate LLC fully supports the principles of the Fair Housing Act and the Equal Opportunity Act. Each office is independently owned and operated. Listing information is deemed reliable but not guaranteed accurate.