
314 Highland Pointe Drive, Alto, GA 30510
Local realty services provided by:CENTURY 21 Results
314 Highland Pointe Drive,Alto, GA 30510
$315,000
- 3 Beds
- 2 Baths
- 1,504 sq. ft.
- Single family
- Active
Listed by: chad buffington
Office: buffington real estate group, llc.
MLS#:7838063
Source:FIRSTMLS
Price summary
- Price:$315,000
- Price per sq. ft.:$209.44
About this home
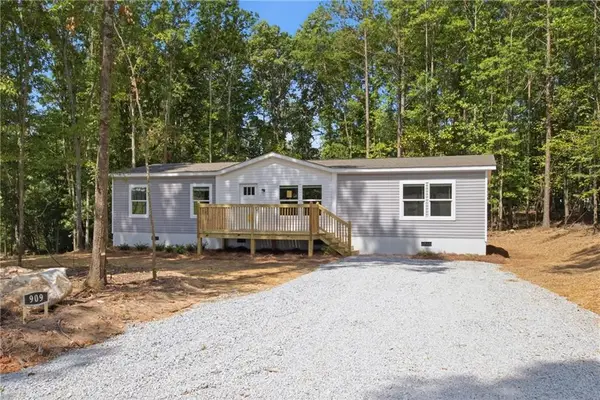
Welcome Home to Highland Pointe! Comfort, style, and freedom await in this beautifully designed ranch home—with NO HOA to hold you back! Offering 3 bedrooms and 2 bathrooms across a thoughtfully open floor plan, this home is built for both everyday living and effortless entertaining. Chefs and hosts alike will love the well-appointed kitchen, featuring granite countertops, stainless steel appliances, a pantry, and a large island with sink and dishwasher—perfect for meal prep or gathering with guests. Retreat to the primary suite, a true escape complete with double vanities and an oversized tiled shower behind sleek glass doors. Durable, stylish luxury vinyl plank flooring runs throughout the main living areas, combining low-maintenance living with modern appeal. Outside, charming stone accents welcome you home, while the Covered back patio offers an escape from the hustle of the daily grind or a welcome sight early for morning coffee. Move-in ready and packed with thoughtful upgrades, this Highland Pointe gem won't last long—schedule your showing today!...
Contact an agent
Home facts
- Year built:2020
- Subdivision & Development:Highland Pointe
- Listing ID #:7838063
- Updated:September 16, 2026 at 04:47 PM
Rooms and interior
- Bedrooms:3
- Total bathrooms:2
- Full bathrooms:2
- Flooring:Vinyl
- Dining Description:Open Concept
- Bathrooms Description:Double Vanity, Shower Only
- Kitchen Description:Cabinets White, Dishwasher, Electric Oven, Microwave, Pantry, Refrigerator, Stone Counters
- Bedroom Description:Split Bedroom Plan
- Living area:1,504 sq. ft.
Heating and cooling
- Cooling:Central Air
- Heating:Central, Electric
- Central air:Yes
Structure and exterior
- Roof:Shingle
- Year built:2020
- Building area:1,504 sq. ft.
- Lot area:0.31 Acres
- Lot Features:Front Yard
- Architectural Style:Ranch
- Construction Materials:Vinyl Siding
- Exterior Features:Deck, Patio, Rear Porch
- Levels:1 Story
Schools
- High school:Habersham Central
- Middle school:South Habersham
- Elementary school:Level Grove
Utilities
- Water:Public, Water Available
- Sewer:Public Sewer, Sewer Available
Finances and disclosures
- Price:$315,000
- Price per sq. ft.:$209.44
- Tax amount:$2,800 (2025)
Features and amenities
- Laundry features:Common Area
- Amenities:High Ceilings 9 ft Main, High Speed Internet, Walk-In Closet(s)
Parking
- Parking description:Garage
- Garage spaces:2
 Listings identified with the FMLS IDX logo come from FMLS and are held by brokerage firms other than the owner of this website. The listing brokerage is identified in any listing details. Information is deemed reliable but is not guaranteed. If you believe any FMLS listing contains material that infringes your copyrighted work please click here (https://www.fmls.com/dmca) to review our DMCA policy and learn how to submit a takedown request. ©2026 First Multiple Listing Service, Inc. FIRSTMLS Member Broker: Debbie Cooke
New listings near 314 Highland Pointe Drive
- New
 $279,900Active4 beds 2 baths
1129 Alto Mud Creek Road, Alto, GA 30510
MLS# 7838430Listed by: KELLER WILLIAMS LANIER PARTNERS - New
 $274,900Active5 beds 2 baths2,192 sq. ft.
584 Cornwall Place, Alto, GA 30510
MLS# 10846577Listed by: Hammock Realty North Georgia - New
 $309,000Active3 beds 2 baths
385 Highland Pointe Drive, Alto, GA 30510
MLS# 10844761Listed by: Headwaters Realty - New
 $392,000Active3 beds 2 baths3,214 sq. ft.
522 Duncan Bridge Road, Alto, GA 30510
MLS# 10843556Listed by: Alco Realty Inc. - New
 $185,000Active2 beds 1 baths912 sq. ft.
272 Ballew Road, Alto, GA 30510
MLS# 10843208Listed by: Keller Williams Lanier Partners - New
 $2,450,000Active68.9 Acres
7668 Mud Creek Road, Alto, GA 30510
MLS# 7833839Listed by: BERKSHIRE HATHAWAY HOMESERVICES GEORGIA PROPERTIES - New
 $280,000Active3 beds 2 baths1,504 sq. ft.
785 Dawn Place, Alto, GA 30510
MLS# 10841058Listed by: eXp Realty  $395,000Active3 beds 4 baths2,492 sq. ft.
4031 Gainesville Highway, Alto, GA 30510
MLS# 10839045Listed by: Virtual Properties Realty.Net $329,900Active3 beds 2 baths2,166 sq. ft.
177 Highland Pointe Drive, Alto, GA 30510
MLS# 7830592Listed by: UC PREMIER PROPERTIES


Protect your home and budget from life's surprises with an Assurant Home Warranty, backed by a partner that supports you through every step of homeownership. Explore Plans.
©2026 Century 21 Real Estate LLC. All rights reserved. CENTURY 21®, the CENTURY 21 Logo and C21® are service marks owned by Century 21 Real Estate LLC. Century 21 Real Estate LLC fully supports the principles of the Fair Housing Act and the Equal Opportunity Act. Each office is independently owned and operated. Listing information is deemed reliable but not guaranteed accurate.