2583 Scotts Ferry Road, Appling, GA 30802
Local realty services provided by:CENTURY 21 Sterling Combs
Listed by: kim pond
Office: heartland real estate
MLS#:100609996
Source:NC_CCAR
Price summary
- Price:$629,000
- Price per sq. ft.:$184.78
About this home
Seller is offering 10,000 towards rate buy-down with accepted offer by 10/31/26 * subject to lender/program approval and contract terms * Enjoy the freedom and space of country living without giving up the convenience of nearby shopping, dining, and interstate access! Situated on 6.82 peaceful acres, this four-sided brick home offers the perfect setting for a homestead, hobby farm, or simply enjoying room to spread out and make life your own. With 3,400 sq ft of living space plus a 1,350 sq ft unfinished walk-out basement featuring a brick fireplace and plumbing for a future bathroom, there's plenty of room for living, working, and entertaining. The home features 3 spacious bedrooms and a large bonus room that the current owners have used as a 4th bedroom. The spacious floor plan offers a dining room connected to the breakfast room/eat-in kitchen, plus peninsula seating. The kitchen features wood cabinetry, tile flooring, and a pantry. The great room boasts LVP flooring, a gas fireplace with adjustable temperature remote, a half bath, and access to the newly replaced expansive back deck. The main-level owner's suite features a tiled shower, dual vanities, a garden tub, and a spacious closet. Upstairs, two large bedrooms each have en-suite baths, along with two loft areas ideal for home offices and a generous bonus room or fourth bedroom. Beautiful pine flooring, more than 100 years old, adds character to the foyer and dining room. Fresh interior paint and new upstairs carpet make this home move-in ready! Dreaming of a homestead? Four pecan trees, spring blueberries, irrigated front fields, and a large chicken coop provide a wonderful start. Explore multiple bush-hogged trails, enjoy the peaceful creek at the back of the property, or create your own outdoor oasis with plenty of room for a garden, pool, and recreational toys. The large workshop features power, AC, water, one bay, and a new garage door--ideal for projects, hobbies, and equipment. Enjoy the privacy and possibilities of acreage while remaining approximately 11 minutes from Riverwood Publix, with convenient access to the Riverwood area, shopping, dining, and major roadways. 11 miles to Ft. Gordon. A rare opportunity to enjoy the homestead lifestyle with everyday conveniences close at hand! Owner is Licensed REALTOR®...
Contact an agent
Home facts
- Year built:1978
- Subdivision & Development:Not In Subdivision
- Listing ID #:100609996
- Added:10 day(s) ago
- Updated:October 24, 2026 at 10:41 AM
Rooms and interior
- Bedrooms:3
- Total bathrooms:4
- Full bathrooms:3
- Half bathrooms:1
- Rooms Total:9
- Flooring:Carpet, Tile
- Dining Description:Eat-in Kitchen
- Bathrooms Description:Walk-in Shower
- Kitchen Description:Dishwasher, Eat-in Kitchen, Kitchen Island, Pantry, Self Cleaning Oven
- Bedroom Description:Master Downstairs, Walk-In Closet(s)
- Living area:3,404 sq. ft.
Heating and cooling
- Cooling:Attic Fan, Central Air
- Heating:Electric, Fireplace(s), Forced Air, Heating, Hot Water, Propane
- Central air:Yes
Structure and exterior
- Roof:Architectural Shingle
- Year built:1978
- Building area:3,404 sq. ft.
- Lot area:6.82 Acres
- Lot Features:Wooded
- Construction Materials:Brick, Wood Frame
- Exterior Features:Deck
- Foundation Description:Combination, Crawl Space, Slab
- Levels:2 Story
Schools
- High school:Harlem
- Middle school:Harlem
- Elementary school:North Columbia
Utilities
- Water:County Water, Water Connected
Finances and disclosures
- Price:$629,000
- Price per sq. ft.:$184.78
Features and amenities
- Appliances:Dishwasher, Self Cleaning Oven
- Laundry features:Laundry Room, Washer Hookup
- Amenities:Ceiling Fan(s), Tray Ceiling(s), Walk-In Closet(s)
Parking
- Total parking spaces:3
- Parking description:Aggregate, Attached Garage, Detached, Garage, Gravel
- Garage:Yes
- Garage spaces:3

New listings near 2583 Scotts Ferry Road
- New
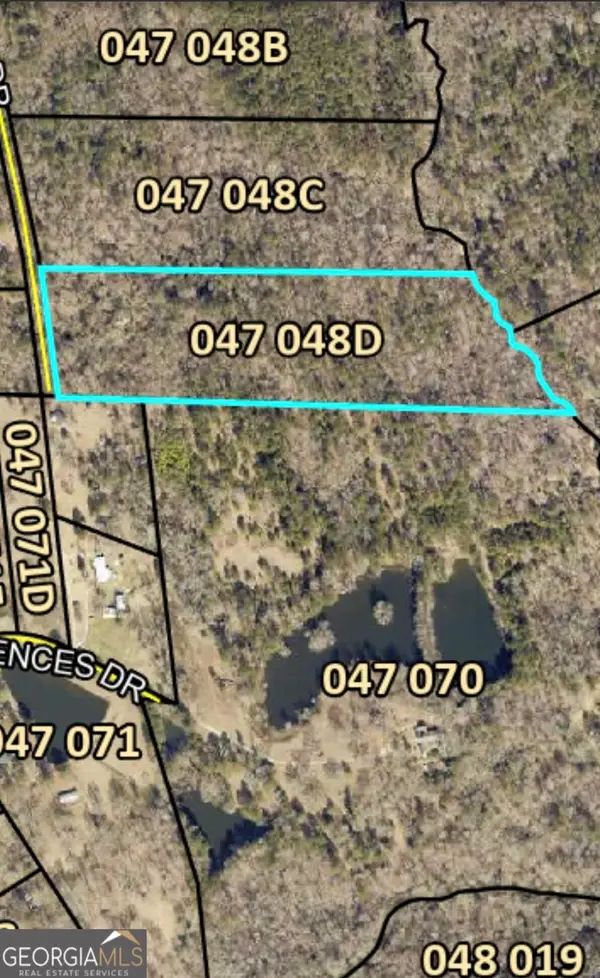 $400,000Active14.92 Acres
TRACT D Boston-johnson Drive, Appling, GA 30802
MLS# 10875659Listed by: eXp Realty - New
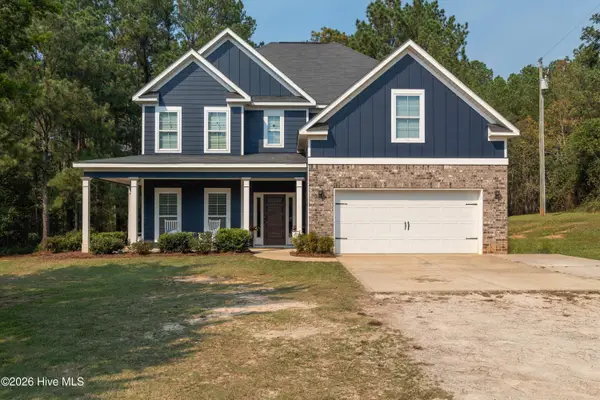
 $445,000Active5 beds 4 baths2,780 sq. ft.
5267 White Oak Road, Appling, GA 30802
MLS# 100610607Listed by: CENTURY 21 MAGNOLIA 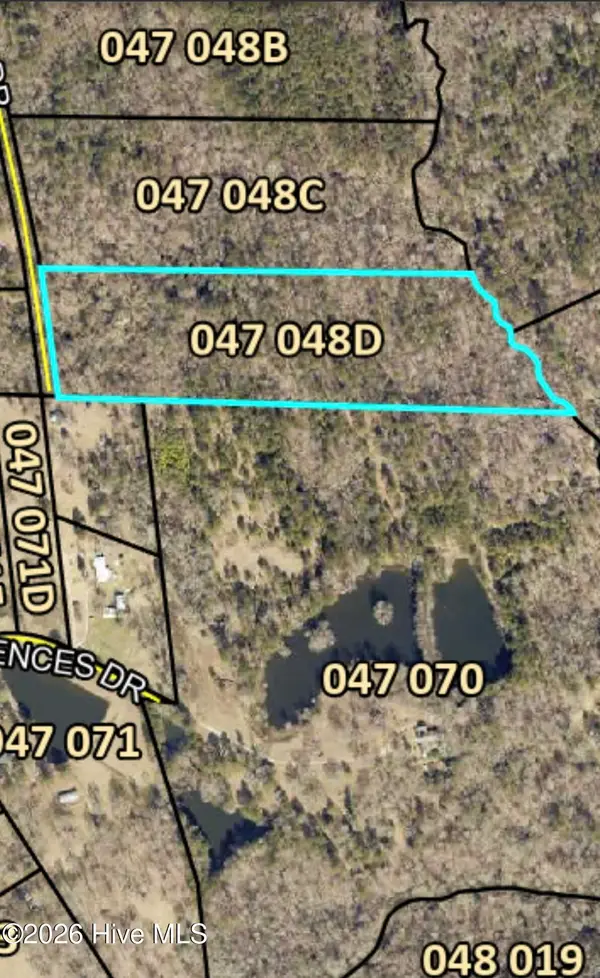 $400,000Active14.93 Acres
0 Boston-johnson Drive, Appling, GA 30802
MLS# 100608610Listed by: EXP REALTY, LLC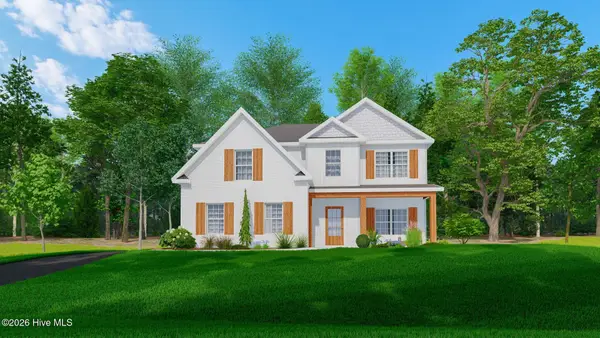 $514,900Active4 beds 3 baths2,599 sq. ft.
116 Hallmark Drive #018, Appling, GA 30802
MLS# 100608205Listed by: HUGHSTON HOMES MARKETING, INC.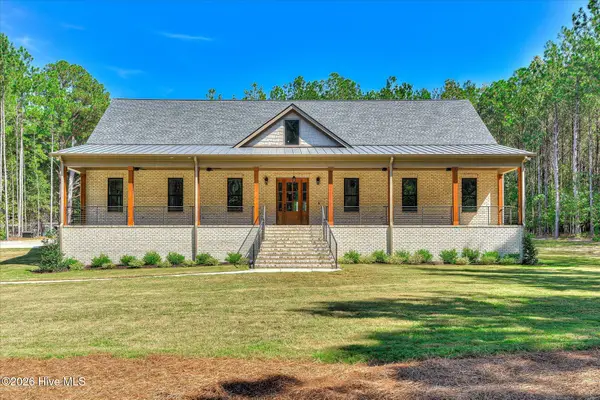 $1,295,000Active6 beds 7 baths5,229 sq. ft.
4191 Old Lincolnton Road, Appling, GA 30802
MLS# 100607852Listed by: MEYBOHM REAL ESTATE - WHEELER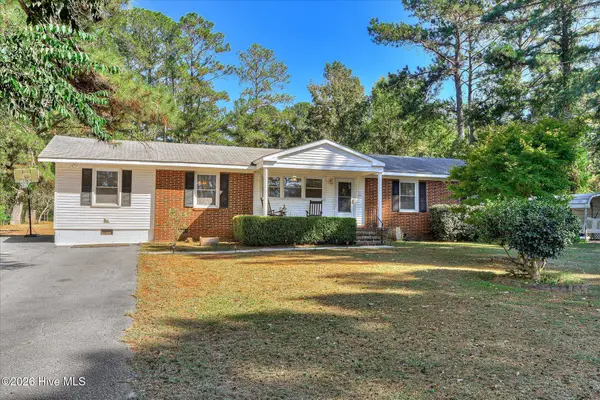 $250,000Pending4 beds 2 baths1,635 sq. ft.
6673 Washington Road, Appling, GA 30802
MLS# 100606655Listed by: RE/MAX TRUE ADVANTAGE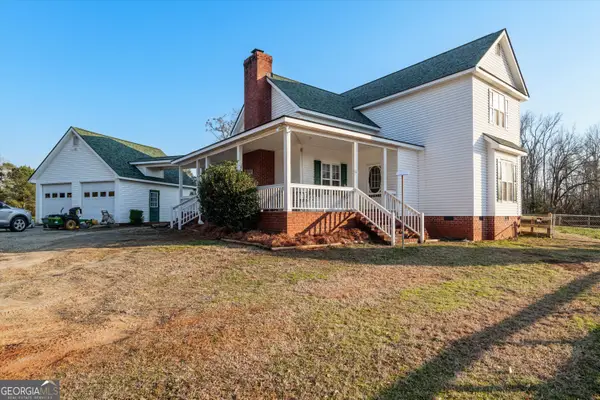 $535,000Active3 beds 3 baths2,128 sq. ft.
5660 White Oak Road, Appling, GA 30802
MLS# 10853931Listed by: Courson Realty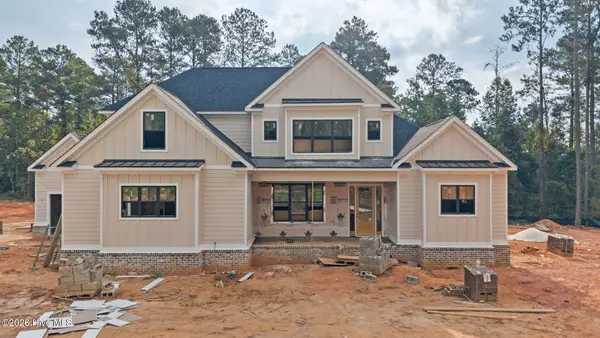 $849,900Active4 beds 4 baths3,256 sq. ft.
3409 Tom Bartles Road, Appling, GA 30802
MLS# 100606173Listed by: MEYBOHM REAL ESTATE - EVANS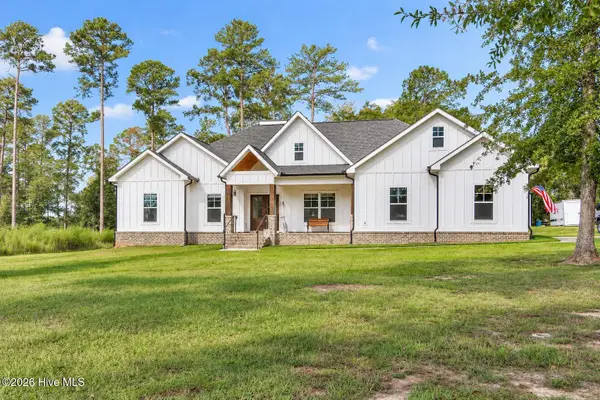 $509,900Pending3 beds 3 baths2,370 sq. ft.
2538 Ray Owens Road, Appling, GA 30802
MLS# 100604731Listed by: ZACH TAYLOR REAL ESTATE


Protect your home and budget from life's surprises with an Assurant Home Warranty, backed by a partner that supports you through every step of homeownership. Explore Plans.
©2026 Century 21 Real Estate LLC. All rights reserved. CENTURY 21®, the CENTURY 21 Logo and C21® are service marks owned by Century 21 Real Estate LLC. Century 21 Real Estate LLC fully supports the principles of the Fair Housing Act and the Equal Opportunity Act. Each office is independently owned and operated. Listing information is deemed reliable but not guaranteed accurate.