5332 Linder Mccurdy Road, Appling, GA 30802
Local realty services provided by:CENTURY 21 The Realty Group
5332 Linder Mccurdy Road,Appling, GA 30802
$674,900
- 3 Beds
- 3 Baths
- 2,675 sq. ft.
- Single family
- Active
Listed by: nanda de laurentys
Office: blanchard & calhoun - evans
MLS#:100603408
Source:NC_CCAR
Price summary
- Price:$674,900
- Price per sq. ft.:$252.3
About this home
NO HOA! Custom built home on 3.67 acres with a side entry triple car garage PLUS detached garage/workshop with RV covered parking & additional parking slab. Main living area with high ceilings and central fireplace with reclaimed brick. Dining room with wainscotting, kitchen with huge island, shaker style cabinets & subway tile. Primary suite with siting area. Primary bathroom with dual vanities, dual closets, large walk in tile shower and tub. Two other bedrooms sharing a jack and jill bathroom complete the downstairs. Upstairs you will find a large bonus room with attic access. Laundry room with utility sink and separate den could be office/media room. Front and back porches. Spray foam insulation in attic and tons of other upgrades.
Contact an agent
Home facts
- Year built:2012
- Subdivision & Development:Savannah Pines
- Listing ID #:100603408
- Added:1 day(s) ago
- Updated:September 15, 2026 at 10:37 AM
Rooms and interior
- Bedrooms:3
- Total bathrooms:3
- Full bathrooms:2
- Half bathrooms:1
- Rooms Total:8
- Flooring:Carpet
- Dining Description:Eat-in Kitchen
- Bathrooms Description:Walk-in Shower
- Kitchen Description:Dishwasher, Eat-in Kitchen, Kitchen Island, Pantry, Range
- Bedroom Description:Walk-In Closet(s)
- Living area:2,675 sq. ft.
Heating and cooling
- Cooling:Central Air
- Heating:Electric, Fireplace(s), Heat Pump, Heating
- Central air:Yes
Structure and exterior
- Roof:Composition
- Year built:2012
- Building area:2,675 sq. ft.
- Lot area:3.67 Acres
- Construction Materials:Brick, Fiber Cement, Wood Frame
- Exterior Features:Covered
- Foundation Description:Slab
- Levels:2 Story
Schools
- High school:Greenbrier
- Middle school:Greenbrier
- Elementary school:North Columbia
Utilities
- Water:Well
Finances and disclosures
- Price:$674,900
- Price per sq. ft.:$252.3
Features and amenities
- Appliances:Dishwasher, Range
- Amenities:Blinds/Shades, Ceiling Fan(s), Walk-In Closet(s)
Parking
- Total parking spaces:3
- Parking description:Attached Garage, Garage
- Garage:Yes
- Garage spaces:3

New listings near 5332 Linder Mccurdy Road
- New
 $930,000Active4 beds 4 baths4,486 sq. ft.
3245 Dozier Road, Appling, GA 30802
MLS# 100602362Listed by: DEFOOR REALTY - New
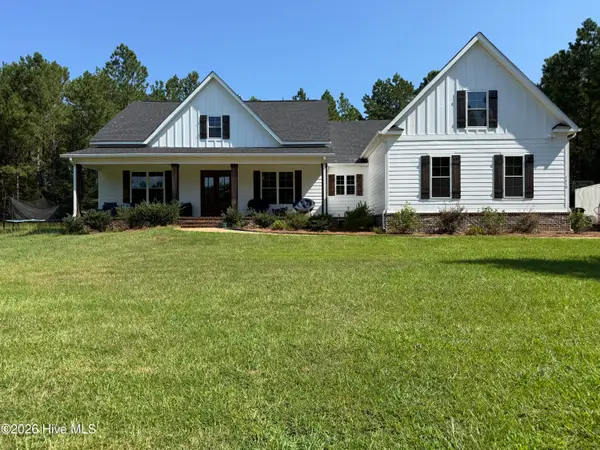 $886,000Active5 beds 5 baths3,661 sq. ft.
1410 Dunwoody Place, Appling, GA 30802
MLS# 100601801Listed by: HUGHSTON HOMES MARKETING, INC. 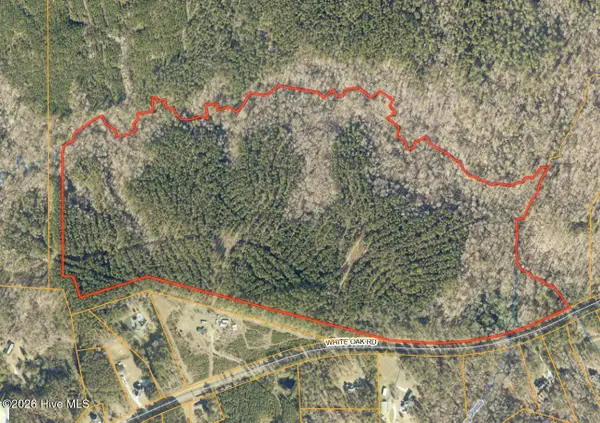 $1,710,000Active107.58 Acres
0 White Oak Road, Appling, GA 30802
MLS# 100600905Listed by: D C LAWRENCE REAL ESTATE, LLC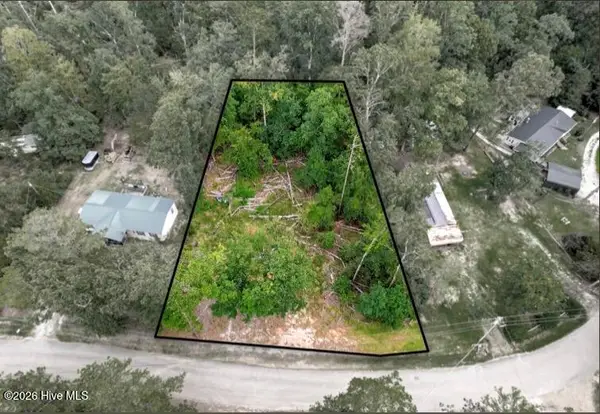 $54,900Active0.53 Acres
7329 Lakeside Drive, Appling, GA 30802
MLS# 100600101Listed by: AMY COOK & CO., LLC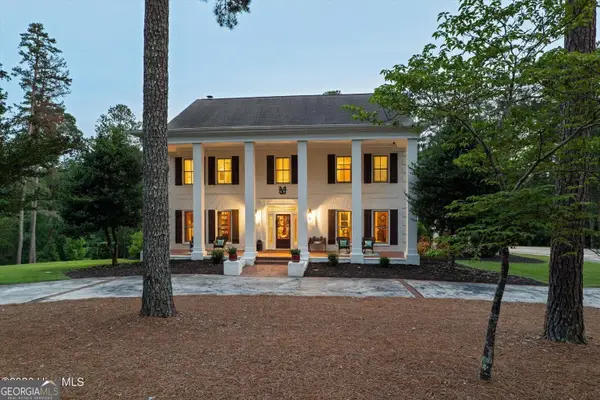 $1,799,950Active4 beds 5 baths5,770 sq. ft.
6218 Columbia Road, Appling, GA 30802
MLS# 10828887Listed by: Evans Real Estate Group LLC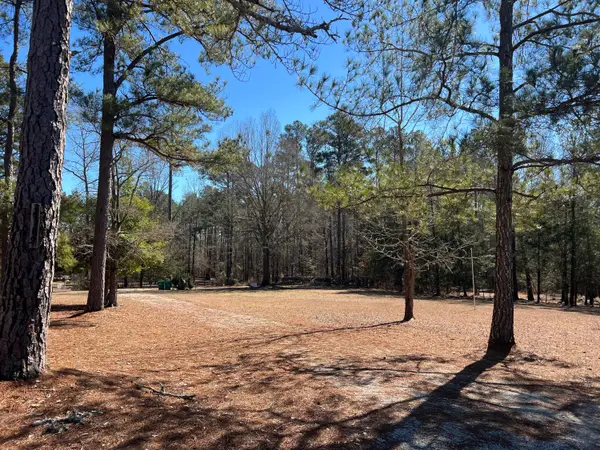 $167,500Active5.97 Acres
2369 Pine Ridge Drive, Appling, GA 30802
MLS# 100597054Listed by: DEFOOR REALTY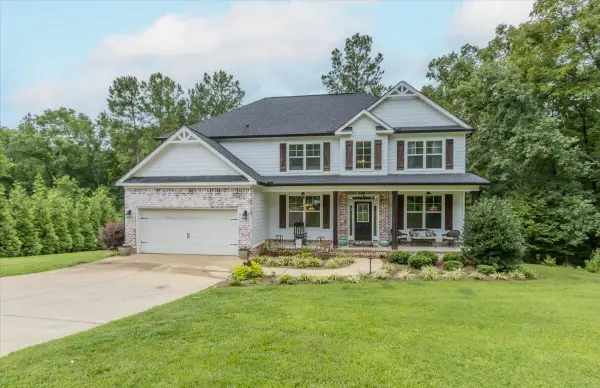 $625,000Active4 beds 3 baths3,230 sq. ft.
706 William Avenue, Appling, GA 30802
MLS# 100595946Listed by: MEYBOHM REAL ESTATE - WHEELER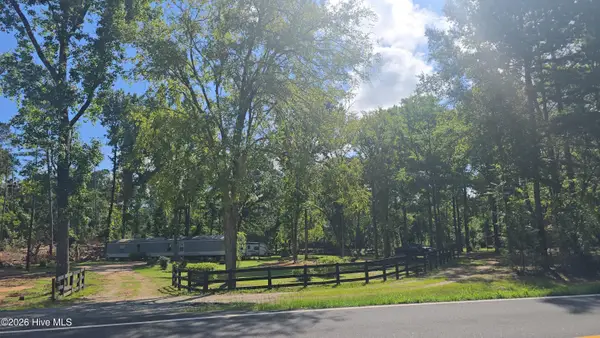 $380,000Active5.61 Acres
5628 Tubman Road, Appling, GA 30802
MLS# 100595608Listed by: KELLER WILLIAMS REALTY AUGUSTA PARTNERS
 $650,000Active6 beds 4 baths3,628 sq. ft.
553 Oakwood Pointe Road, Appling, GA 30802
MLS# 100594645Listed by: CENTURY 21 MAGNOLIA


Protect your home and budget from life's surprises with an Assurant Home Warranty, backed by a partner that supports you through every step of homeownership. Explore Plans.
©2026 Century 21 Real Estate LLC. All rights reserved. CENTURY 21®, the CENTURY 21 Logo and C21® are service marks owned by Century 21 Real Estate LLC. Century 21 Real Estate LLC fully supports the principles of the Fair Housing Act and the Equal Opportunity Act. Each office is independently owned and operated. Listing information is deemed reliable but not guaranteed accurate.