
3678 Wax Road Se, Aragon, GA 30104
Local realty services provided by:CENTURY 21 Crowe Realty
3678 Wax Road Se,Aragon, GA 30104
$259,900
- 4 Beds
- 2 Baths
- 1,776 sq. ft.
- Single family
- Active
Listed by: elizabeth powell, trinie davis
Office: keller williams northwest
MLS#:10776649
Source:METROMLS
Price summary
- Price:$259,900
- Price per sq. ft.:$146.34
About this home
Move right into this beautifully updated 4-bedroom ranch offering the convenience of one-level living and an exceptional value at an affordable price. Designed with both comfort and functionality in mind, this home features a stunning updated kitchen with modern finishes, a cozy fireplace, and a spacious layout perfect for everyday living. The thoughtfully designed floor plan provides excellent privacy, with the spacious primary suite located on one side of the home and three additional bedrooms and a full bath on the opposite side. Whether you need space for a growing family, guests, or a home office, this flexible layout has you covered. If you're searching for a move-in ready, four-bedroom home with modern updates, one-level living, and an affordable monthly payment, this Aragon home is a must-see. Schedule your private showing today!
Contact an agent
Home facts
- Year built:1978
- Subdivision & Development:NONE
- Listing ID #:10776649
- Updated:August 01, 2026 at 11:04 AM
Rooms and interior
- Bedrooms:4
- Total bathrooms:2
- Full bathrooms:2
- Flooring:Hardwood, Vinyl
- Bathrooms Description:Double Vanity
- Kitchen Description:Dishwasher, Microwave, Oven/Range (Combo), Refrigerator
- Bedroom Description:Master On Main Level, Walk-In Closet(s)
- Basement Description:Crawl Space
- Living area:1,776 sq. ft.
Heating and cooling
- Cooling:Ceiling Fan(s), Central Air, Electric
- Heating:Central, Electric
- Central air:Yes
Structure and exterior
- Roof:Composition
- Year built:1978
- Building area:1,776 sq. ft.
- Lot area:0.7 Acres
- Lot Features:Level
- Architectural Style:Ranch
- Construction Materials:Vinyl Siding, Wood Siding
- Levels:1 Story
Schools
- High school:Pepperell
- Middle school:Pepperell
- Elementary school:Pepperell
Utilities
- Water:Public
- Sewer:Septic Tank
Finances and disclosures
- Price:$259,900
- Price per sq. ft.:$146.34
- Tax amount:$3,395 (25)
Features and amenities
- Appliances:Dishwasher, Microwave, Oven/Range (Combo), Refrigerator
- Laundry features:In Mud Room
Parking
- Total parking spaces:2
- Parking description:Parking Pad
 2026 Georgia MLS. All rights reserved. Information Deem Reliable But Not Guaranteed August 1, 2026 METROMLS Member Broker: Clinton Crowe
New listings near 3678 Wax Road Se
- New
 $269,900Active3 beds 3 baths1,276 sq. ft.
108 Hicksville Road, Aragon, GA 30104
MLS# 10812945Listed by: Crye-Leike, Realtors  $295,000Active2 beds 2 baths1,200 sq. ft.
96 Live Oak Circle, Aragon, GA 30104
MLS# 10808827Listed by: Sell Your Home Services LLC $563,000Active3 beds 2 baths2,987 sq. ft.
1158 Bailey Road, Aragon, GA 30104
MLS# 10807895Listed by: BHHS Georgia Properties $339,000Active3 beds 2 baths2,016 sq. ft.
591 Old Taylorsville Road, Aragon, GA 30104
MLS# 10804798Listed by: Realty One Group Edge $199,900Active3 beds 1 baths1,080 sq. ft.
1600 Prospect Road, Aragon, GA 30104
MLS# 7803273Listed by: SOUTHERN HOME REAL ESTATE $203,000Active4 beds 2 baths1,480 sq. ft.
3 W 1st Street, Aragon, GA 30104
MLS# 10803299Listed by: Armor Realty LLC $60,000Active0.31 Acres
0 Lloyd Drive, Aragon, GA 30104
MLS# 7801170Listed by: REALTY COMPANIES $31,999Active0.8 Acres
5455 Rockmart Highway, Aragon, GA 30104
MLS# 10800853Listed by: Landmark Realty Group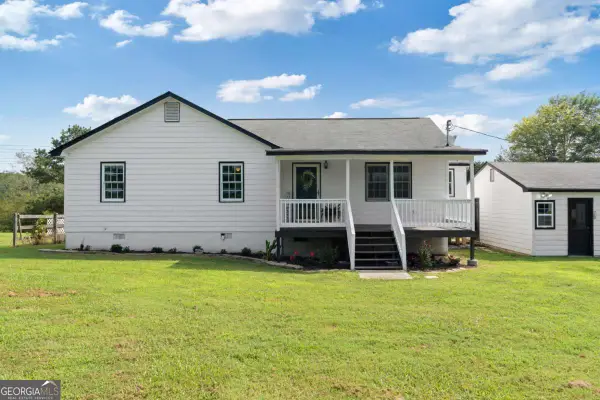 $325,000Active3 beds 2 baths1,800 sq. ft.
3164 Old Alabama Road, Aragon, GA 30104
MLS# 10798161Listed by: Keller Williams Realty Partners $789,999Active7 beds 4 baths3,466 sq. ft.
35 Prayer Trail, Aragon, GA 30104
MLS# 10796646Listed by: Atlanta Communities


Protect your home and budget from life's surprises with an Assurant Home Warranty, backed by a partner that supports you through every step of homeownership. Explore Plans.
©2026 Century 21 Real Estate LLC. All rights reserved. CENTURY 21®, the CENTURY 21 Logo and C21® are service marks owned by Century 21 Real Estate LLC. Century 21 Real Estate LLC fully supports the principles of the Fair Housing Act and the Equal Opportunity Act. Each office is independently owned and operated. Listing information is deemed reliable but not guaranteed accurate.