
10 Wolfskin Road, Arnoldsville, GA 30619
Local realty services provided by:CENTURY 21 Results
10 Wolfskin Road,Arnoldsville, GA 30619
$349,900
- 3 Beds
- 2 Baths
- - sq. ft.
- Single family
- Active
Listed by: laura nerbonne
Office: axen realty, llc.
MLS#:7767194
Source:FIRSTMLS
Price summary
- Price:$349,900
About this home
Come home to this adorable 3 bedroom 2 bath home with plenty of room to entertain! This move in ready ranch has only had one owner who took pristine care of the property. On over 3.5 acres there is plenty of room to run around, a beautiful garden and more! The sunroom allows for a great place to relax with natural light even during the winter months, the kitchen has a classic feel, withamazing counter space and plenty of cabinets. Off the kitchen you will find the formal dining room for your dinner parties, and large living room to hosts your guests, or just be able to separate from the kiddos. Back in view of the kitchen is a smaller living space, perfect for a TV room or lounge space. Down the hall you will find 2 bedrooms to the right and a large bathroom to the left. At the end of the hall is the master suite with bathroom allowing for plenty of storage and a large walk in closet. From the master bathroom you have your own outdoor access to the beautifully maintained yard.
Contact an agent
Home facts
- Year built:1972
- Subdivision & Development:None
- Listing ID #:7767194
- Updated:September 09, 2026 at 01:38 PM
Rooms and interior
- Bedrooms:3
- Total bathrooms:2
- Full bathrooms:2
- Flooring:Ceramic Tile, Laminate
- Dining Description:Open Concept
- Kitchen Description:Cabinets White, Country Kitchen, Eat-in Kitchen
- Bedroom Description:Master on Main
Heating and cooling
- Cooling:Ceiling Fan(s), Central Air
- Heating:Central
- Central air:Yes
Structure and exterior
- Roof:Composition
- Year built:1972
- Lot area:3.55 Acres
- Lot Features:Corner Lot
- Architectural Style:Ranch
- Construction Materials:Stucco, Vinyl Siding
- Exterior Features:Side Porch
- Levels:1 Story
Schools
- High school:Oglethorpe County
- Middle school:Oglethorpe County
- Elementary school:Oglethorpe County
Utilities
- Water:Well
- Sewer:Septic Tank
Finances and disclosures
- Price:$349,900
- Tax amount:$2,099 (2024)
Features and amenities
- Laundry features:Mud Room
- Amenities:High Speed Internet
Parking
- Parking description:1 Carport Space(s), Carport
- Carport spaces:1
 Listings identified with the FMLS IDX logo come from FMLS and are held by brokerage firms other than the owner of this website. The listing brokerage is identified in any listing details. Information is deemed reliable but is not guaranteed. If you believe any FMLS listing contains material that infringes your copyrighted work please click here (https://www.fmls.com/dmca) to review our DMCA policy and learn how to submit a takedown request. ©2026 First Multiple Listing Service, Inc. FIRSTMLS Member Broker: Debbie Cooke
New listings near 10 Wolfskin Road
- New
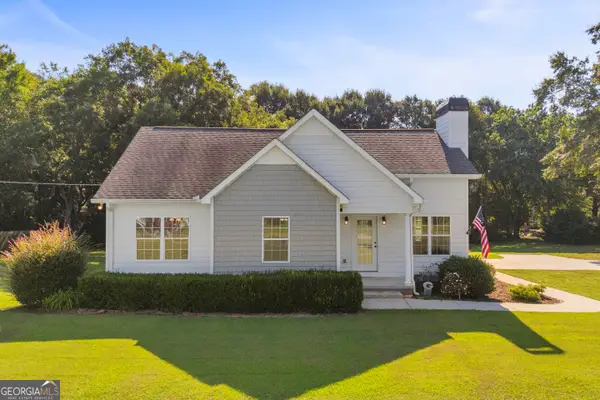 $275,000Active3 beds 2 baths1,184 sq. ft.
216 Yancey Road, Arnoldsville, GA 30619
MLS# 10838271Listed by: GA Realty LLC 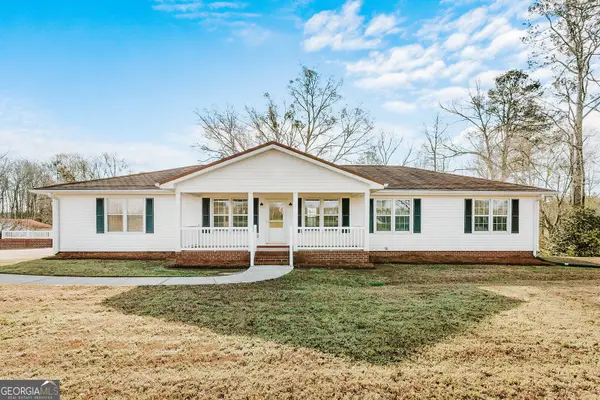 $444,999Active5 beds 3 baths3,328 sq. ft.
674 Yancey Road, Arnoldsville, GA 30619
MLS# 10834318Listed by: Iris Inc Realty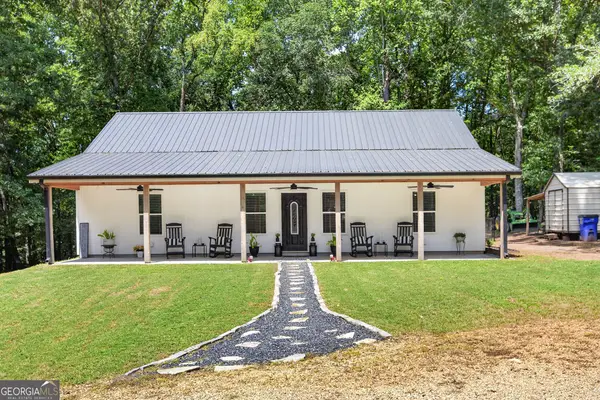 $429,000Active3 beds 2 baths1,518 sq. ft.
206 Lake Oglethorpe Drive, Arnoldsville, GA 30619
MLS# 10826506Listed by: Carey-Dean Real Estate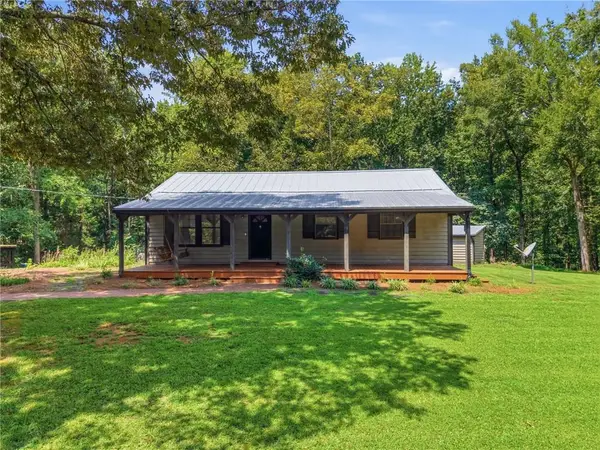 $325,000Active3 beds 2 baths1,240 sq. ft.
736 Wolfskin Road, Arnoldsville, GA 30619
MLS# 7818245Listed by: KELLER WILLIAMS LANIER PARTNERS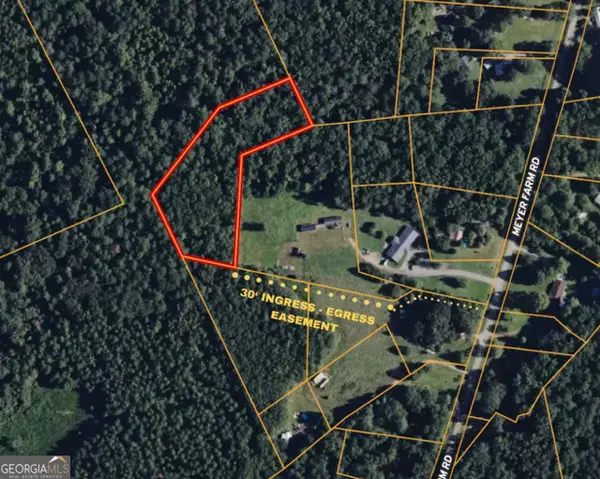 $114,999Active3.7 Acres
0 Meyer Farm Road, Winterville, GA 30683
MLS# 10800672Listed by: eXp Realty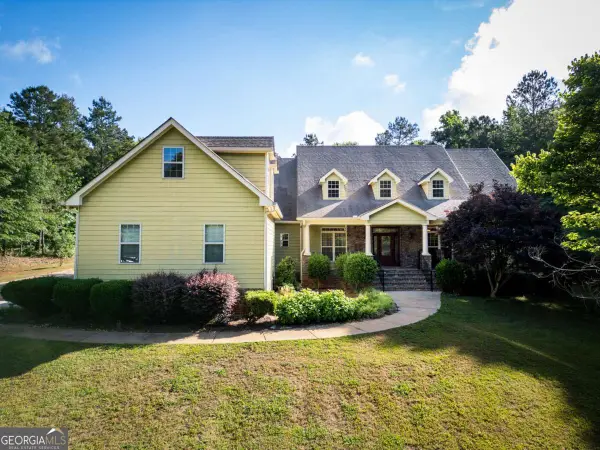 $649,900Active6 beds 4 baths5,166 sq. ft.
283 Creekside Drive, Arnoldsville, GA 30619
MLS# 10769433Listed by: Coldwell Banker Upchurch Realty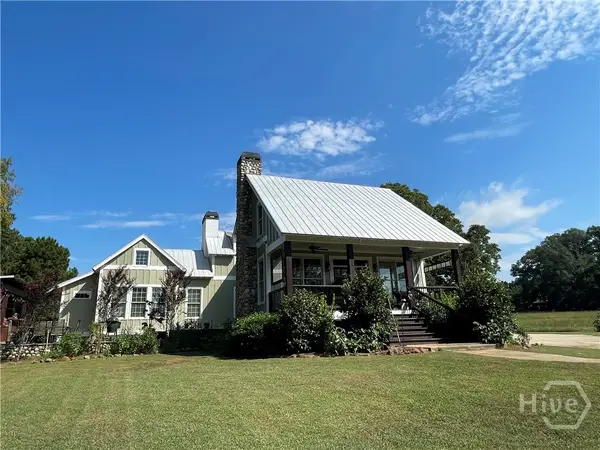 $699,000Active3 beds 3 baths3,041 sq. ft.
156 Lake Oglethorpe Drive, Arnoldsville, GA 30619
MLS# CL350276Listed by: 5MARKET REALTY $349,900Active3 beds 2 baths2,249 sq. ft.
10 Wolfskin Road, Arnoldsville, GA 30619
MLS# 10712504Listed by: AXEN Realty $845,500Active67.63 Acres
0 Wilson Lane, Arnoldsville, GA 30619
MLS# 10638271Listed by: Nichols Land & Investment Co.


Protect your home and budget from life's surprises with an Assurant Home Warranty, backed by a partner that supports you through every step of homeownership. Explore Plans.
©2026 Century 21 Real Estate LLC. All rights reserved. CENTURY 21®, the CENTURY 21 Logo and C21® are service marks owned by Century 21 Real Estate LLC. Century 21 Real Estate LLC fully supports the principles of the Fair Housing Act and the Equal Opportunity Act. Each office is independently owned and operated. Listing information is deemed reliable but not guaranteed accurate.