446 E College Ave, Ashburn, GA 31714
Local realty services provided by:CENTURY 21 Smith Branch
Listed by: ty paulk, melissa burgess
Office: coldwell banker active real estate
MLS#:143063
Source:GA_TIFT
Price summary
- Price:$224,900
- Price per sq. ft.:$103.98
About this home
Welcome to 446 E College Ave in Ashburn, GA! This spacious 3-bedroom, 2-bath home offers approximately 2,163 square feet of living space on a generous 0.48-acre lot. Inside, you'll find beautiful hardwood floors and a bonus room featuring large windows that provide plenty of natural light and flexibility for an office, den, playroom, or additional living space. Step outside to enjoy the fenced-in backyard, perfect for pets, entertaining, or relaxing. The property also features a nice shop in the backyard with electricity, providing excellent space for storage, hobbies, a workshop, or equipment. A back patio offers a great spot for outdoor gatherings or enjoying your morning coffee. Conveniently located in Ashburn with easy access to local amenities. Don't miss the opportunity to make this property your new home!
Contact an agent
Home facts
- Year built:1956
- Subdivision & Development:unk
- Listing ID #:143063
- Added:52 day(s) ago
- Updated:October 18, 2026 at 02:59 PM
Rooms and interior
- Bedrooms:3
- Total bathrooms:2
- Full bathrooms:2
- Rooms Total:8
- Flooring:Hardwood, Wood Floors
- Bathrooms Description:Sunken Tub
- Kitchen Description:Dishwasher
- Living area:2,163 sq. ft.
Heating and cooling
- Heating:Central
Structure and exterior
- Roof:Architectural
- Year built:1956
- Building area:2,163 sq. ft.
- Lot area:0.48 Acres
- Architectural Style:Traditional
- Construction Materials:Vinyl
- Exterior Features:Patio, Shop
- Foundation Description:Crawl
- Levels:1 Story
Utilities
- Water:Public
- Sewer:Public Sewer
Finances and disclosures
- Price:$224,900
- Price per sq. ft.:$103.98
- Tax amount:$1,741
Features and amenities
- Laundry features:Hall
- Amenities:Pantry
Parking
- Parking description:2 Car, Attached
New listings near 446 E College Ave
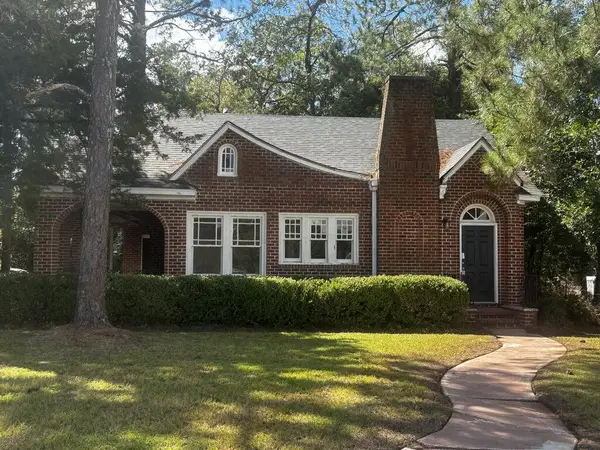 $159,000Active3 beds 2 baths1,828 sq. ft.
328 S Main Street, Ashburn, GA 31714
MLS# 143185Listed by: POPE, THE REAL ESTATE COMPANY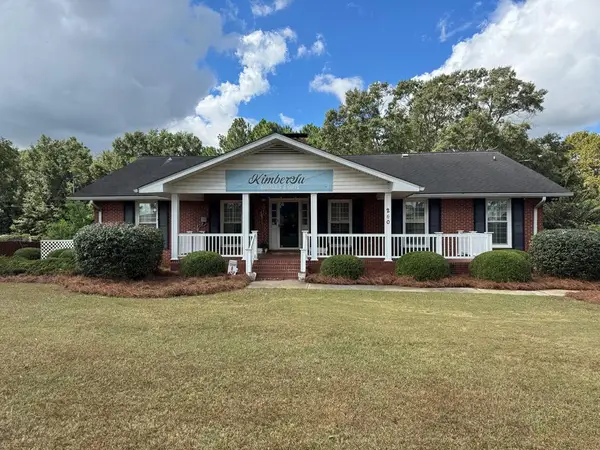 $325,000Active4 beds 4 baths2,902 sq. ft.
240 Whittle Circle, Ashburn, GA 31714
MLS# 143157Listed by: KELLER WILLIAMS GEORGIA COMMUNITIES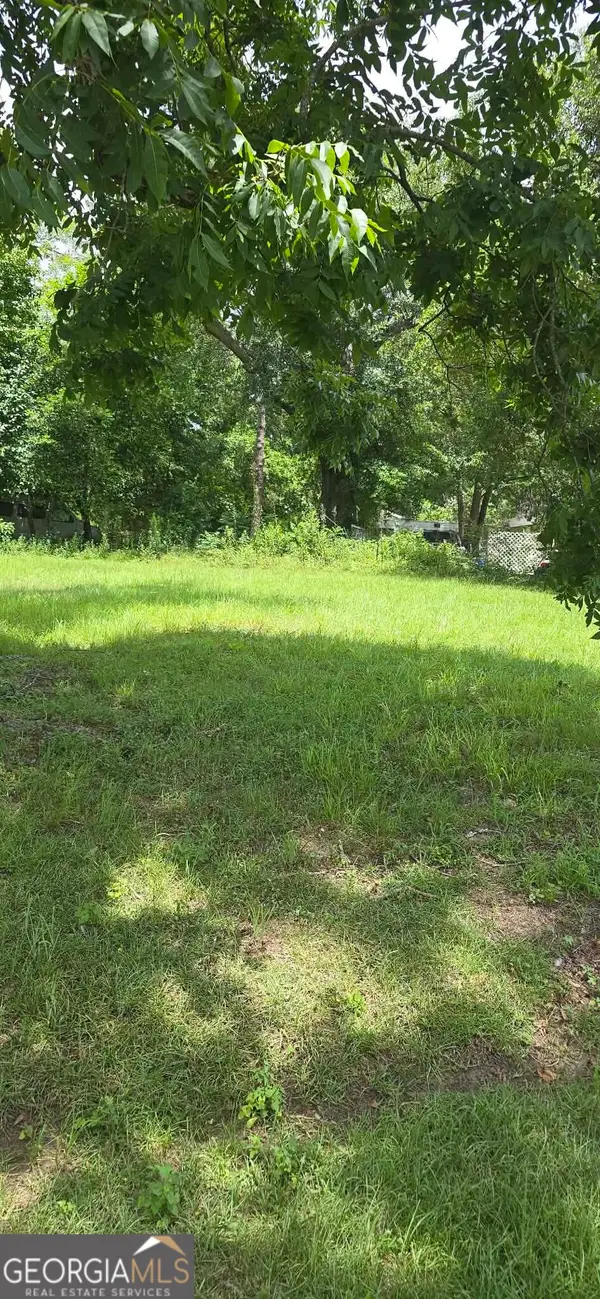 $10,000Active0.36 Acres
0 Pineknot, Ashburn, GA 31714
MLS# 10852988Listed by: Greenhouse International Real Estate
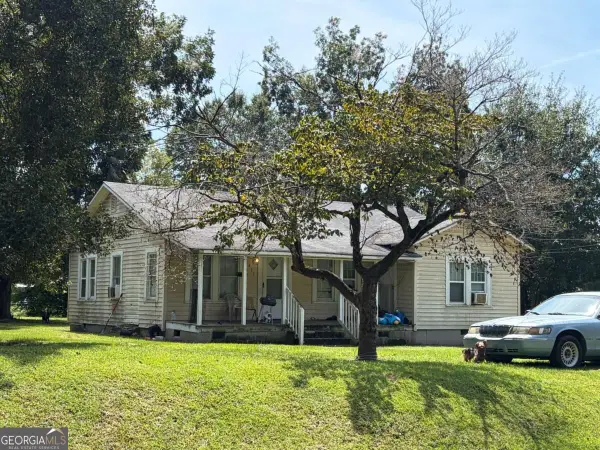 $54,900Active3 beds 1 baths1,244 sq. ft.
411 W End Avenue #17, Ashburn, GA 31714
MLS# 10850261Listed by: Keller Williams Georgia Communities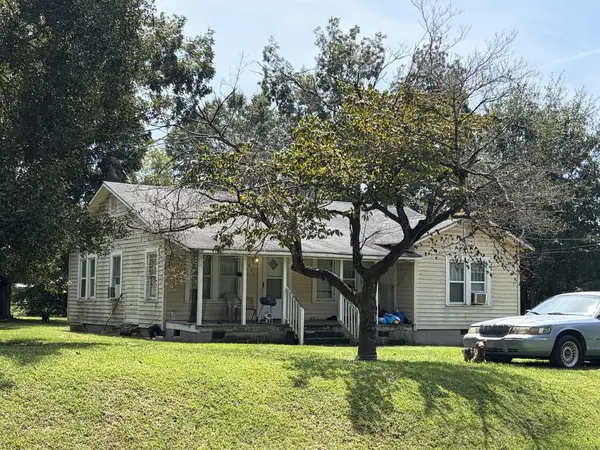 $54,900Active3 beds 1 baths1,244 sq. ft.
411 W End Ave, Ashburn, GA 31714
MLS# 143132Listed by: KELLER WILLIAMS GEORGIA COMMUNITIES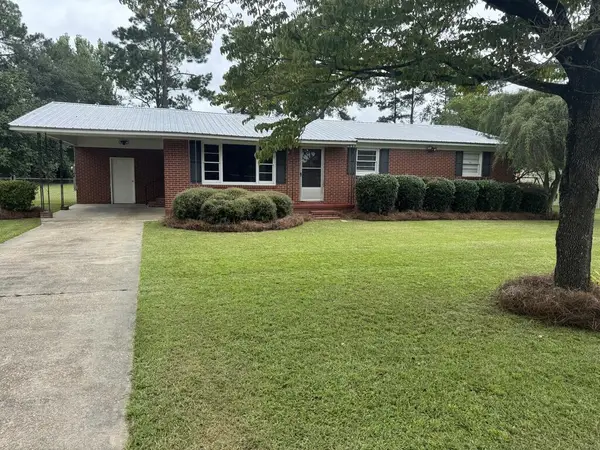 $179,000Active3 beds 2 baths
645 Cedar Dr., Ashburn, GA 31714
MLS# 60985Listed by: LAKE BLACKSHEAR MASON HUGHES REALTY, INC.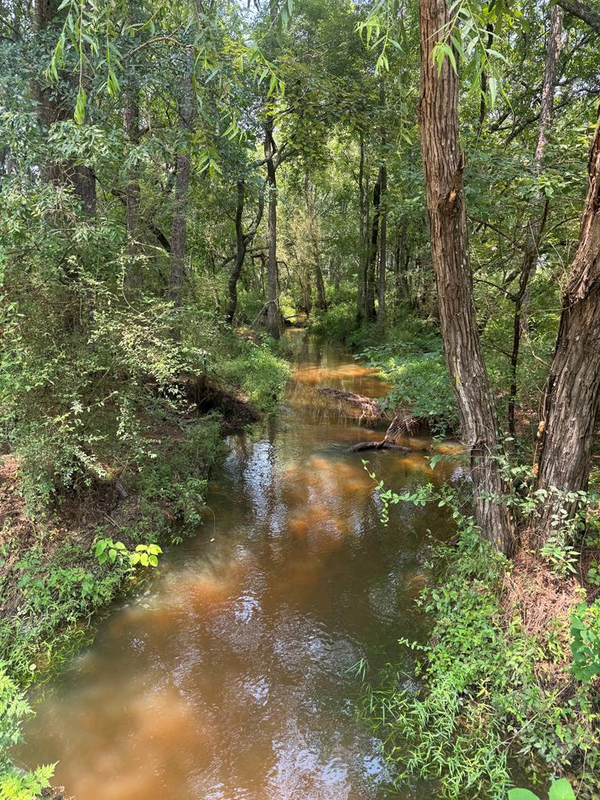 $300,000Active53.69 Acres
0 Luke Road, Ashburn, GA 31714
MLS# 142953Listed by: KELLER WILLIAMS GEORGIA COMMUNITIES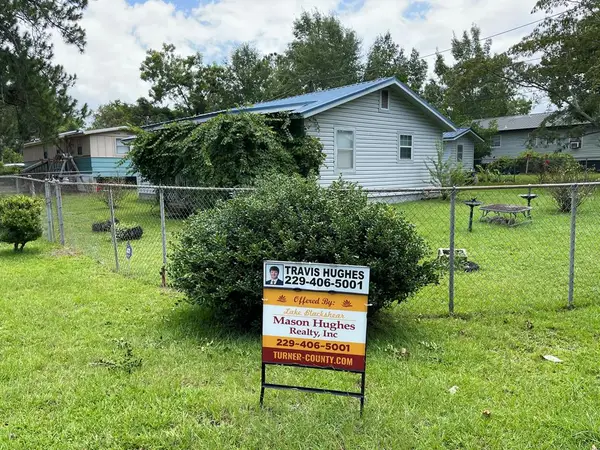 $65,000Active4 beds 1 baths
233 Kennedy Ave, Ashburn, GA 31714
MLS# 60945Listed by: LAKE BLACKSHEAR MASON HUGHES REALTY, INC.
 $599,000Active10.06 Acres
0 Sylvia Drive, Ashburn, GA 31714
MLS# 142854Listed by: CENTURY 21 SMITH, BRANCH LLC - SYLVESTER


Protect your home and budget from life's surprises with an Assurant Home Warranty, backed by a partner that supports you through every step of homeownership. Explore Plans.
©2026 Century 21 Real Estate LLC. All rights reserved. CENTURY 21®, the CENTURY 21 Logo and C21® are service marks owned by Century 21 Real Estate LLC. Century 21 Real Estate LLC fully supports the principles of the Fair Housing Act and the Equal Opportunity Act. Each office is independently owned and operated. Listing information is deemed reliable but not guaranteed accurate.