
103 East Paces Drive, Athens, GA 30605
Local realty services provided by:CENTURY 21 Results
103 East Paces Drive,Athens, GA 30605
$310,000
- 4 Beds
- 4 Baths
- 1,798 sq. ft.
- Single family
- Active
Listed by: mark spain, carla cpennell
Office: mark spain real estate
MLS#:7834913
Source:FIRSTMLS
Price summary
- Price:$310,000
- Price per sq. ft.:$172.41
About this home
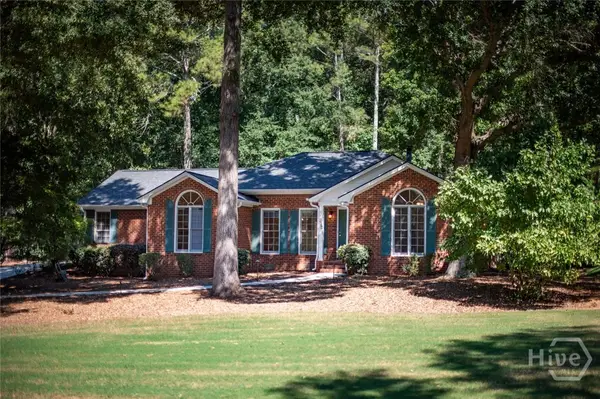
Conveniently located just minutes from the heart of Downtown Athens and the University of Georgia, this well-designed 4BD/4BA home offers rare versatility and privacy. Soaring ceilings and an open-concept kitchen frame the welcoming main living space. The floor plan features two bedrooms with private ensuite bath rooms upstairs and two bedrooms with two bath rooms downstairs. Perfect for roommates, multi-generational living, or investment income close to shopping, dining, and campus amenities. Some photos have been virtually staged.
Contact an agent
Home facts
- Year built:2005
- Subdivision & Development:BEDFORD
- Listing ID #:7834913
- Updated:September 10, 2026 at 01:34 PM
Rooms and interior
- Bedrooms:4
- Total bathrooms:4
- Full bathrooms:4
- Flooring:Carpet, Ceramic Tile, Hardwood
- Dining Description:Open Concept
- Kitchen Description:Dishwasher, Electric Range, Microwave, Refrigerator, View to Family Room
- Living area:1,798 sq. ft.
Heating and cooling
- Cooling:Central Air
- Heating:Central, Forced Air
- Central air:Yes
Structure and exterior
- Roof:Composition, Shingle
- Year built:2005
- Building area:1,798 sq. ft.
- Lot area:0.13 Acres
- Architectural Style:Craftsman, Traditional
- Construction Materials:Cement Siding, HardiPlank Type
- Exterior Features:Covered, Front Porch, Rear Porch
- Levels:2 Story
Schools
- High school:Cedar Shoals
- Middle school:Hilsman
- Elementary school:Gaines
Utilities
- Water:Public
- Sewer:Public Sewer
Finances and disclosures
- Price:$310,000
- Price per sq. ft.:$172.41
- Tax amount:$4,050 (2025)
Features and amenities
- Laundry features:Dryer, Washer
- Amenities:Electric Water Heater, Walk-In Closet(s)
Parking
- Parking description:Parking Pad
 Listings identified with the FMLS IDX logo come from FMLS and are held by brokerage firms other than the owner of this website. The listing brokerage is identified in any listing details. Information is deemed reliable but is not guaranteed. If you believe any FMLS listing contains material that infringes your copyrighted work please click here (https://www.fmls.com/dmca) to review our DMCA policy and learn how to submit a takedown request. ©2026 First Multiple Listing Service, Inc. FIRSTMLS Member Broker: Debbie Cooke
New listings near 103 East Paces Drive
- Coming Soon
 $250,000Coming Soon2 beds 2 baths1,280 sq. ft.
6 Sandy Springs Drive, Athens, GA 30601
MLS# 7825866Listed by: MARK SPAIN REAL ESTATE - Coming Soon
 $250,000Coming Soon2 beds 2 baths1,280 sq. ft.
6 Sandy Springs Drive, Athens, GA 30601
MLS# 10831295Listed by: Mark Spain Real Estate - Coming Soon
 $150,000Coming Soon3 beds 1 baths1,284 sq. ft.
130 Canady Drive, Athens, GA 30607
MLS# 7320480Listed by: MARK SPAIN REAL ESTATE - New
 $305,900Active3 beds 3 baths1,444 sq. ft.
490 Barnett Shoals Road #914, Athens, GA 30605
MLS# CL364334Listed by: DILLARD REALTY, INC. - New
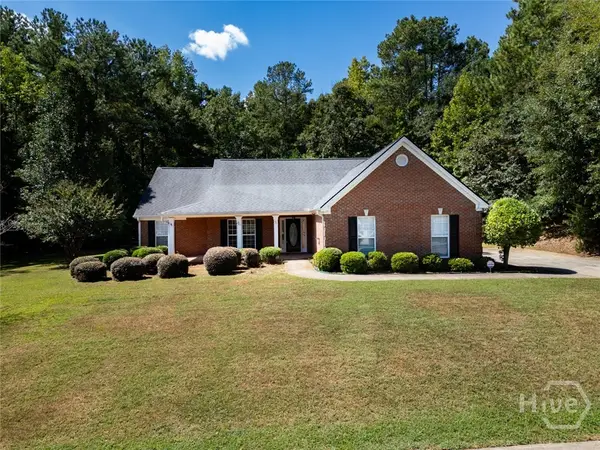 $379,900Active3 beds 2 baths2,115 sq. ft.
304 Old Kings Crossing, Athens, GA 30605
MLS# CL364279Listed by: COLDWELL BANKER UPCHURCH REALTY - New
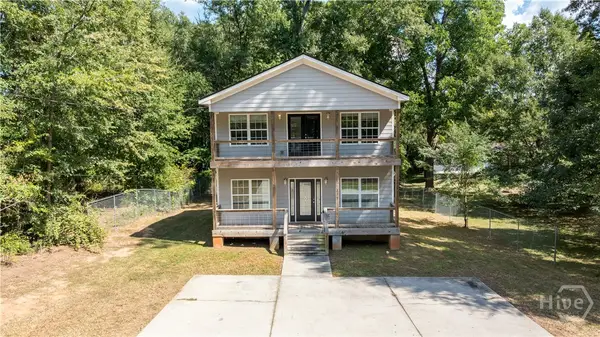 $374,900Active4 beds 4 baths1,728 sq. ft.
235 Bray Street, Athens, GA 30601
MLS# CL364001Listed by: WOODALL REALTY GROUP - New
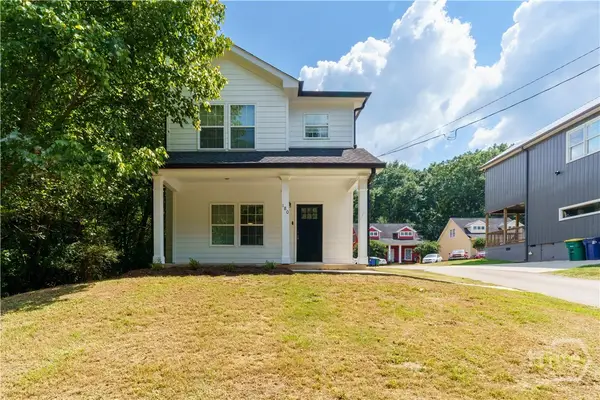 $334,900Active3 beds 3 baths1,311 sq. ft.
180 Trail Creek Street, Athens, GA 30601
MLS# CL364003Listed by: WOODALL REALTY GROUP - New
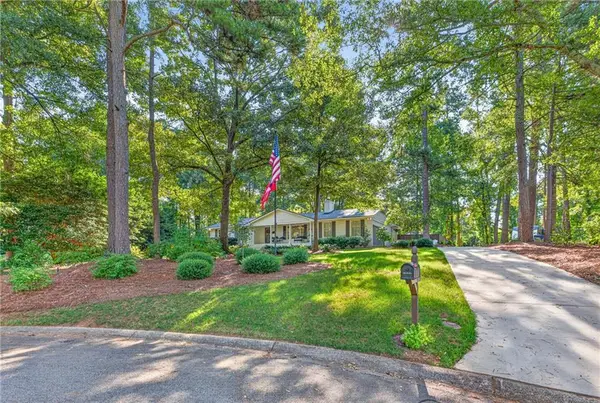 $499,000Active4 beds 3 baths1,671 sq. ft.
190 Gatewood Place, Athens, GA 30607
MLS# 7834665Listed by: COLDWELL BANKER REALTY - New
 $425,000Active3 beds 2 baths1,979 sq. ft.
137 Elderberry Circle, Athens, GA 30605
MLS# CL364247Listed by: BHHS GEORGIA PROPERTIES (ATHEN


Protect your home and budget from life's surprises with an Assurant Home Warranty, backed by a partner that supports you through every step of homeownership. Explore Plans.
©2026 Century 21 Real Estate LLC. All rights reserved. CENTURY 21®, the CENTURY 21 Logo and C21® are service marks owned by Century 21 Real Estate LLC. Century 21 Real Estate LLC fully supports the principles of the Fair Housing Act and the Equal Opportunity Act. Each office is independently owned and operated. Listing information is deemed reliable but not guaranteed accurate.