
1100 Coday Bluff, Athens, GA 30606
Local realty services provided by:CENTURY 21 Results
1100 Coday Bluff,Athens, GA 30606
$965,000
- 4 Beds
- 5 Baths
- 3,899 sq. ft.
- Single family
- Active
Listed by: gavin westfall
Office: westfall real estate group, llc.
MLS#:7840467
Source:FIRSTMLS
Price summary
- Price:$965,000
- Price per sq. ft.:$247.5
About this home
Welcome to 1100 Coday Bluff, an exceptional home tucked away in one of Athens' most serene and picturesque neighborhoods. The residence was designed to offer ultimate privacy and an effortless connection with nature. The interior radiates warmth and timeless style, anchored by beautiful hardwood floors and high vaulted ceilings that amplify the home's open and spacious feel. Large arched windows bathe the grand room with natural light, while a cozy fireplace serves as a central focal point, inviting you to unwind in comfort. The main-level primary suite features a large window framing serene backyard views. The ensuite bath offers its own large window, perfect for birdwatching while relaxing in the whirlpool tub. Downstairs, the basement is complete with a full kitchen and versatile rooms ready for uses such as a home theatre, workshop, gym, game-day lounge, or private guest suite. Outside, the property truly shines as a private paradise. An expansive rear deck topped with an elegant white pergola offers the perfect setting for morning coffee and large gatherings. Just steps away, a custom pool and surrounding sun deck create a vacation-style backyard experience. If you are looking for a home with a floor plan that flows seamlessly, a never-ending amount of options to customize, and a retreat with total privacy - yet minutes from top schools, shopping, dining, and all Athens has to offer, this home is a must-see!...
Contact an agent
Home facts
- Year built:2002
- Subdivision & Development:Knob Creek
- Listing ID #:7840467
- Updated:October 02, 2026 at 01:29 PM
Rooms and interior
- Bedrooms:4
- Total bathrooms:5
- Full bathrooms:4
- Half bathrooms:1
- Flooring:Carpet, Hardwood
- Dining Description:Open Concept, Separate Dining Room
- Bathrooms Description:Double Vanity, Separate Tub/Shower, Vaulted Ceiling(s), Whirlpool Tub
- Kitchen Description:Breakfast Room, Dishwasher, Disposal, Kitchen Island, Pantry, Refrigerator, Solid Surface Counters
- Bedroom Description:Master on Main
- Basement Description:Exterior Entry, Finished Bath, Full, Interior Entry
- Living area:3,899 sq. ft.
Heating and cooling
- Cooling:Central Air, Zoned
- Heating:Central, Natural Gas, Zoned
- Central air:Yes
Structure and exterior
- Roof:Composition, Shingle
- Year built:2002
- Building area:3,899 sq. ft.
- Lot area:1.34 Acres
- Lot Features:Back Yard, Front Yard, Landscaped, Private
- Architectural Style:Traditional
- Construction Materials:Brick 4 Sides
- Exterior Features:Covered, Front Porch, Private Yard, Rear Porch, Rear Stairs
- Levels:2 Story
Schools
- High school:Oconee County
- Middle school:Oconee County
- Elementary school:Oconee County
Utilities
- Water:Public, Water Available
- Sewer:Septic Tank, Sewer Available
Finances and disclosures
- Price:$965,000
- Price per sq. ft.:$247.5
- Tax amount:$5,367 (2025)
Features and amenities
- Laundry features:Dryer, Laundry Room, Main Level, Washer
- Amenities:Entrance Foyer 2 Story, Tray Ceiling(s), Walk-In Closet(s)
- Pool features:Gunite, In Ground, Private Pool
Parking
- Parking description:Driveway, Garage, Garage Door Opener, Garage Faces Side, Kitchen Level
- Garage spaces:2
 Listings identified with the FMLS IDX logo come from FMLS and are held by brokerage firms other than the owner of this website. The listing brokerage is identified in any listing details. Information is deemed reliable but is not guaranteed. If you believe any FMLS listing contains material that infringes your copyrighted work please click here (https://www.fmls.com/dmca) to review our DMCA policy and learn how to submit a takedown request. ©2026 First Multiple Listing Service, Inc. FIRSTMLS Member Broker: Debbie Cooke
New listings near 1100 Coday Bluff
- Coming Soon
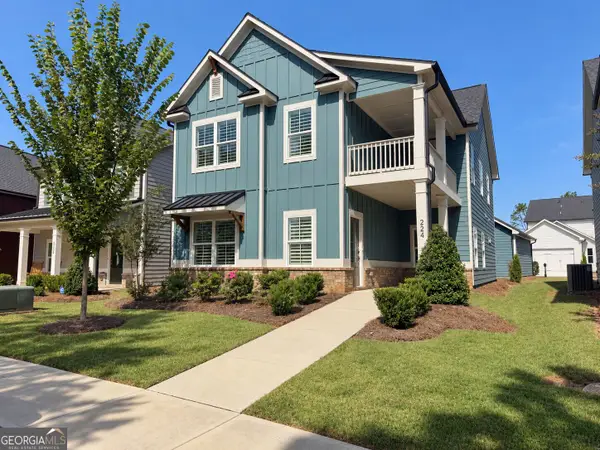 $489,900Coming Soon4 beds 4 baths2,576 sq. ft.
224 Westpark Drive, Athens, GA 30606
MLS# 10857637Listed by: eXp Realty - Coming Soon
 $150,000Coming Soon3 beds 1 baths1,284 sq. ft.
130 Canady Drive, Athens, GA 30607
MLS# 7320480Listed by: MARK SPAIN REAL ESTATE - New
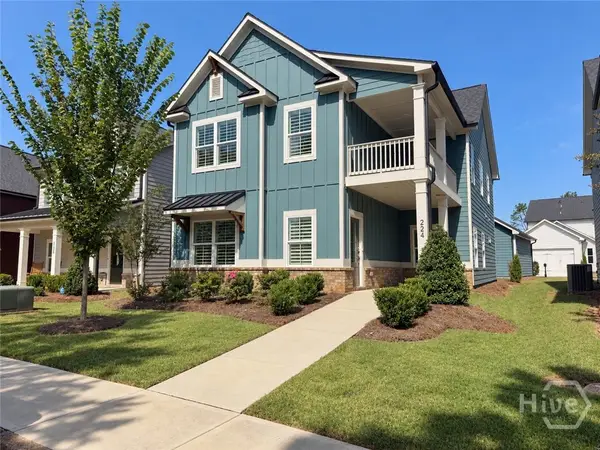 $489,900Active4 beds 4 baths2,576 sq. ft.
224 Westpark Drive, Athens, GA 30606
MLS# CL365703Listed by: EXP REALTY LLC - New
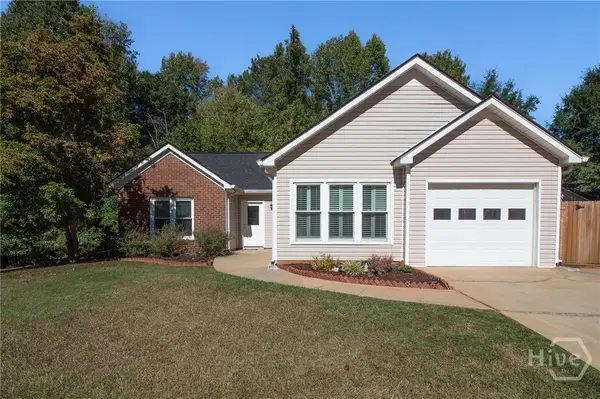 $334,900Active3 beds 2 baths1,440 sq. ft.
110 Spring Lake Point, Athens, GA 30605
MLS# CL365713Listed by: COLDWELL BANKER UPCHURCH REALTY - New
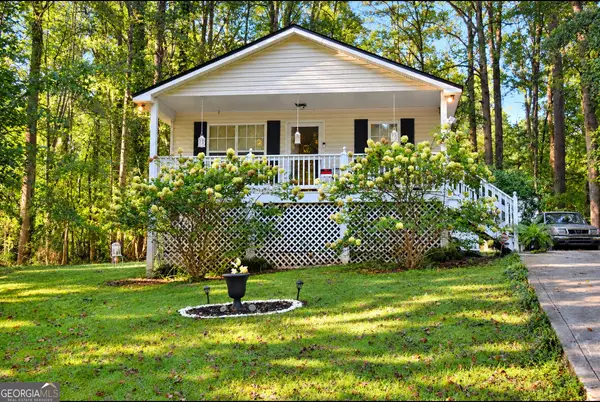 $295,000Active3 beds 1 baths1,100 sq. ft.
125 Marlborough Downs Road, Athens, GA 30606
MLS# 10857682Listed by: Ansley RE|Christie's Int'l RE - New
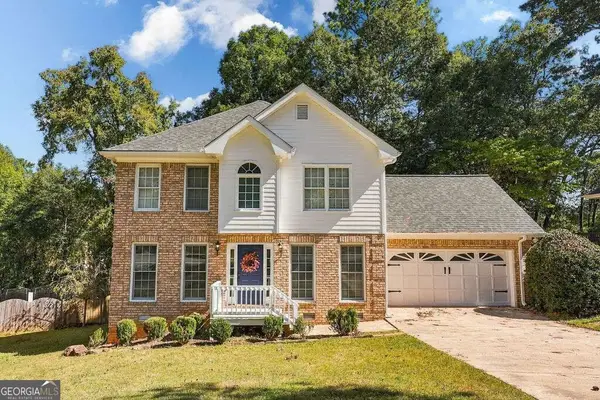 $350,000Active3 beds 3 baths1,720 sq. ft.
106 Berkeshire Court, Athens, GA 30606
MLS# 10857691Listed by: Greater Athens Properties - New
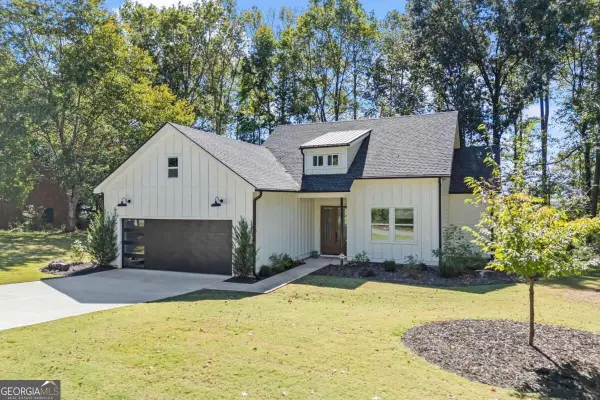 $409,500Active3 beds 2 baths1,595 sq. ft.
220 Fairlane Drive, Athens, GA 30607
MLS# 10857325Listed by: Greater Athens Properties - New
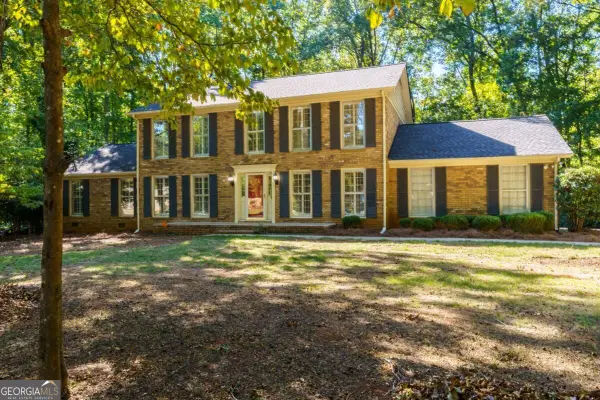 $459,900Active4 beds 3 baths2,690 sq. ft.
180 Broomsedge Trail, Athens, GA 30605
MLS# 10857203Listed by: Woodall Realty Group - New
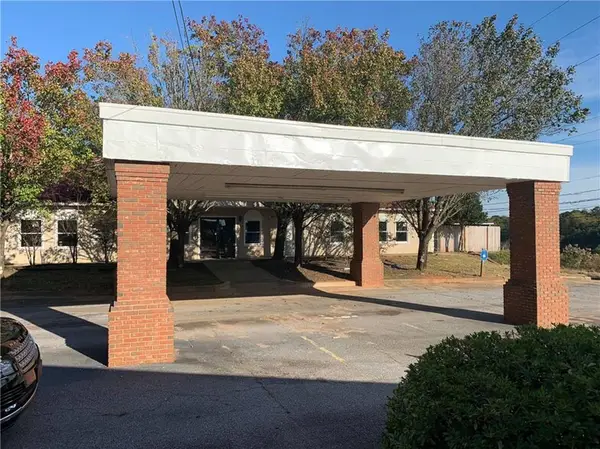 $1,299,000Active13 beds 12 baths13,278 sq. ft.
3180 Atlanta Highway, Athens, GA 30606
MLS# 7847702Listed by: HOMESMART REALTY PARTNERS  $289,900Active3 beds 3 baths1,514 sq. ft.
108 Alice Walker Drive, Athens, GA 30607
MLS# 7804710Listed by: ICON REAL ESTATE GROUP, LLC


Protect your home and budget from life's surprises with an Assurant Home Warranty, backed by a partner that supports you through every step of homeownership. Explore Plans.
©2026 Century 21 Real Estate LLC. All rights reserved. CENTURY 21®, the CENTURY 21 Logo and C21® are service marks owned by Century 21 Real Estate LLC. Century 21 Real Estate LLC fully supports the principles of the Fair Housing Act and the Equal Opportunity Act. Each office is independently owned and operated. Listing information is deemed reliable but not guaranteed accurate.