
115 Slick Rock Court, Athens, GA 30606
Local realty services provided by:CENTURY 21 NUWAY REALTY
115 Slick Rock Court,Athens, GA 30606
$399,000
- 4 Beds
- 3 Baths
- 2,568 sq. ft.
- Single family
- Active
Listed by: anne-marie jacobs
Office: virtual properties realty.com
MLS#:10881291
Source:METROMLS
Price summary
- Price:$399,000
- Price per sq. ft.:$155.37
About this home
Tucked away on a cul-de-sac in a quiet Huntington Shoals neighborhood, this four-sided brick home offers space to live, work, and relax across three levels! The 4-bedroom, 2.5-bath home has approximately 2,568 finished square feet: 1,968 above grade and approximately 600 in the partially finished basement. Vaulted ceilings and plenty of windows bring natural light into the main living area, and hardwood floors extend through the shared main-level spaces. The eat-in kitchen has space for a table, plus a breakfast bar for extra seating. The main-level primary suite features newly replaced carpet, a walk-in closet, and a bath with double vanity sinks. Upstairs, the secondary bedrooms are generously sized, with room for furniture beyond just a bed. The oversized fourth bedroom is one of the home's most versatile spaces. It's currently used as a bedroom, but it could just as easily become a bonus room, home office, playroom, media room, or hobby space. Every bedroom has huge closets, so everyday storage is built in throughout the home. Downstairs, the basement gets plenty of natural light and has direct access to the backyard. That makes the finished area a great fit for a second living area, workspace, home gym, or hobbies. The unfinished portion adds approximately 400 square feet of storage for seasonal decor, tools, and equipment, keeping them out of the space you use every day. A large deck overlooks the backyard, which backs up to a creek. As the leaves fall, the creek becomes more visible, a seasonal detail you can enjoy from the deck. The home is move-in ready. It has been professionally deep cleaned and refreshed with paint on select interior walls, new primary-bedroom carpet, and a brand-new range. Major updates include the roof (2022), main-level AC (2021), water heater (2024), refrigerator (2024), and upstairs AC (May 2026). Motivated sellers! Approximately 4 miles from the Epps Bridge shopping and dining corridor and Highway 316, the home puts groceries, restaurants, and everyday errands within easy reach. Caterpillar's manufacturing plant is also nearby, and downtown Athens is approximately 8.5 miles away, keeping you connected to the city while giving you a cul-de-sac setting to come home to....
Contact an agent
Home facts
- Year built:2003
- Subdivision & Development:Huntington Shoals
- Listing ID #:10881291
- Updated:October 29, 2026 at 07:26 PM
Rooms and interior
- Bedrooms:4
- Total bathrooms:3
- Full bathrooms:2
- Half bathrooms:1
- Flooring:Carpet, Hardwood
- Bathrooms Description:Double Vanity, Separate Shower, Soaking Tub
- Kitchen Description:Dishwasher, Microwave, Oven/Range (Combo), Refrigerator, Stainless Steel Appliance(s)
- Bedroom Description:Master On Main Level, Walk-In Closet(s)
- Basement Description:Exterior Entry, Interior Entry
- Living area:2,568 sq. ft.
Heating and cooling
- Cooling:Central Air
- Heating:Central
- Central air:Yes
Structure and exterior
- Roof:Composition
- Year built:2003
- Building area:2,568 sq. ft.
- Lot area:0.31 Acres
- Lot Features:Private
- Architectural Style:Brick 4 Side
- Construction Materials:Brick
- Levels:2 Story
Schools
- High school:Clarke Central
- Middle school:Burney Harris Lyons
- Elementary school:Cleveland Road
Utilities
- Water:Public, Water Available
- Sewer:Public Sewer, Sewer Connected
Finances and disclosures
- Price:$399,000
- Price per sq. ft.:$155.37
- Tax amount:$3,960 (2026)
Features and amenities
- Appliances:Dishwasher, Microwave, Oven/Range (Combo), Refrigerator, Stainless Steel Appliance(s)
- Laundry features:In Hall, Laundry
- Amenities:High Ceilings, Vaulted Ceiling(s)
Parking
- Parking description:Attached, Garage
- Garage:Yes
 2026 Georgia MLS. All rights reserved. Information Deem Reliable But Not Guaranteed October 29, 2026
New listings near 115 Slick Rock Court
- Coming Soon
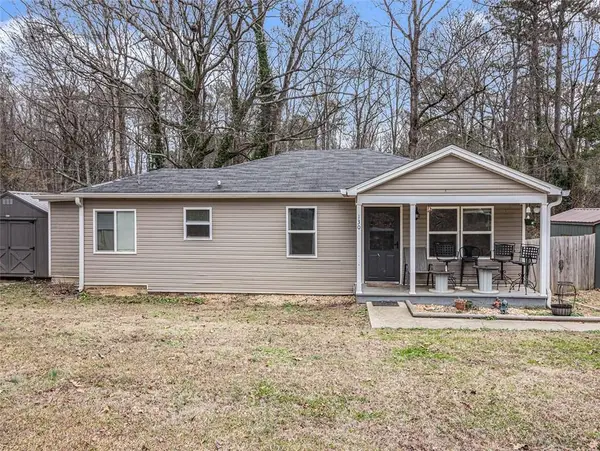 $150,000Coming Soon3 beds 1 baths1,284 sq. ft.
130 Canady Drive, Athens, GA 30607
MLS# 7320480Listed by: MARK SPAIN REAL ESTATE - New
 $349,950Active4 beds 3 baths2,289 sq. ft.
3692 Old Lexington Road, Athens, GA 30605
MLS# 10881359Listed by: Lennar Realty Inc. - New
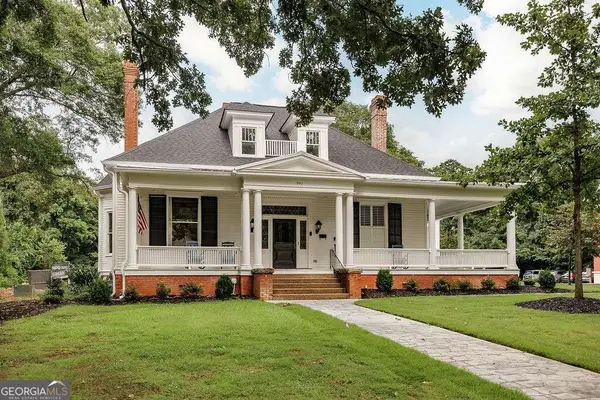 $724,900Active1 beds 1 baths826 sq. ft.
997 Milledge Avenue #5, Athens, GA 30605
MLS# 10881294Listed by: Five Market Realty LLC - New
 $825,000Active4 beds 3 baths2,506 sq. ft.
397 Fortson Drive, Athens, GA 30606
MLS# CL365535Listed by: TRESTLE TOWN REALTY, LLC - New
 $275,000Active3 beds 2 baths1,360 sq. ft.
151 Magnolia Terrace, Athens, GA 30606
MLS# 10880877Listed by: RE/MAX Signature - New
 $750,000Active4 beds 3 baths2,080 sq. ft.
187 Chattooga Avenue, Athens, GA 30601
MLS# CL366076Listed by: CORCORAN CLASSIC LIVING - New
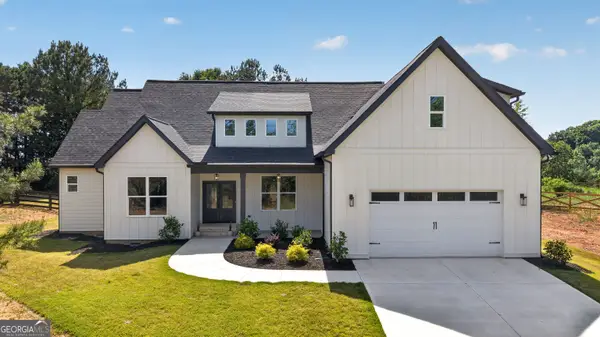 $499,000Active4 beds 3 baths2,314 sq. ft.
61 Caden Lane, Athens, GA 30607
MLS# 10880527Listed by: Malcom & Malcom Realty Prof. - New
 $285,000Active4 beds 2 baths2,016 sq. ft.
157 Fox Trail, Athens, GA 30601
MLS# 10880561Listed by: UC Premier Properties - New
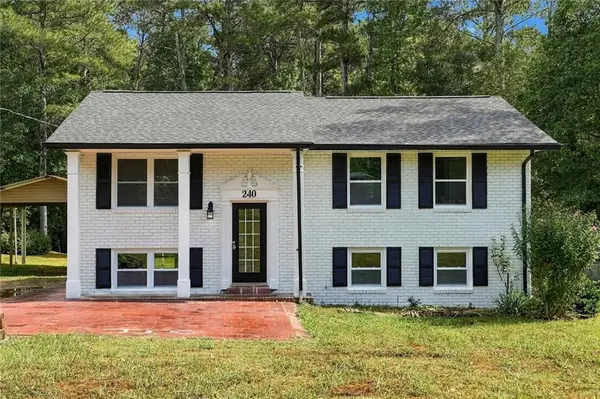 $290,000Active4 beds 2 baths1,850 sq. ft.
240 Merlin Place, Athens, GA 30606
MLS# 7860363Listed by: VIRTUAL PROPERTIES REALTY.COM


Protect your home and budget from life's surprises with an Assurant Home Warranty, backed by a partner that supports you through every step of homeownership. Explore Plans.
©2026 Century 21 Real Estate LLC. All rights reserved. CENTURY 21®, the CENTURY 21 Logo and C21® are service marks owned by Century 21 Real Estate LLC. Century 21 Real Estate LLC fully supports the principles of the Fair Housing Act and the Equal Opportunity Act. Each office is independently owned and operated. Listing information is deemed reliable but not guaranteed accurate.