
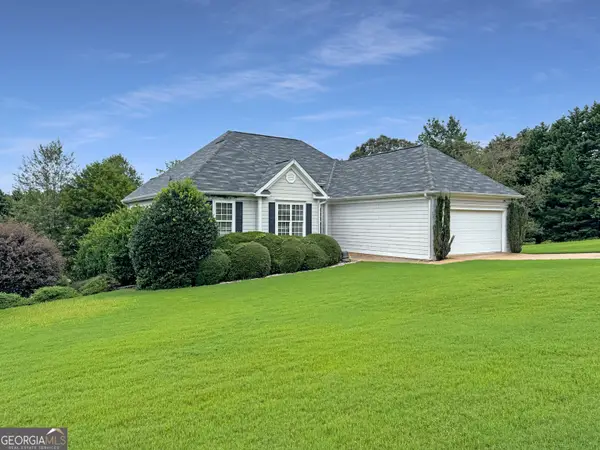
119 Richmond Court, Athens, GA 30605
Local realty services provided by:CENTURY 21 Crowe Realty
Listed by: ashleigh baker
Office: coldwell banker upchurch realty
MLS#:10822112
Source:METROMLS
Price summary
- Price:$289,900
- Price per sq. ft.:$256.55
About this home
Charming and move-in ready, this 3-bedroom, 2-bath home offers easy one-level living in a convenient Athens location! Situated at the end of a quiet cul-de-sac, this home features a fenced backyard-perfect for pets, entertaining, or simply enjoying some outdoor space. Inside, youll find NEW LVP flooring throughout, NEW lighting, and NEW interior paint, creating a fresh and inviting feel throughout the home. The functional layout offers comfortable living spaces and three bedrooms, all on one level. Conveniently located approximately 3 miles from the UGA Vet School and with easy access to UGA, College Station Road, and all that Athens Eastside has to offer, this home is ideally situated for students, faculty, professionals, or anyone looking to enjoy the best of Athens. Whether youre a first-time home buyer looking for an affordable opportunity or an investor seeking a property with excellent potential, this charming home is one you wont want to miss! Owner/Agent
Contact an agent
Home facts
- Year built:1990
- Subdivision & Development:Villas at Snapfinger
- Listing ID #:10822112
- Updated:August 09, 2026 at 02:33 AM
Rooms and interior
- Bedrooms:3
- Total bathrooms:2
- Full bathrooms:2
- Flooring:Laminate
- Dining Description:Living Room/Dining Room Combo
- Kitchen Description:Dishwasher, Oven/Range (Combo), Refrigerator
- Bedroom Description:Master On Main Level, Split Bedroom Plan
- Living area:1,130 sq. ft.
Heating and cooling
- Cooling:Electric, Heat Pump
- Heating:Electric, Heat Pump
Structure and exterior
- Roof:Composition
- Year built:1990
- Building area:1,130 sq. ft.
- Lot area:0.38 Acres
- Lot Features:Cul-De-Sac
- Architectural Style:Ranch
- Exterior Features:Deck, Deck/Patio
- Foundation Description:Slab
- Levels:1 Story
Schools
- High school:Cedar Shoals
- Middle school:Hilsman
- Elementary school:Barnett Shoals
Utilities
- Water:Public
- Sewer:Public Sewer, Sewer Connected
Finances and disclosures
- Price:$289,900
- Price per sq. ft.:$256.55
- Tax amount:$3,214 (2025)
Features and amenities
- Appliances:Dishwasher, Oven/Range (Combo), Refrigerator
- Laundry features:In Garage
- Amenities:Pulldown Attic Stairs, Vaulted Ceiling(s)
Parking
- Parking description:Attached, Garage, Garage Door Opener
- Garage:Yes
 2026 Georgia MLS. All rights reserved. Information Deem Reliable But Not Guaranteed August 9, 2026 METROMLS Member Broker: Clinton Crowe
New listings near 119 Richmond Court
- New
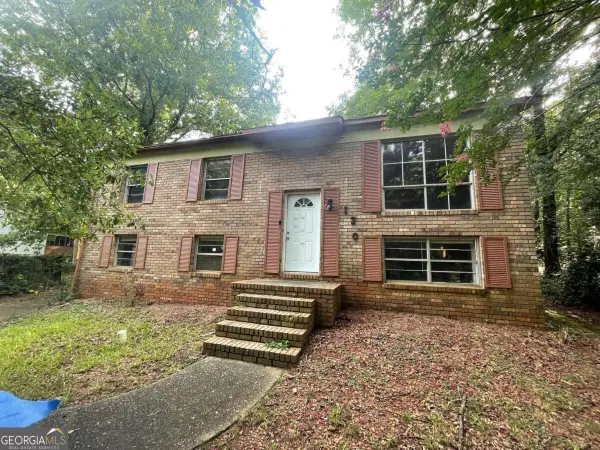 $199,000Active3 beds 1 baths2,205 sq. ft.
120 Altarstone Drive, Athens, GA 30606
MLS# 10822247Listed by: Coldwell Banker Upchurch Realty - New
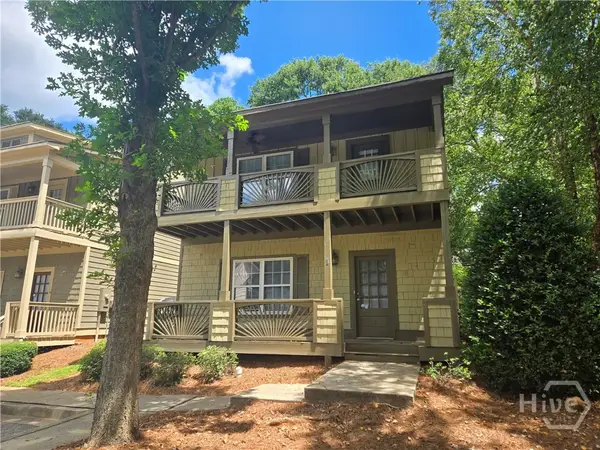 $339,900Active3 beds 3 baths1,500 sq. ft.
239 Ruth Street #1, Athens, GA 30601
MLS# CL362228Listed by: 5MARKET REALTY - New
 $375,000Active5.7 Acres
6070 Old Jefferson Road, Athens, GA 30607
MLS# 10821823Listed by: Southern Classic Realtors - New
 $340,000Active3 beds 2 baths1,607 sq. ft.
231 Cabernet Street, Athens, GA 30601
MLS# 10821851Listed by: JPT Property Group - New
 $475,000Active3 beds 3 baths2,455 sq. ft.
1035 Whit Davis Road, Athens, GA 30605
MLS# CL361025Listed by: CORCORAN CLASSIC LIVING - New
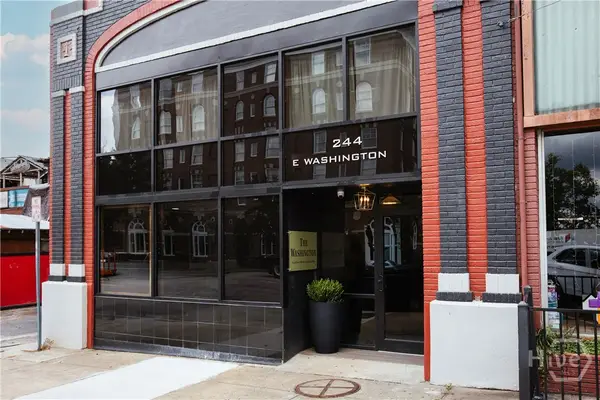 $950,000Active2 beds 1 baths830 sq. ft.
244 E Washington #150, Athens, GA 30601
MLS# CL361339Listed by: CORCORAN CLASSIC LIVING - New
 $1,100,000Active2 beds 2 baths897 sq. ft.
244 E Washington #250, Athens, GA 30601
MLS# CL361341Listed by: CORCORAN CLASSIC LIVING - New
 $463,500Active4 beds 3 baths4,947 sq. ft.
440 Wood Lane, Athens, GA 30605
MLS# 10821637Listed by: BHHS Georgia Properties - New
 $429,900Active3 beds 3 baths2,223 sq. ft.
110 Pioneer Drive, Athens, GA 30605
MLS# CL361319Listed by: 3TREE REALTY


Protect your home and budget from life's surprises with an Assurant Home Warranty, backed by a partner that supports you through every step of homeownership. Explore Plans.
©2026 Century 21 Real Estate LLC. All rights reserved. CENTURY 21®, the CENTURY 21 Logo and C21® are service marks owned by Century 21 Real Estate LLC. Century 21 Real Estate LLC fully supports the principles of the Fair Housing Act and the Equal Opportunity Act. Each office is independently owned and operated. Listing information is deemed reliable but not guaranteed accurate.