
153 Alice Walker Drive, Athens, GA 30607
Local realty services provided by:CENTURY 21 The Avenues
153 Alice Walker Drive,Athens, GA 30607
$320,000
- 4 Beds
- 2 Baths
- 1,787 sq. ft.
- Single family
- Active
Listed by: stacy arrowood
Office: real broker, llc.
MLS#:7779044
Source:FIRSTMLS
Price summary
- Price:$320,000
- Price per sq. ft.:$179.07
- Monthly HOA dues:$85
About this home
Beautiful ranch home offering 4 bedrooms and 2 bathrooms with a desirable roommate floor plan designed for both comfort and privacy. The heart of the home features an open-concept living area at the back of the house, creating the perfect space for entertaining and everyday living. The spacious primary suite includes a beautifully tiled walk-in shower. Enjoy year-round relaxation in the enclosed back porch overlooking the fenced backyard. Recent updates include a new AC system. A storage building in the backyard provides additional space for tools, equipment, or hobbies. This well-maintained home combines functionality, comfort, and convenience.
Contact an agent
Home facts
- Year built:2006
- Listing ID #:7779044
- Updated:May 30, 2026 at 04:54 PM
Rooms and interior
- Bedrooms:4
- Total bathrooms:2
- Full bathrooms:2
- Flooring:Laminate
- Dining Description:Open Concept
- Bathrooms Description:Shower Only
- Kitchen Description:Cabinets Other, Dishwasher, Electric Range, Microwave, Pantry Walk-In, Refrigerator, Solid Surface Counters, View to Family Room
- Bedroom Description:Master on Main, Roommate Floor Plan
- Living area:1,787 sq. ft.
Heating and cooling
- Cooling:Ceiling Fan(s), Central Air
- Heating:Central
- Central air:Yes
Structure and exterior
- Roof:Composition
- Year built:2006
- Building area:1,787 sq. ft.
- Lot area:0.19 Acres
- Lot Features:Back Yard, Front Yard, Level, Private
- Architectural Style:Ranch
- Construction Materials:HardiPlank Type
- Exterior Features:Covered, Enclosed, Gas Grill, Private Yard, Rear Porch, Screened
- Levels:1 Story
Schools
- High school:Clarke Central
- Middle school:Burney-Harris-Lyons
- Elementary school:Whitehead Road
Utilities
- Water:Public, Water Available
- Sewer:Public Sewer, Sewer Available
Finances and disclosures
- Price:$320,000
- Price per sq. ft.:$179.07
- Tax amount:$1,782 (2025)
Features and amenities
- Laundry features:Laundry Room, Main Level
- Amenities:Disappearing Attic Stairs, Electric Water Heater, Entrance Foyer, High Speed Internet, Walk-In Closet(s)
Parking
- Total parking spaces:2
- Parking description:Driveway, Level Driveway, Parking Pad
 Listings identified with the FMLS IDX logo come from FMLS and are held by brokerage firms other than the owner of this website. The listing brokerage is identified in any listing details. Information is deemed reliable but is not guaranteed. If you believe any FMLS listing contains material that infringes your copyrighted work please click here (https://www.fmls.com/dmca) to review our DMCA policy and learn how to submit a takedown request. ©2026 First Multiple Listing Service, Inc.
New listings near 153 Alice Walker Drive
- New
 $374,900Active4 beds 2 baths1,677 sq. ft.
150 Cherokee Court, Athens, GA 30606
MLS# 10774840Listed by: How Bout Them Properties, LLC - New
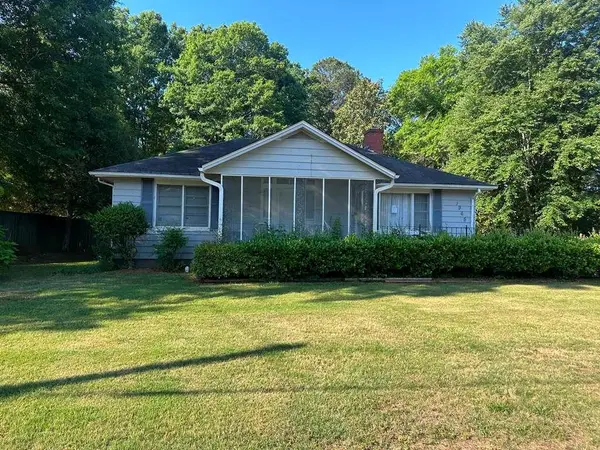 $220,000Active3 beds 2 baths
1965 Timothy Road, Athens, GA 30606
MLS# 7778922Listed by: SOLUTIONS FIRST REALTY, LLC. - New
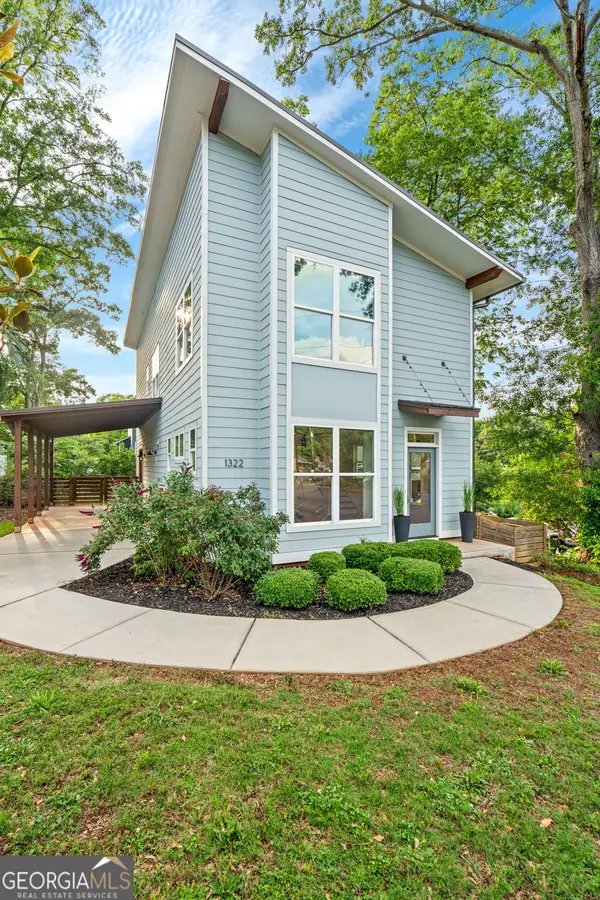 $595,000Active3 beds 3 baths1,880 sq. ft.
1322 W Hancock Avenue W, Athens, GA 30606
MLS# 10774481Listed by: Corcoran Classic Living - New
 $525,000Active3 beds 2 baths1,986 sq. ft.
120 Deer Ridge, Athens, GA 30605
MLS# CL357064Listed by: CORCORAN CLASSIC LIVING - Open Sun, 2 to 4pmNew
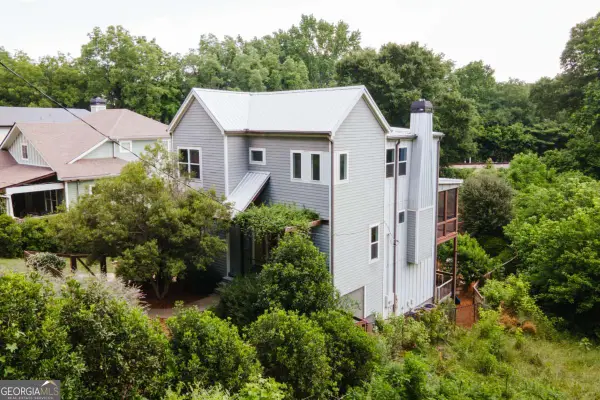 $825,000Active4 beds 3 baths2,441 sq. ft.
157 Crawford Avenue, Athens, GA 30601
MLS# 10774121Listed by: Corcoran Classic Living - New
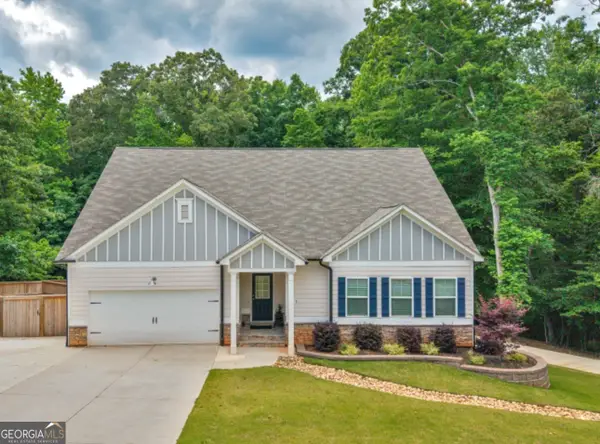 $535,000Active4 beds 4 baths4,193 sq. ft.
252 Masters Way, Athens, GA 30607
MLS# 10774063Listed by: Watkins Real Estate Associates - Coming Soon
 $365,000Coming Soon4 beds 3 baths
167 Spalding Court, Athens, GA 30605
MLS# 10773892Listed by: 214 Realty Company - New
 $250,000Active-- beds -- baths
121 Live Oak Drive #125, Athens, GA 30606
MLS# 10773847Listed by: Coldwell Banker Upchurch Realty - New
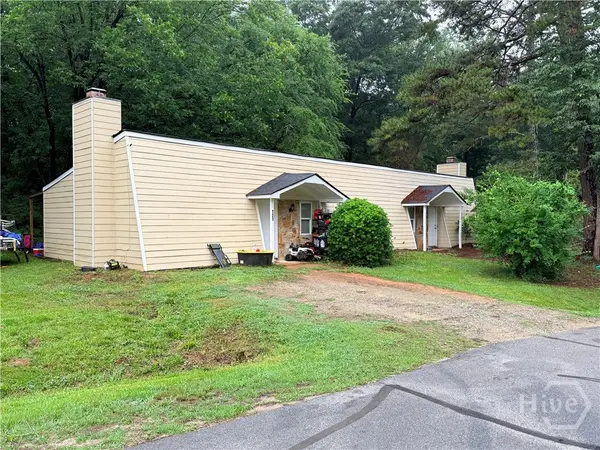 $250,000Active4 beds 2 baths1,592 sq. ft.
121/125 Live Oak Drive, Athens, GA 30606
MLS# CL357090Listed by: COLDWELL BANKER UPCHURCH REALTY


Protect your home and budget from life's surprises with an Assurant Home Warranty, backed by a partner that supports you through every step of homeownership. Explore Plans.
©2026 Century 21 Real Estate LLC. All rights reserved. CENTURY 21®, the CENTURY 21 Logo and C21® are service marks owned by Century 21 Real Estate LLC. Century 21 Real Estate LLC fully supports the principles of the Fair Housing Act and the Equal Opportunity Act. Each office is independently owned and operated. Listing information is deemed reliable but not guaranteed accurate.